
1513 Canyon Oaks Drive, Irving, TX 75061
Local realty services provided by:ERA Myers & Myers Realty
1513 Canyon Oaks Drive,Irving, TX 75061
$694,000
- 5 Beds
- 5 Baths
- 4,614 sq. ft.
- Single family
- Active
Listed by: david parks
Office: briggs freeman sotheby's int'l
MLS#:21241697
Source:GDAR
Price summary
- Price:$694,000
- Price per sq. ft.:$150.41
About this home
Amazing completely custom build in Irving’s historic hospital district. Two enormous primary suites on first level. Separate large jetted tubs and super spacious walk in showers. Both with HUGE walk in closets, separate vanities, and seating areas. Two living and dining areas. An incredible kitchen with a 6 top gas burner, built in fridge, and TONS of counter top and storage space. Another downstairs bedroom is also a perfect game room if desired. Two upstairs bedrooms also have full baths and walk in closets. Specially constructed pier and beam foundation. 50 year roof with lifetime guarantee. Circular drive. Additional driveway and covered parking, also with oversized garage. SO much storage everywhere! Great built-ins. Soaring ceilings. Beautiful architecture. This was crafted with love and care and no expense was spared. Walk to elite K-12 private or neighborhood elementary school. Just seconds from Baylor hospital. Minutes from all the dining and entertainment of Las Colinas. This is a must see! Go and Show. Schedule with Broker Bay. Information is deemed accurate but not guaranteed. Buyer and buyer’s agent to verify all....
Contact an agent
Home facts
- Year built:2002
- Subdivision & Development:Bell Manor South Rev
- Listing ID #:21241697
- Added:167 day(s) ago
- Updated:October 01, 2026 at 01:10 PM
Rooms and interior
- Bedrooms:5
- Total bathrooms:5
- Full bathrooms:4
- Half bathrooms:1
- Flooring:Carpet, Ceramic Tile, Wood
- Kitchen Description:Built In Refrigerator, Dishwasher, Disposal, Gas Cooktop, Ice Maker, Some Commercial Grade, Vented Exhaust Fan
- Living area:4,614 sq. ft.
Heating and cooling
- Cooling:Central Air, Geothermal
- Heating:Central
- Central air:Yes
Structure and exterior
- Year built:2002
- Building area:4,614 sq. ft.
- Lot area:0.39 Acres
- Lot Features:Level
- Architectural Style:Mediterranean, Spanish
- Construction Materials:Stone Veneer, Stucco
- Levels:2 Story
Schools
- High school:Irving
- Middle school:Dezavala
- Elementary school:Lively
Finances and disclosures
- Price:$694,000
- Price per sq. ft.:$150.41
- Tax amount:$13,015
Features and amenities
- Appliances:Built In Refrigerator, Dishwasher, Disposal, Gas Cooktop, Gas Water Heater, Ice Maker, Range, Some Commercial Grade, Vented Exhaust Fan
- Amenities:Bay Windows, Window Coverings
Parking
- Garage:Yes
- Garage spaces:2
- Carport spaces:1
 Information provided, in part, by North Texas Real Estate Information Systems, Inc. Last Updated October 1, 2026 Listings with the NTREIS logo are listed by brokerages other than ERA Myers & Myers Realty.
New listings near 1513 Canyon Oaks Drive
- Open Sat, 1 to 3pmNew
 $829,900Active4 beds 4 baths2,903 sq. ft.
7525 Cedar Elm Drive, Irving, TX 75063
MLS# 21384279Listed by: RE/MAX DFW ASSOCIATES - New
 $175,000Active2 beds 1 baths1,082 sq. ft.
2206 Anderson Street, Irving, TX 75062
MLS# 21400738Listed by: MAGNORUM REALTY SERVICES, LLC - New
 $849,500Active4 beds 4 baths3,696 sq. ft.
9033 Jasmine Lane, Irving, TX 75063
MLS# 21371742Listed by: DAVID GRIFFIN & COMPANY - New
 $349,900Active4 beds 2 baths1,540 sq. ft.
2109 Normandy Drive, Irving, TX 75060
MLS# 21400691Listed by: JPAR NORTH METRO - New
 $419,000Active3 beds 3 baths2,310 sq. ft.
2617 Still Meadow Road, Irving, TX 75060
MLS# 21399379Listed by: ROBBINS REALTY & ASSOCIATES - New
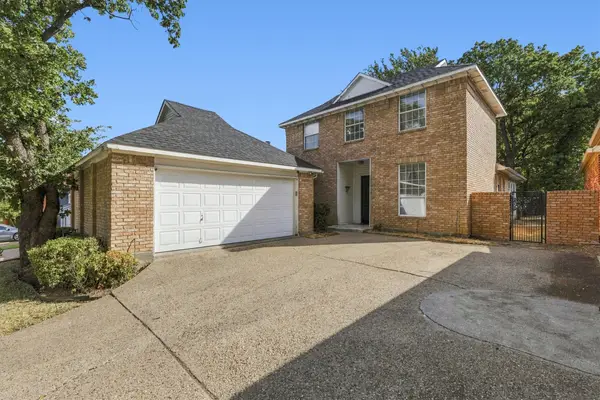 $439,950Active3 beds 3 baths2,598 sq. ft.
800 Crest Ridge Drive, Irving, TX 75061
MLS# 21399454Listed by: REALTY OF AMERICA, LLC - New
 $264,900Active4 beds 2 baths1,410 sq. ft.
1904 Marvel Drive, Irving, TX 75060
MLS# 21398322Listed by: LUXELY REAL ESTATE - New
 $749,900Active4 beds 4 baths3,228 sq. ft.
9812 Canyon Crest Circle, Irving, TX 75063
MLS# 21399776Listed by: EATON REAL ESTATE COMPANY - New
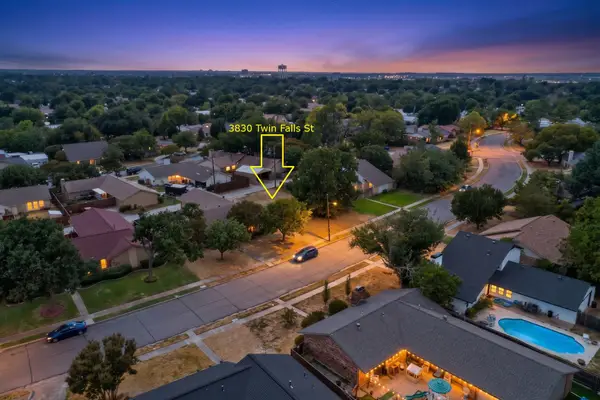 $165,000Active0.16 Acres
3830 Twin Falls Street, Irving, TX 75062
MLS# 21399122Listed by: REDFIN CORPORATION - New
 $435,000Active3 beds 2 baths1,638 sq. ft.
Address Withheld By Seller, Irving, TX 75060
MLS# 21399426Listed by: SEETO REALTY


Protect your home and budget from life's surprises with an Assurant Home Warranty, backed by a partner that supports you through every step of homeownership. Explore Plans.
© 2023 - 2026 ERA Franchise Systems LLC. All rights reserved. ERA Franchise Systems LLC fully supports the principles of the Fair Housing Act and the Equal Opportunity Act. ERA, ERA Real Estate powered, and their respective logos are registered service marks of ERA Franchise Systems LLC. Each office is independently owned and operated.