
1514 Westwood Drive, Irving, TX 75060
Local realty services provided by:ERA Courtyard Real Estate
Listed by: hilda hernandez
Office: elite agents
MLS#:21379597
Source:GDAR
Price summary
- Price:$320,000
- Price per sq. ft.:$226.79
About this home
Welcome to this beautifully updated three-bedroom, two-bathroom home featuring a bright and inviting interior with plenty of natural light throughout. A welcoming front porch adds to the home’s curb appeal. The home offers modern new black finishes, stainless steel appliances, and a stylish, contemporary feel.
The spacious bedrooms feature mirrored closet doors, providing both functionality and a sleek touch. Outside, you’ll find a large, beautifully fenced backyard with a patio area—perfect for relaxing, entertaining, or enjoying outdoor gatherings.
The property also includes a paved concrete driveway and a convenient one-car garage, providing ample parking and storage.
With its combination of modern updates, abundant natural light, comfortable living spaces, and a generous outdoor area, this home is a wonderful place to call home.
Contact an agent
Home facts
- Year built:1956
- Subdivision & Development:Pecan Grove Park
- Listing ID #:21379597
- Added:1 day(s) ago
- Updated:September 07, 2026 at 08:49 PM
Rooms and interior
- Bedrooms:3
- Total bathrooms:2
- Full bathrooms:2
- Kitchen Description:Gas Range, Microwave, Refrigerator
- Living area:1,411 sq. ft.
Structure and exterior
- Year built:1956
- Building area:1,411 sq. ft.
- Lot area:0.24 Acres
- Levels:1 Story
Schools
- High school:Nimitz
- Middle school:Lamar
- Elementary school:Townley
Finances and disclosures
- Price:$320,000
- Price per sq. ft.:$226.79
- Tax amount:$5,847
Features and amenities
- Appliances:Gas Range, Microwave, Refrigerator
Parking
- Garage:Yes
- Garage spaces:1
 Information provided, in part, by North Texas Real Estate Information Systems, Inc. Last Updated September 7, 2026 Listings with the NTREIS logo are listed by brokerages other than ERA Courtyard Real Estate.
New listings near 1514 Westwood Drive
- New
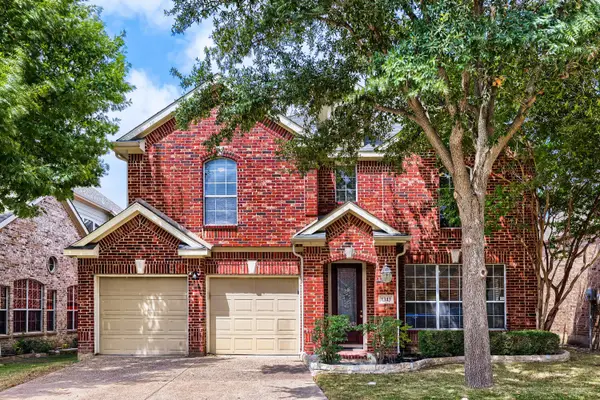 $639,900Active4 beds 3 baths2,997 sq. ft.
1343 Valley Vista Drive, Irving, TX 75063
MLS# 21378667Listed by: KELLER WILLIAMS REALTY - Open Sat, 1 to 3pmNew
 $840,000Active4 beds 6 baths3,134 sq. ft.
4109 Khawlah Nafal Court, Irving, TX 75038
MLS# 21379401Listed by: KELLER WILLIAMS REALTY - New
 $395,000Active4 beds 2 baths2,514 sq. ft.
1809 Glenbrook Drive, Irving, TX 75061
MLS# 21376456Listed by: EXP REALTY, LLC - New
 $549,000Active3 beds 3 baths2,772 sq. ft.
5012 Province Place, Irving, TX 75038
MLS# 21377037Listed by: COMPASS RE TEXAS, LLC - New
 $299,000Active4 beds 2 baths1,153 sq. ft.
1130 Glenwick Lane, Irving, TX 75060
MLS# 21378078Listed by: ULTIMA REAL ESTATE - Open Sat, 2 to 3pmNew
 $825,000Active5 beds 4 baths3,542 sq. ft.
7337 Canadian Drive, Irving, TX 75039
MLS# 21379190Listed by: MUSTANG REALTY GROUP - New
 $235,000Active0.27 Acres
3100 Coronado Street, Irving, TX 75062
MLS# 21378801Listed by: BERKSHIRE HATHAWAYHS PENFED TX - New
 $649,000Active3 beds 3 baths2,463 sq. ft.
10328 Offshore Drive, Irving, TX 75063
MLS# 21378375Listed by: THE AGENCY COLLECTIVE LLC - New
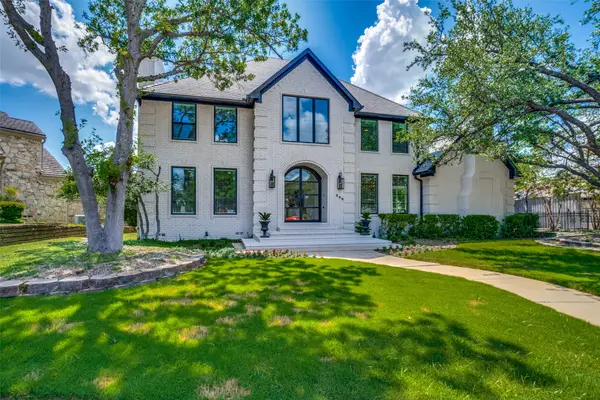 $1,250,000Active4 beds 4 baths3,507 sq. ft.
200 Krohn Court, Irving, TX 75038
MLS# 21369484Listed by: RE/MAX DALLAS SUBURBS


Protect your home and budget from life's surprises with an Assurant Home Warranty, backed by a partner that supports you through every step of homeownership. Explore Plans.
© 2023 - 2026 ERA Franchise Systems LLC. All rights reserved. ERA Franchise Systems LLC fully supports the principles of the Fair Housing Act and the Equal Opportunity Act. ERA, ERA Real Estate powered, and their respective logos are registered service marks of ERA Franchise Systems LLC. Each office is independently owned and operated.