
2024 S Hill Drive, Irving, TX 75038
Local realty services provided by:ERA Empower
Upcoming open houses
- Sun, Sep 2003:00 pm - 05:00 pm
Listed by: jeniffer teran
Office: realty one group rose
MLS#:21385828
Source:GDAR
Price summary
- Price:$625,000
- Price per sq. ft.:$234.61
- Monthly HOA dues:$116.67
About this home
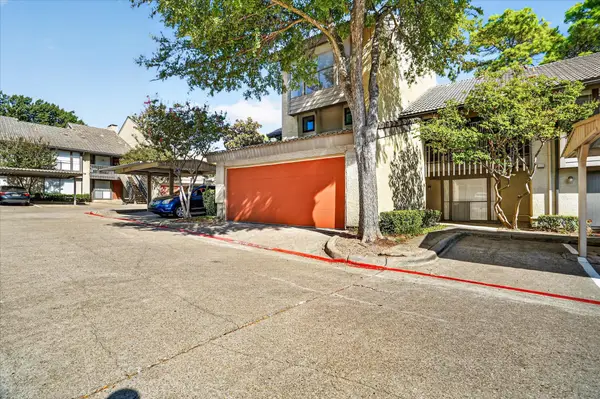
Welcome home to this beautifully updated property in the desirable Las Colinas area! From the moment you arrive, you’ll notice the impressive stone and brick exterior, mature landscaping, and inviting curb appeal. Inside, the home has been refreshed with fresh paint throughout, new carpet in the bedrooms, and updated lighting that gives the home a bright, clean feel. The main level offers a spacious living area, dining space, private office, and the primary suite. Numerous windows throughout the home allow for an abundance of natural light. The kitchen features rich wood cabinetry, granite countertops, stainless steel appliances, a gas cooktop, built-in oven and microwave, ample storage, and a large island overlooking the dining area. The primary suite includes a large walk-in closet and private bath with dual sinks, a soaking tub, and separate shower. Upstairs, you’ll find a cozy bonus room that works well as a small office, reading nook, play area, or flexible additional space. Additional highlights include high ceilings, recessed lighting, plantation shutters, generous storage throughout, and a two-car garage. Located in a quiet, established community with convenient access to shopping, dining, entertainment, and major highways, this home is move-in ready and waiting for its new owners....
Contact an agent
Home facts
- Year built:2006
- Subdivision & Development:Cottonwood Estates
- Listing ID #:21385828
- Added:1 day(s) ago
- Updated:September 15, 2026 at 04:52 PM
Rooms and interior
- Bedrooms:4
- Total bathrooms:3
- Full bathrooms:2
- Half bathrooms:1
- Flooring:Ceramic Tile
- Kitchen Description:Dishwasher, Electric Oven
- Living area:2,664 sq. ft.
Heating and cooling
- Cooling:Ceiling Fans
- Heating:Central, Electric
Structure and exterior
- Roof:Composition
- Year built:2006
- Building area:2,664 sq. ft.
- Lot area:0.14 Acres
- Architectural Style:Traditional
- Foundation Description:Slab
- Levels:2 Story
Schools
- High school:Macarthur
- Middle school:Travis
- Elementary school:Lee
Finances and disclosures
- Price:$625,000
- Price per sq. ft.:$234.61
Features and amenities
- Appliances:Dishwasher, Electric Oven
- Amenities:Carbon Monoxide Detectors, Fire Alarm, Smoke Detectors
Parking
- Garage:Yes
- Garage spaces:2
 Information provided, in part, by North Texas Real Estate Information Systems, Inc. Last Updated September 15, 2026 Listings with the NTREIS logo are listed by brokerages other than ERA Empower.
New listings near 2024 S Hill Drive
- New
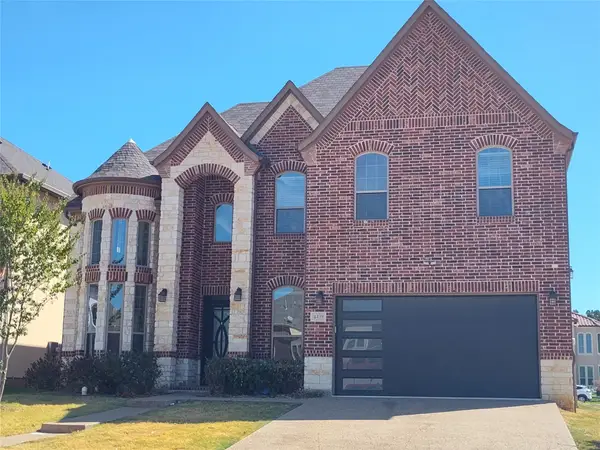 $675,000Active5 beds 5 baths3,352 sq. ft.
4428 Batuta Court, Irving, TX 75061
MLS# 21386512Listed by: POWERSTAR REALTY - New
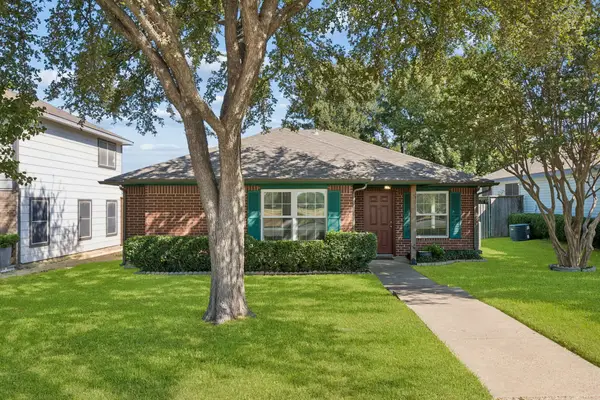 $325,000Active3 beds 2 baths1,198 sq. ft.
947 E Oakdale Road, Irving, TX 75060
MLS# 21386112Listed by: KELLER WILLIAMS REALTY - New
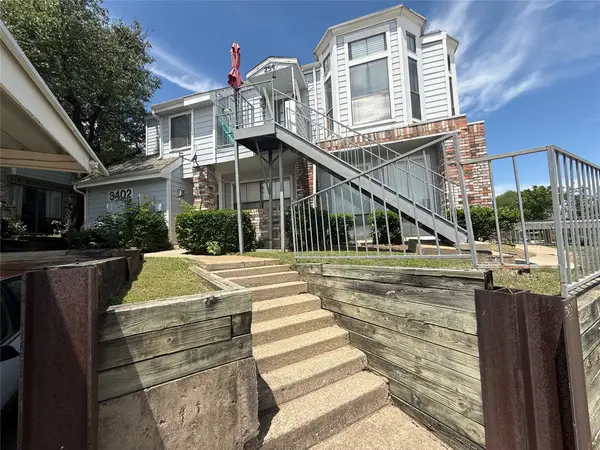 $139,500Active2 beds 2 baths1,050 sq. ft.
3402 Country Club Drive W #154, Irving, TX 75038
MLS# 21385416Listed by: HOMESMART - New
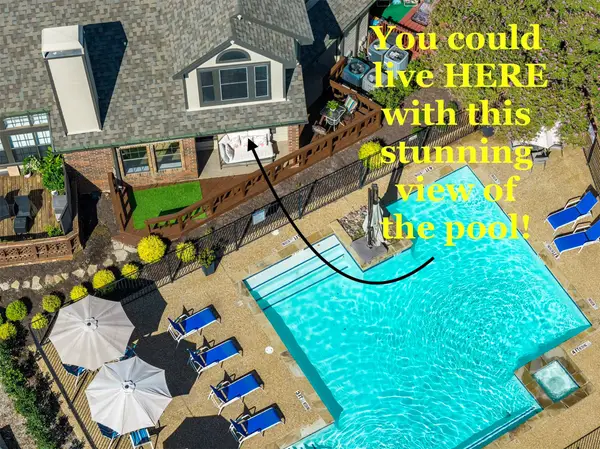 $290,000Active3 beds 3 baths1,422 sq. ft.
404 Santa Fe Trail #53, Irving, TX 75063
MLS# 21384711Listed by: EXP REALTY - New
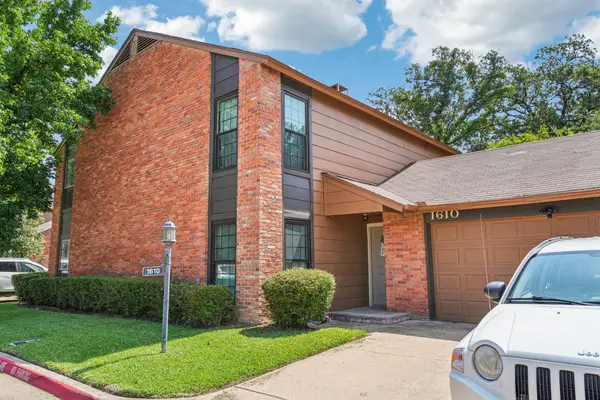 $273,000Active2 beds 3 baths1,218 sq. ft.
1610 Brentwood Drive, Irving, TX 75061
MLS# 21385115Listed by: PIONEER DFW REALTY, LLC - New
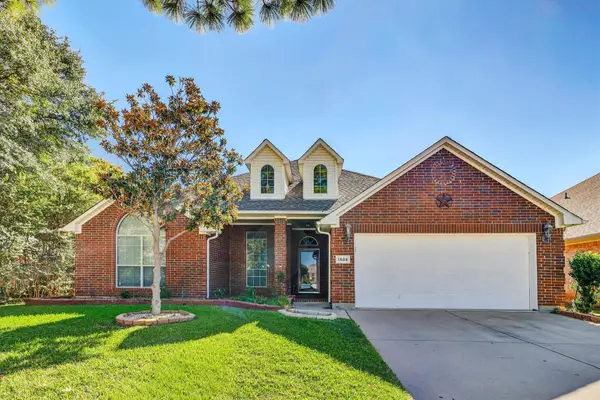 $499,900Active4 beds 2 baths2,440 sq. ft.
1506 Park Grove Drive, Irving, TX 75060
MLS# 21384559Listed by: TEXAS PROPERTY BROKERS, LLC - New
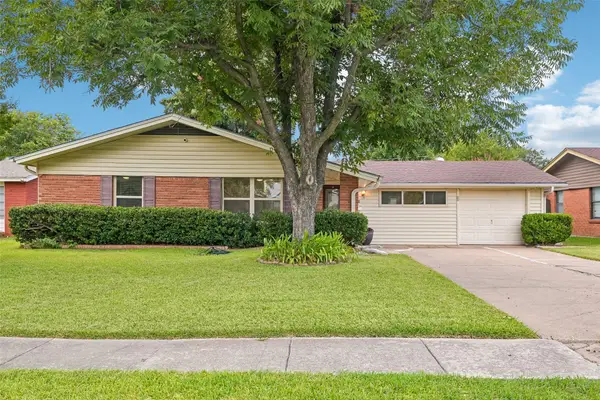 $399,900Active3 beds 2 baths1,700 sq. ft.
3438 Princeton Drive, Irving, TX 75062
MLS# 21376232Listed by: ORCHARD BROKERAGE - New
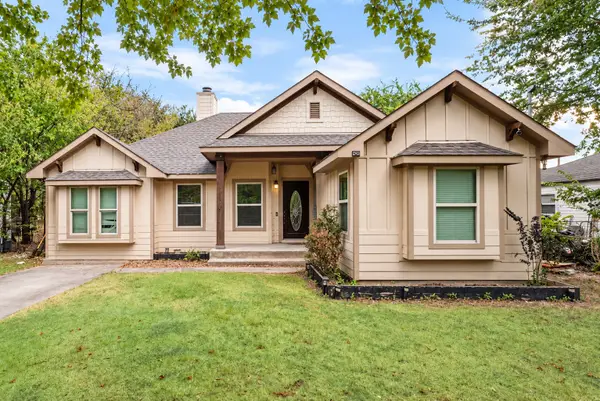 $300,000Active3 beds 3 baths1,636 sq. ft.
910 English Street, Irving, TX 75061
MLS# 21384454Listed by: ONDEMAND REALTY - New
 $205,000Active3 beds 3 baths1,639 sq. ft.
4573 N O Connor Road #1331, Irving, TX 75062
MLS# 21384497Listed by: SUMMIT RESIDENTIAL SERVICES, L


Protect your home and budget from life's surprises with an Assurant Home Warranty, backed by a partner that supports you through every step of homeownership. Explore Plans.
© 2023 - 2026 ERA Franchise Systems LLC. All rights reserved. ERA Franchise Systems LLC fully supports the principles of the Fair Housing Act and the Equal Opportunity Act. ERA, ERA Real Estate powered, and their respective logos are registered service marks of ERA Franchise Systems LLC. Each office is independently owned and operated.