
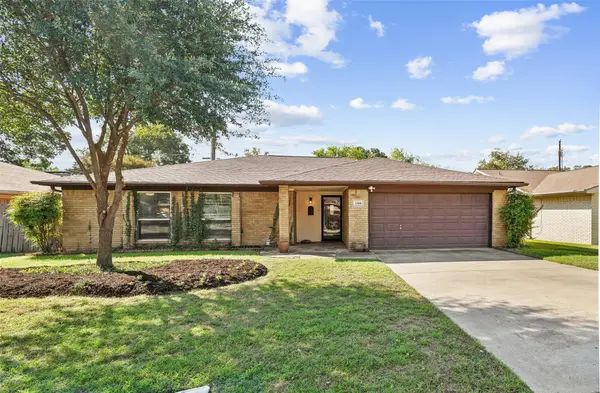
2219 Morgan Street, Irving, TX 75062
Local realty services provided by:ERA Courtyard Real Estate
Listed by: laura suarez
Office: coldwell banker realty
MLS#:21418941
Source:GDAR
Price summary
- Price:$335,000
- Price per sq. ft.:$242.93
About this home
Move-in ready and completely transformed! This 4 bed, 2 full bath home shows beautifully from the moment you walk in, with designer finishes throughout and a look that feels straight out of a magazine. The open kitchen is the heart of the home, featuring custom cabinetry (not prefab) and room to cook, gather and entertain. Both bathrooms are spa-inspired retreats with rain shower heads and stylish modern touches. The living room makes a statement with a stunning floor-to-ceiling feature wall framing the fireplace, and water-resistant flooring flows throughout for easy everyday living. Bedrooms offer double closets, so there is room for everyone and everything. Then step outside to the best part: a HUGE corner lot with abundant parking and a spacious shed for tools, toys and storage. Walking distance to schools and easy access to all freeways.
Contact an agent
Home facts
- Year built:1956
- Subdivision & Development:Ridgecrest 02
- Listing ID #:21418941
- Added:9 day(s) ago
- Updated:October 31, 2026 at 09:30 PM
Rooms and interior
- Bedrooms:4
- Total bathrooms:2
- Full bathrooms:2
- Flooring:Laminate
- Kitchen Description:Dishwasher, Disposal, Gas Cooktop, Gas Oven, Microwave
- Living area:1,379 sq. ft.
Heating and cooling
- Cooling:Central Air
- Heating:Central
- Central air:Yes
Structure and exterior
- Roof:Composition
- Year built:1956
- Building area:1,379 sq. ft.
- Lot area:0.21 Acres
- Lot Features:Corner Lot
- Architectural Style:Traditional
- Construction Materials:Wood Siding
- Foundation Description:Slab
- Levels:1 Story
Schools
- High school:Macarthur
- Middle school:Travis
- Elementary school:Brandenburg
Finances and disclosures
- Price:$335,000
- Price per sq. ft.:$242.93
- Tax amount:$6,319
Features and amenities
- Appliances:Dishwasher, Disposal, Gas Cooktop, Gas Oven, Microwave, Tankless Water Heater
 Information provided, in part, by North Texas Real Estate Information Systems, Inc. Last Updated October 31, 2026 Listings with the NTREIS logo are listed by brokerages other than ERA Courtyard Real Estate.
New listings near 2219 Morgan Street
- New
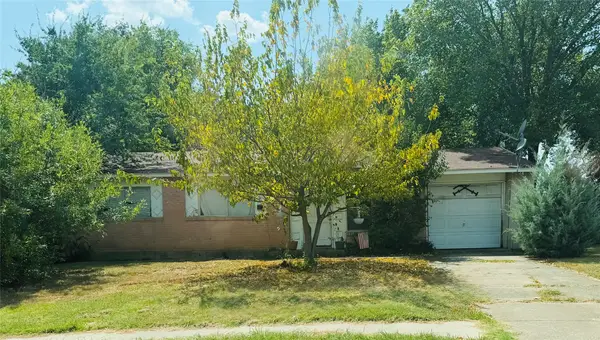 $150,000Active3 beds 2 baths1,073 sq. ft.
2723 Dewitt Street, Irving, TX 75062
MLS# 21420690Listed by: INC REALTY, LLC - New
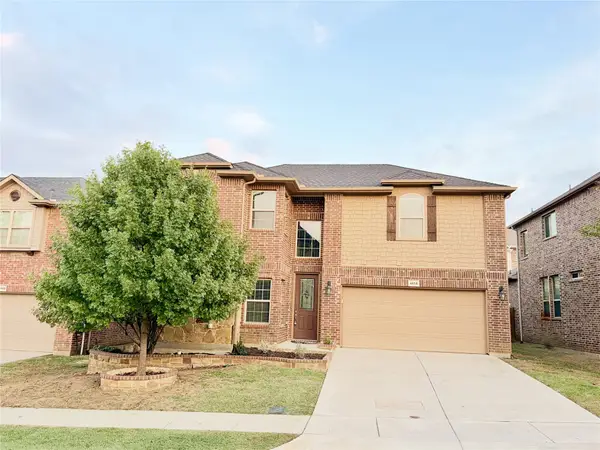 $580,000Active5 beds 3 baths2,808 sq. ft.
4158 Napoli Way, Irving, TX 75038
MLS# 21425562Listed by: V REALTY - New
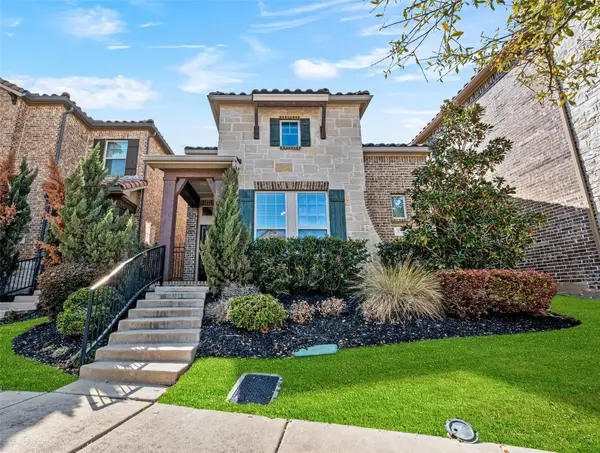 $515,000Active3 beds 3 baths2,037 sq. ft.
6731 Deleon Street, Irving, TX 75039
MLS# 21413201Listed by: EXP REALTY, LLC - New
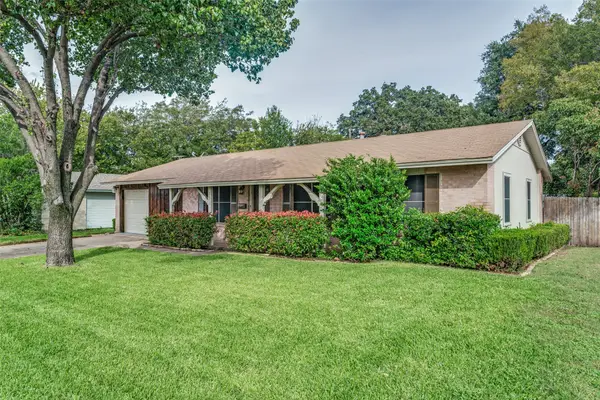 $285,000Active3 beds 2 baths1,410 sq. ft.
2805 Syracuse Drive, Irving, TX 75062
MLS# 21425208Listed by: EXP REALTY LLC - New
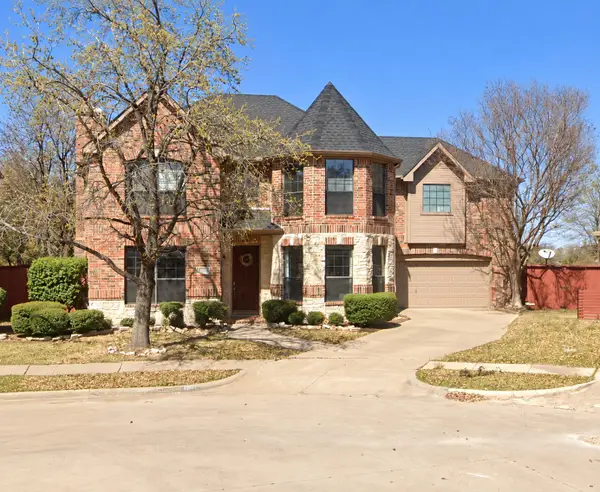 $615,000Active4 beds 3 baths2,807 sq. ft.
1081 Leisure Lane, Irving, TX 75063
MLS# 21424582Listed by: VASTU REALTY INC. - New
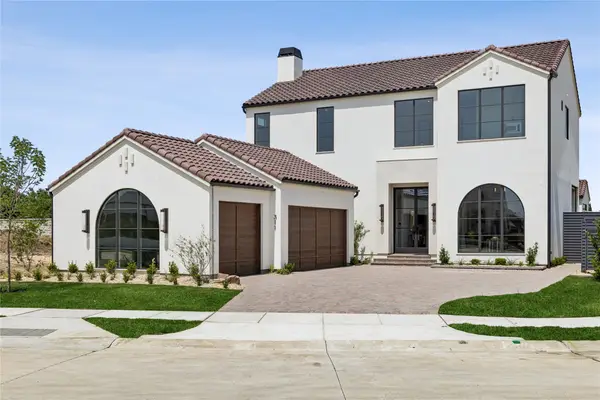 $2,895,000Active4 beds 7 baths5,775 sq. ft.
311 Avadene Drive, Irving, TX 75039
MLS# 21424802Listed by: BRIGGS FREEMAN SOTHEBYS INTL - New
 $289,900Active3 beds 2 baths1,538 sq. ft.
3934 Wind River Court, Irving, TX 75062
MLS# 21424381Listed by: EXP REALTY LLC - New
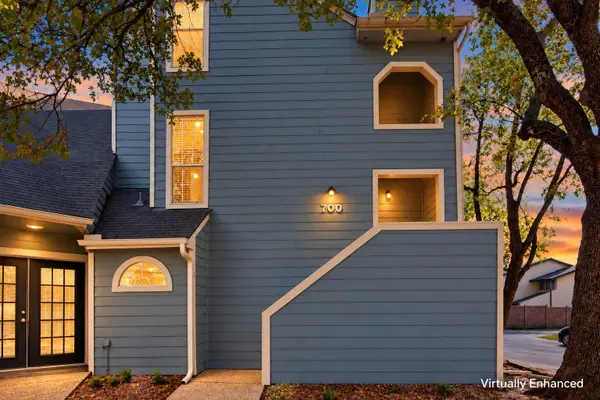 $235,000Active2 beds 3 baths1,326 sq. ft.
700 Bel Aire Crest, Irving, TX 75061
MLS# 21424209Listed by: KELLER WILLIAMS REALTY - New
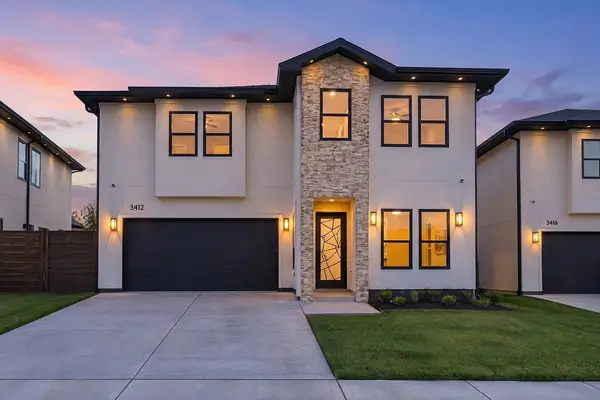 $849,900Active4 beds 4 baths3,127 sq. ft.
3412 Umyousef Court, Irving, TX 75038
MLS# 21422889Listed by: COMPASS RE TEXAS, LLC - New
 $345,000Active3 beds 2 baths1,635 sq. ft.
1508 Strawberry Circle, Irving, TX 75060
MLS# 21418322Listed by: ENGEL&VOLKERS DALLAS SOUTHLAKE


Protect your home and budget from life's surprises with an Assurant Home Warranty, backed by a partner that supports you through every step of homeownership. Explore Plans.
© 2023 - 2026 ERA Franchise Systems LLC. All rights reserved. ERA Franchise Systems LLC fully supports the principles of the Fair Housing Act and the Equal Opportunity Act. ERA, ERA Real Estate powered, and their respective logos are registered service marks of ERA Franchise Systems LLC. Each office is independently owned and operated.