
3351 Garrett Drive, Irving, TX 75062
Local realty services provided by:ERA Courtyard Real Estate
3351 Garrett Drive,Irving, TX 75062
$655,000
- 4 Beds
- 4 Baths
- 3,401 sq. ft.
- Single family
- Active
Listed by: orlanda powell
Office: real broker, llc.
MLS#:21402850
Source:GDAR
Price summary
- Price:$655,000
- Price per sq. ft.:$192.59
- Monthly HOA dues:$208.33
About this home
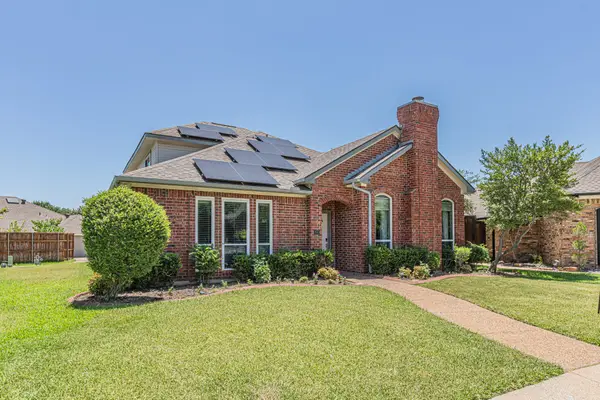
Welcome to a home where impressive architectural details, generous living spaces, and the opportunity to make it your own come together in a quaint gated community. An entrance framed by columns sets the tone, while inside, a striking wrought-iron staircase, tall ceilings, crown molding, recessed lighting, and a beautiful stone fireplace with a mantle create a strong foundation of timeless character. An abundance of windows throughout the living and dining areas fill the home with natural light and enhance the open, spacious feel. From the second level, enjoy grand views overlooking the living space below. The kitchen offers beautiful cabinetry and plenty of counter space. Oversized rooms and walk-in closets continue the emphasis on space and storage. The primary suite features a sitting area, large bathroom, and generous walk-in closet, creating a private retreat with room to personalize. A bonus room complete with built-in cabinetry and a desk provides an ideal setting for a home office, study room, or flexible workspace. While the home is ready for cosmetic updates, it presents an exciting opportunity to bring your own style and vision to a property that already offers the space, architectural details, and functionality that can be difficult to recreate. The more intimate backyard offers the benefit of lower-maintenance outdoor living. This gated community offers a secluded residential setting with an appealing collection of varied home styles and amenities that include a clubhouse, swimming pool, fitness area, playground, tennis and basketball court. Step outside the community and you're minutes from Rochelle Park with its multiple ponds and walking paths, area golf courses, Toyota Music Factory, Irving Convention Center, major employment centers, and DFW International Airport, with Downtown Dallas just a short drive away. A home with great bones, generous spaces, and plenty of potential that is ready for its next owner to make it their own....
Contact an agent
Home facts
- Year built:2003
- Subdivision & Development:University Park 01
- Listing ID #:21402850
- Added:1 day(s) ago
- Updated:October 04, 2026 at 03:57 AM
Rooms and interior
- Bedrooms:4
- Total bathrooms:4
- Full bathrooms:3
- Half bathrooms:1
- Flooring:Carpet, Ceramic Tile, Hardwood
- Kitchen Description:Dishwasher, Disposal, Electric Oven, Gas Cooktop, Microwave, Refrigerator
- Living area:3,401 sq. ft.
Heating and cooling
- Cooling:Ceiling Fans, Central Air, Electric
- Heating:Central, Natural Gas
- Central air:Yes
Structure and exterior
- Roof:Composition
- Year built:2003
- Building area:3,401 sq. ft.
- Lot area:0.13 Acres
- Lot Features:Few Trees, Interior Lot, Sprinkler System, Subdivision
- Architectural Style:Traditional
- Construction Materials:Brick
- Foundation Description:Pillar Post Pier
- Levels:2 Story
Schools
- High school:Macarthur
- Middle school:Travis
- Elementary school:Farine
Finances and disclosures
- Price:$655,000
- Price per sq. ft.:$192.59
- Tax amount:$16,092
Features and amenities
- Appliances:Dishwasher, Disposal, Electric Oven, Gas Cooktop, Microwave, Refrigerator
- Amenities:Carbon Monoxide Detectors, Gated Community, Security System, Smoke Detectors
Parking
- Garage:Yes
- Garage spaces:2
 Information provided, in part, by North Texas Real Estate Information Systems, Inc. Last Updated October 4, 2026 Listings with the NTREIS logo are listed by brokerages other than ERA Courtyard Real Estate.
New listings near 3351 Garrett Drive
- New
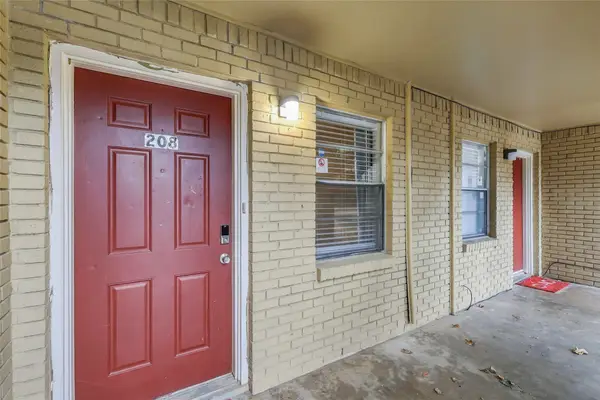 $590,000Active2 beds 1 baths3,292 sq. ft.
208 Alpine Court, Irving, TX 75060
MLS# 21398517Listed by: ALL CITY - New
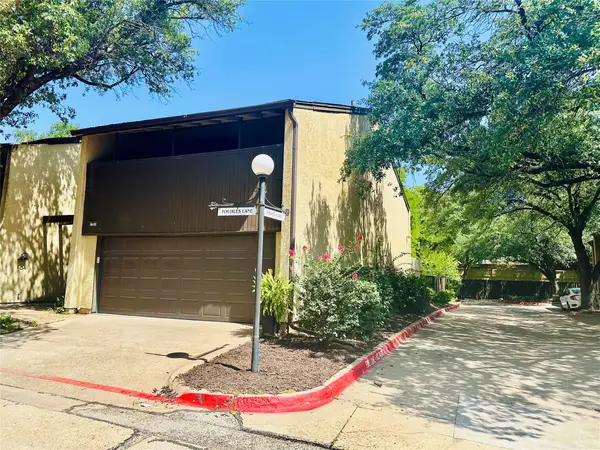 $264,900Active3 beds 3 baths1,545 sq. ft.
1201 Portales Lane #Bldg L, Irving, TX 75061
MLS# 21402702Listed by: COLDWELL BANKER REALTY - New
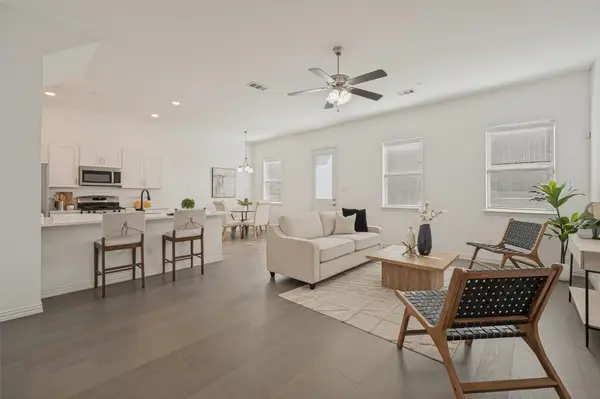 $375,000Active3 beds 3 baths1,869 sq. ft.
2008 Bethlehem Street, Irving, TX 75061
MLS# 21400503Listed by: COLDWELL BANKER REALTY - New
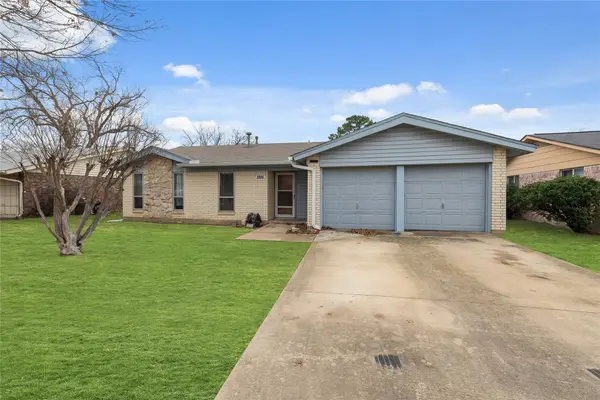 $285,000Active3 beds 2 baths1,215 sq. ft.
3826 Pendleton Court, Irving, TX 75062
MLS# 21402578Listed by: GREAT WESTERN REALTY - New
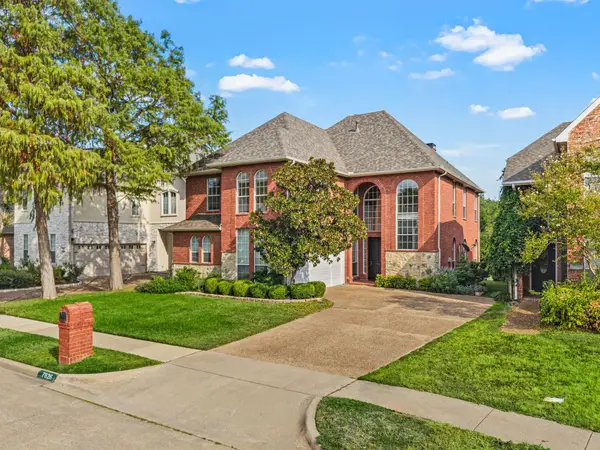 $650,000Active3 beds 3 baths3,140 sq. ft.
7626 Lakecrest Circle, Irving, TX 75063
MLS# 21397393Listed by: KELLER WILLIAMS REALTY - New
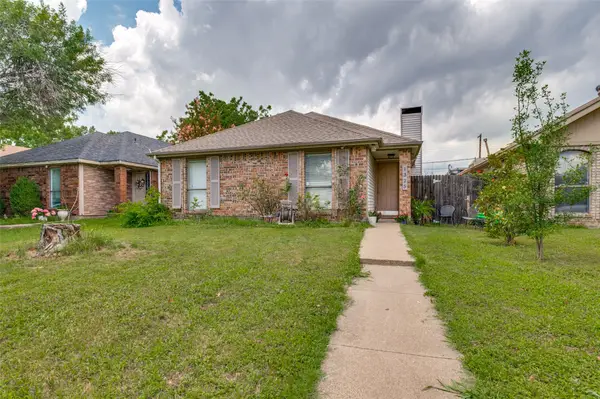 $300,000Active4 beds 3 baths1,161 sq. ft.
1325 Abbott Drive, Irving, TX 75060
MLS# 21401863Listed by: JPAR DALLAS - New
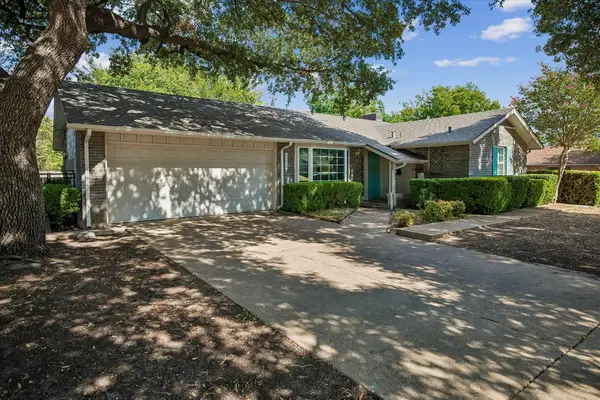 $312,500Active3 beds 2 baths1,564 sq. ft.
1228 Farnham Court E, Irving, TX 75062
MLS# 21398444Listed by: EBBY HALLIDAY, REALTORS - New
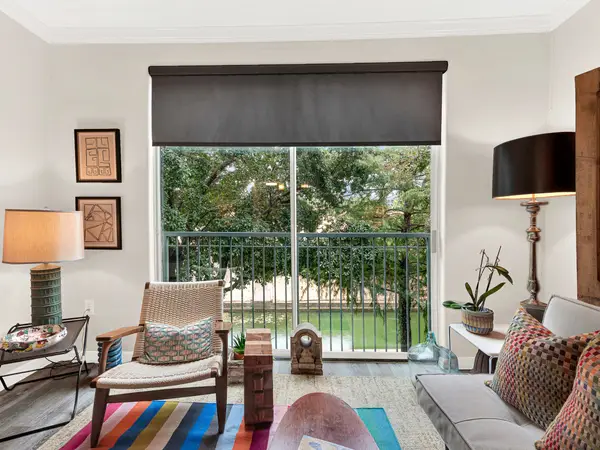 $220,000Active1 beds 1 baths733 sq. ft.
330 Las Colinas Boulevard E #228, Irving, TX 75039
MLS# 21401357Listed by: KELLER WILLIAMS CENTRAL - Open Sun, 2 to 5pmNew
 $565,000Active3 beds 3 baths2,357 sq. ft.
300 Sundance Circle, Irving, TX 75063
MLS# 21401547Listed by: KELLER WILLIAMS NO. COLLIN CTY


Protect your home and budget from life's surprises with an Assurant Home Warranty, backed by a partner that supports you through every step of homeownership. Explore Plans.
© 2023 - 2026 ERA Franchise Systems LLC. All rights reserved. ERA Franchise Systems LLC fully supports the principles of the Fair Housing Act and the Equal Opportunity Act. ERA, ERA Real Estate powered, and their respective logos are registered service marks of ERA Franchise Systems LLC. Each office is independently owned and operated.