
3404 Country Club Drive W #264, Irving, TX 75038
Local realty services provided by:ERA Courtyard Real Estate
Listed by: charlie bui, alex dong
Office: exp realty llc.
MLS#:21365163
Source:GDAR
Price summary
- Price:$135,000
- Price per sq. ft.:$135
- Monthly HOA dues:$340
About this home
Welcome to 3404 Country Club Dr W #264, a 2-bedroom, 1-bathroom condo offering approximately 1,000 square feet of comfortable, move-in-ready living space in Irving's desirable Terrace Heights Condo community. Built in 1984, this updated top-tier unit features high ceilings, fresh white paint, stylish dark flooring throughout, and mirrored accent walls that create an airy, expansive feel. The open-concept living area is filled with natural light from large bay windows and offers French door access to a balcony. The updated kitchen comes equipped with a custom stone-tiled breakfast bar peninsula, granite countertops, decorative lighting, mosaic tile backsplash, black and stainless steel appliances, and a dedicated in-unit laundry closet. Both sun-drenched bedrooms boast soaring ceilings, large windows, ceiling fans, and generous built-in closet storage.
Residents enjoy community-maintained grounds and common areas, along with HOA services that include water, sewer, and trash. The community also features sidewalks, curbs, a community mailbox, and assigned covered parking. Ideally located in Irving, this home provides easy access to major highways, shopping, dining, entertainment, and DFW International Airport. With its convenient location, manageable size, and low-maintenance condo lifestyle, 3404 Country Club Dr W #264 offers an excellent opportunity to enjoy all that Irving and the DFW area have to offer....
Contact an agent
Home facts
- Year built:1984
- Subdivision & Development:Terrace Heights Condo
- Listing ID #:21365163
- Added:50 day(s) ago
- Updated:October 11, 2026 at 12:06 PM
Rooms and interior
- Bedrooms:2
- Total bathrooms:1
- Full bathrooms:1
- Flooring:Ceramic Tile, Laminate
- Kitchen Description:Dishwasher, Disposal, Electric Cooktop, Electric Oven, Electric Range
- Living area:1,000 sq. ft.
Heating and cooling
- Cooling:Ceiling Fans, Central Air
- Heating:Central, Electric
- Central air:Yes
Structure and exterior
- Roof:Composition
- Year built:1984
- Building area:1,000 sq. ft.
- Lot area:2.63 Acres
- Lot Features:Few Trees
- Architectural Style:Traditional
- Construction Materials:Brick
- Foundation Description:Slab
- Levels:1 Story
Schools
- High school:Macarthur
- Middle school:Houston
- Elementary school:Haleyt
Finances and disclosures
- Price:$135,000
- Price per sq. ft.:$135
- Tax amount:$3,479
Features and amenities
- Appliances:Dishwasher, Disposal, Electric Cooktop, Electric Oven, Electric Range
- Amenities:Fire Alarm, Smoke Detectors, Window Coverings
Parking
- Carport spaces:1
 Information provided, in part, by North Texas Real Estate Information Systems, Inc. Last Updated October 11, 2026 Listings with the NTREIS logo are listed by brokerages other than ERA Courtyard Real Estate.
New listings near 3404 Country Club Drive W #264
- New
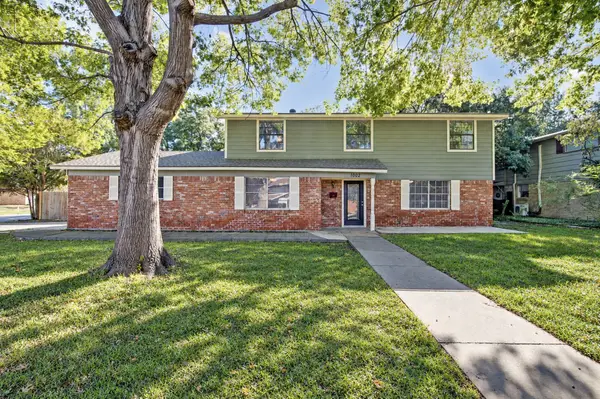 $385,000Active4 beds 4 baths2,272 sq. ft.
1002 Hickory Street, Irving, TX 75060
MLS# 21405861Listed by: 24FIFTEEN REALTY - New
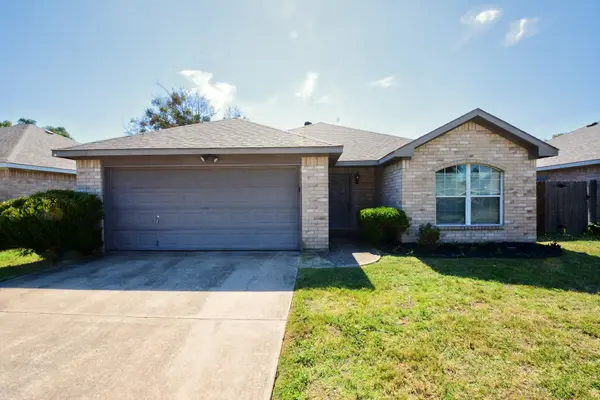 $274,900Active3 beds 2 baths1,251 sq. ft.
104 Camden Court, Irving, TX 75061
MLS# 21398434Listed by: ENTERA REALTY LLC - New
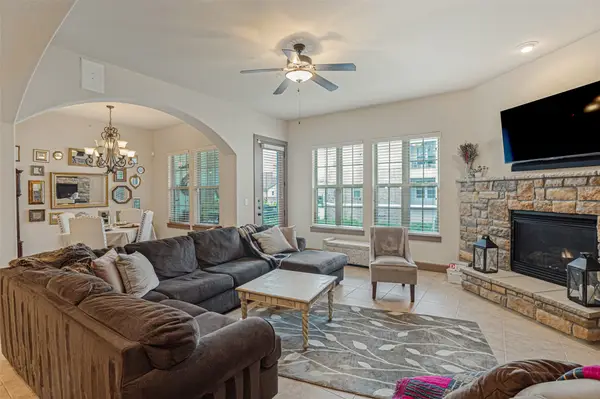 $409,000Active2 beds 3 baths1,966 sq. ft.
610 Via Ravello #212, Irving, TX 75039
MLS# 21408190Listed by: ALLIE BETH ALLMAN & ASSOC. - Open Sun, 12 to 3pmNew
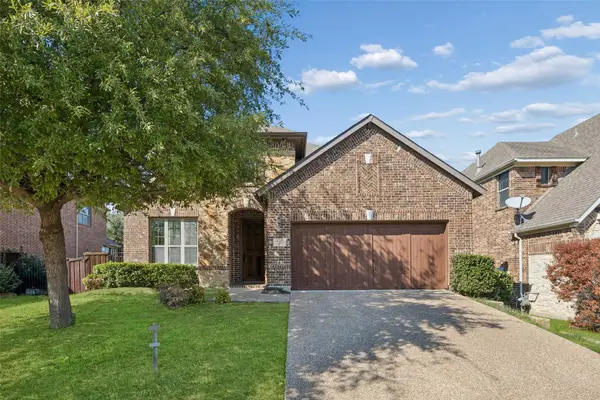 $649,900Active4 beds 2 baths2,440 sq. ft.
419 San Marcos Drive, Irving, TX 75039
MLS# 21399184Listed by: REDFIN CORPORATION - New
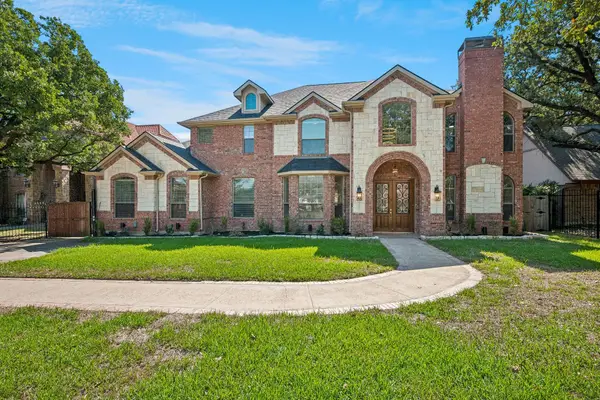 $949,000Active7 beds 5 baths5,824 sq. ft.
3848 W Pioneer Drive, Irving, TX 75061
MLS# 21399429Listed by: COLDWELL BANKER REALTY - Open Sun, 12 to 4pmNew
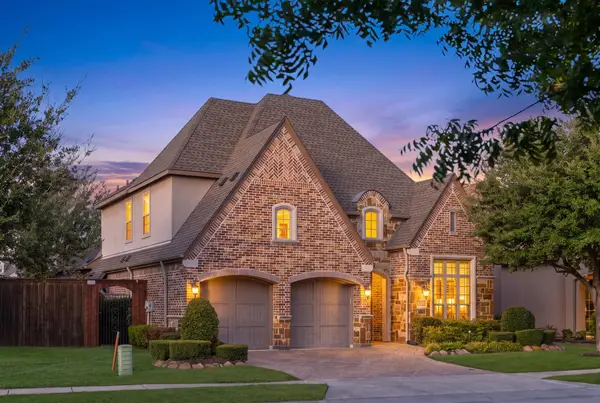 $1,225,000Active4 beds 5 baths3,922 sq. ft.
5723 Waterview Drive, Irving, TX 75039
MLS# 21404303Listed by: COMPASS RE TEXAS, LLC. - New
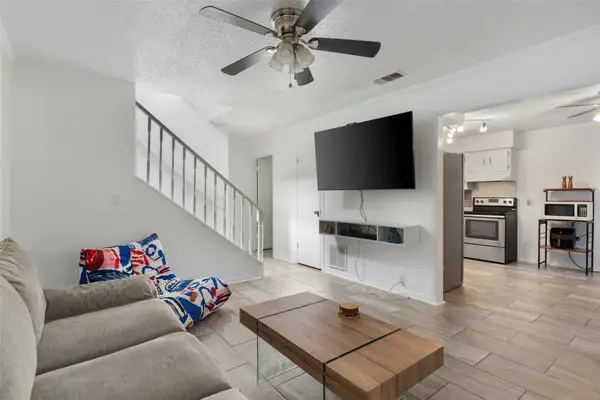 $175,000Active2 beds 2 baths1,150 sq. ft.
4414 Westminster Drive, Irving, TX 75038
MLS# 21406574Listed by: DVC REALTY TX LLC - New
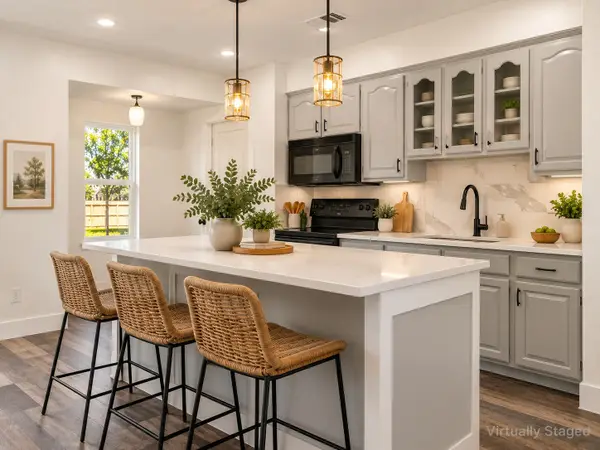 $335,000Active4 beds 3 baths1,626 sq. ft.
2613 Syracuse Drive, Irving, TX 75062
MLS# 21407537Listed by: CREEKVIEW REALTY - New
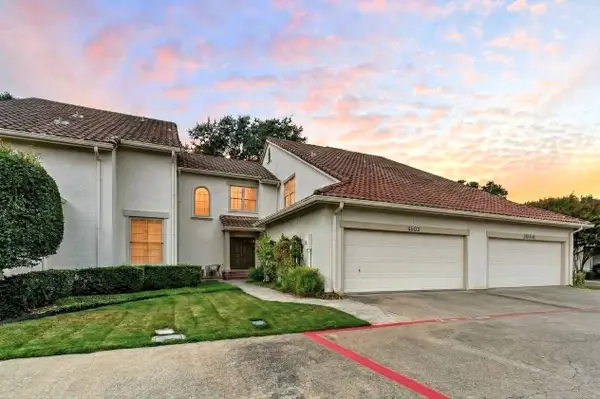 $539,900Active2 beds 3 baths2,167 sq. ft.
4603 N Oconnor Court, Irving, TX 75062
MLS# 21398515Listed by: BERKSHIRE HATHAWAYHS PENFED TX - New
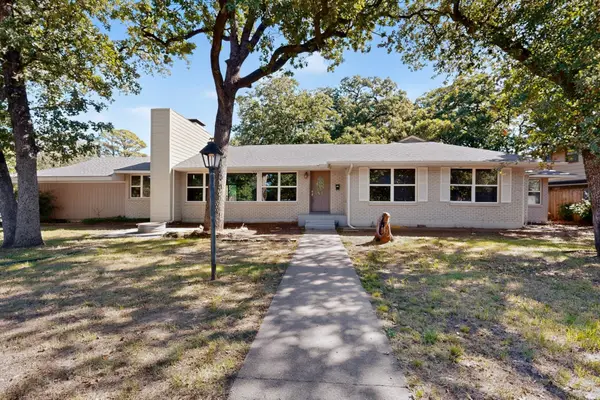 $390,000Active3 beds 2 baths2,012 sq. ft.
2314 Wales Place, Irving, TX 75062
MLS# 21402950Listed by: EXP REALTY


Protect your home and budget from life's surprises with an Assurant Home Warranty, backed by a partner that supports you through every step of homeownership. Explore Plans.
© 2023 - 2026 ERA Franchise Systems LLC. All rights reserved. ERA Franchise Systems LLC fully supports the principles of the Fair Housing Act and the Equal Opportunity Act. ERA, ERA Real Estate powered, and their respective logos are registered service marks of ERA Franchise Systems LLC. Each office is independently owned and operated.