
404 Santa Fe Trail #53, Irving, TX 75063
Local realty services provided by:ERA Courtyard Real Estate
Listed by: nicole hoover
Office: exp realty
MLS#:21384711
Source:GDAR
Price summary
- Price:$290,000
- Price per sq. ft.:$203.94
- Monthly HOA dues:$648
About this home
A rare find: Gorgeous 3 bedroom, 2.5 bath condo in the heart of Valley Ranch with a beautiful indoor outdoor feel as the living space looks onto the deck with a stunning view of the sparkling community pool in a well kept and well managed condo complex! This could be your next home!! 2023 updated quartz countertops, refinished cabinets, backsplash, sink, faucet, disposal, pulls and paint. Stainless steel appliances. Updated bathroom sinks, faucets and lighting, updated master bath with walk in shower. Custom closets in both upper bedrooms. Luxury vinyl plank in living, dining, kitchen, entry installed in 2023. Carpeting in bedrooms Aug 2026. All lighting throughout updated 2023. Wifi, programable thermostats. This beautiful condo is located in the heart of DFW. 20 min drive to DFW airport, 25 min to Love Field airport, 23 min to Shops at Legacy, 23 min to downtown Dallas, 13 min to Toyota Music Factory. Tons of great shopping in the area including Whole Foods, Sprouts, Trader Joes, Kroger and HEB. Many restaurant choices, many cuisines. Everything you could want within a short distance of this fabulous home. The HOA dues cover maintenance of the grounds and the buildings, blanket insurance, management fee, reserves, water, sewer, trash and pest control. The sparkling community pool has a heated spa, also covered. The property is part of the Valley Ranch Master Association. Dues are $418 per year. Home must be a primary residence for the first 2 yrs before leasing is allowed. Buyer to pay 2 months HOA dues as a contribution towards a Working Capital Fund. This is a wonderful place to call home. This fabulous unit is a must see!...
Contact an agent
Home facts
- Year built:1986
- Subdivision & Development:Riverwalk Condo Ph 01-5
- Listing ID #:21384711
- Added:1 day(s) ago
- Updated:September 13, 2026 at 03:58 AM
Rooms and interior
- Bedrooms:3
- Total bathrooms:3
- Full bathrooms:2
- Half bathrooms:1
- Flooring:Carpet, Luxury Vinyl Plank, Tile
- Kitchen Description:Dishwasher, Disposal, Electric Range
- Living area:1,422 sq. ft.
Heating and cooling
- Cooling:Central Air, Electric
- Heating:Central, Electric
- Central air:Yes
Structure and exterior
- Roof:Composition
- Year built:1986
- Building area:1,422 sq. ft.
- Lot area:5.08 Acres
- Lot Features:Landscaped, Sprinkler System
- Architectural Style:Traditional
- Construction Materials:Wood Siding
- Foundation Description:Slab
- Levels:2 Story
Schools
- High school:Ranchview
- Middle school:Bush
- Elementary school:Landry
Finances and disclosures
- Price:$290,000
- Price per sq. ft.:$203.94
- Tax amount:$5,228
Features and amenities
- Appliances:Dishwasher, Disposal, Electric Range
- Amenities:Security Lights, Smoke Detectors
Parking
- Garage:Yes
- Garage spaces:1
- Carport spaces:1
 Information provided, in part, by North Texas Real Estate Information Systems, Inc. Last Updated September 13, 2026 Listings with the NTREIS logo are listed by brokerages other than ERA Courtyard Real Estate.
New listings near 404 Santa Fe Trail #53
- New
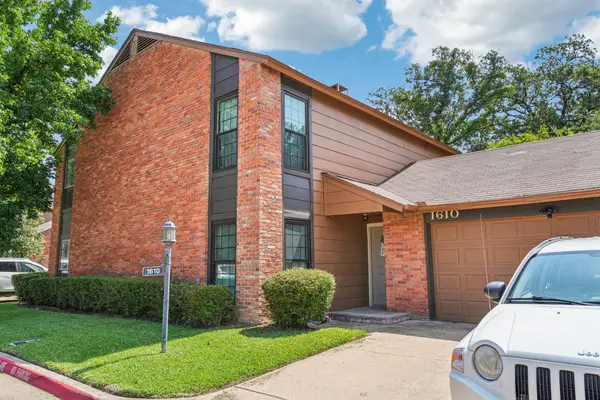 $273,000Active2 beds 3 baths1,218 sq. ft.
1610 Brentwood Drive, Irving, TX 75061
MLS# 21385115Listed by: PIONEER DFW REALTY, LLC - New
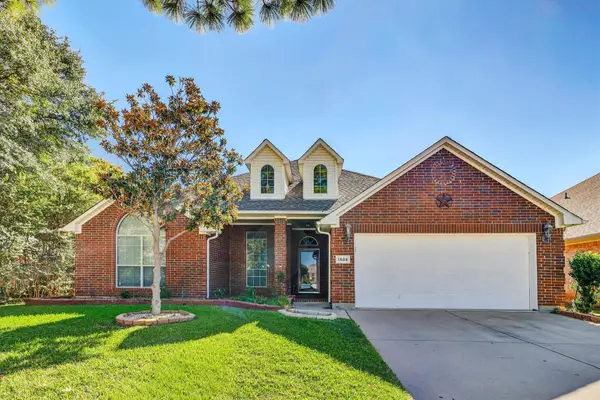 $499,900Active4 beds 2 baths2,440 sq. ft.
1506 Park Grove Drive, Irving, TX 75060
MLS# 21384559Listed by: TEXAS PROPERTY BROKERS, LLC - New
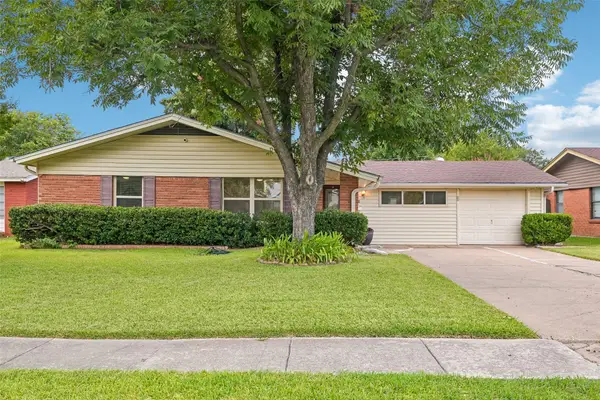 $399,900Active3 beds 2 baths1,700 sq. ft.
3438 Princeton Drive, Irving, TX 75062
MLS# 21376232Listed by: ORCHARD BROKERAGE - New
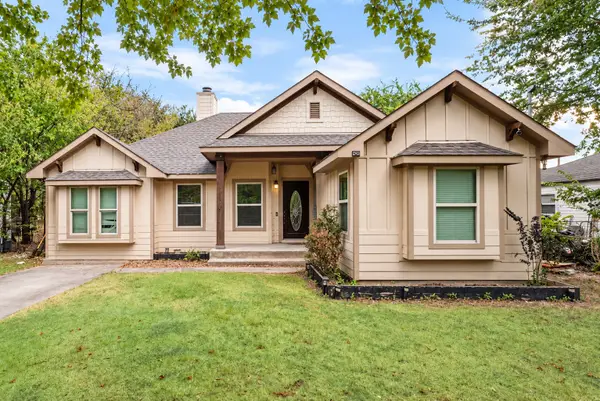 $300,000Active3 beds 3 baths1,636 sq. ft.
910 English Street, Irving, TX 75061
MLS# 21384454Listed by: ONDEMAND REALTY - New
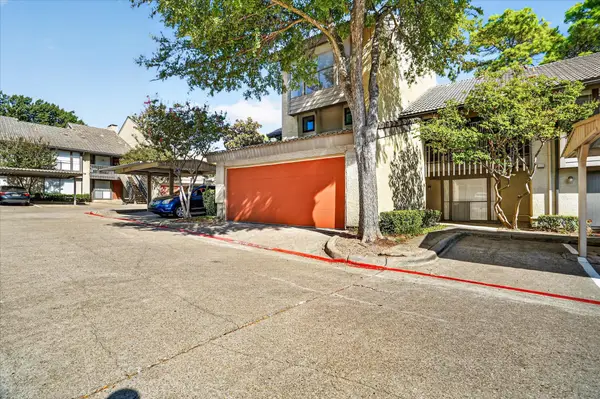 $205,000Active3 beds 3 baths1,639 sq. ft.
4573 N O Connor Road #1331, Irving, TX 75062
MLS# 21384497Listed by: SUMMIT RESIDENTIAL SERVICES, L - New
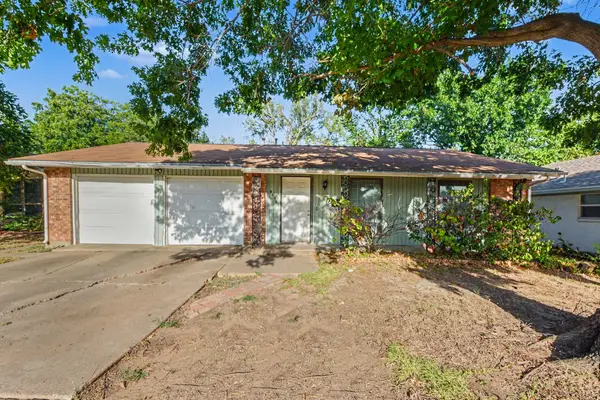 $199,900Active3 beds 2 baths1,251 sq. ft.
3432 Whippoorwill Lane, Irving, TX 75062
MLS# 21384394Listed by: LIVV REAL ESTATE, LLC - New
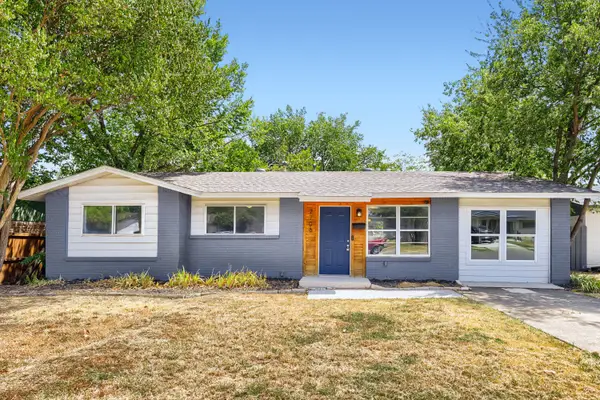 $325,000Active4 beds 3 baths1,418 sq. ft.
2706 Dewitt Street, Irving, TX 75062
MLS# 21381874Listed by: ORCHARD BROKERAGE - New
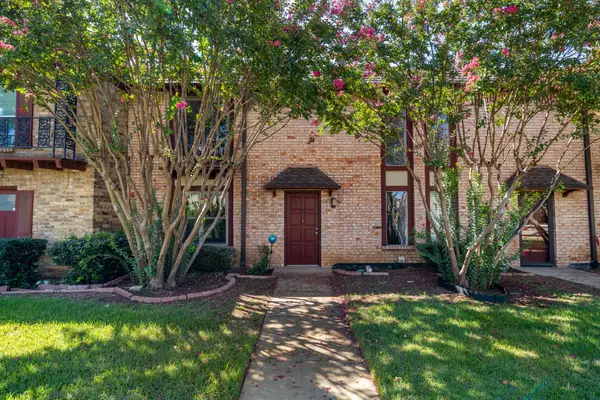 $139,900Active3 beds 3 baths1,552 sq. ft.
1821 E Grauwyler Road #187, Irving, TX 75061
MLS# 21383927Listed by: RE/MAX TRINITY - New
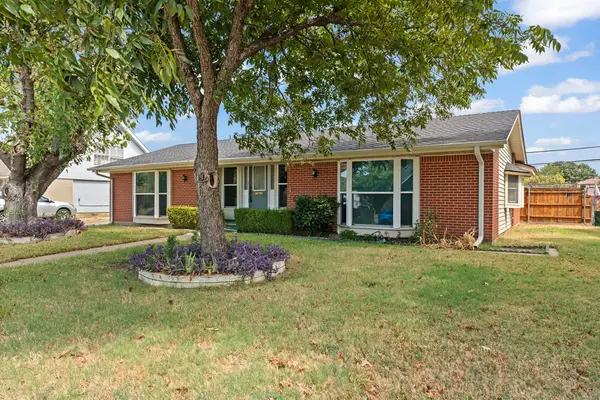 $340,000Active4 beds 2 baths1,886 sq. ft.
2906 Cheyenne Street, Irving, TX 75062
MLS# 21380516Listed by: RENDON REALTY, LLC


Protect your home and budget from life's surprises with an Assurant Home Warranty, backed by a partner that supports you through every step of homeownership. Explore Plans.
© 2023 - 2026 ERA Franchise Systems LLC. All rights reserved. ERA Franchise Systems LLC fully supports the principles of the Fair Housing Act and the Equal Opportunity Act. ERA, ERA Real Estate powered, and their respective logos are registered service marks of ERA Franchise Systems LLC. Each office is independently owned and operated.