
4139 Florence Drive, Irving, TX 75038
Local realty services provided by:ERA Empower
4139 Florence Drive,Irving, TX 75038
$399,900Last list price
- 2 Beds
- 3 Baths
- - sq. ft.
- Townhouse
- Sold
Listed by: angie rodgers
Office: compass re texas, llc.
MLS#:21322494
Source:GDAR
Sorry, we are unable to map this address
Price summary
- Price:$399,900
- Monthly HOA dues:$274
About this home
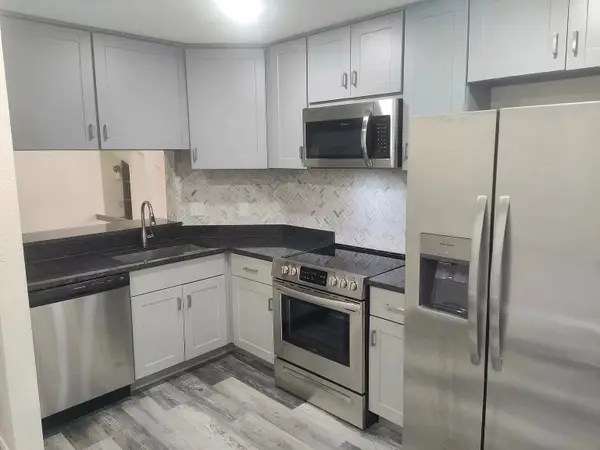
Only 1 owner! Amazing, maintained home offering the perfect blend of comfort, style, and convenience in the heart of Irving. This inviting residence features a bright, open-concept layout designed for both everyday living and effortless entertaining. The spacious living area flows seamlessly into the kitchen, complete with ample cabinetry, generous counter space, and a functional layout. The private primary suite provides a relaxing retreat with an ensuite bath, dual sinks and walk-in closet, while the additional bedroom offers flexibility for family or guests. Thoughtful finishes, abundant natural light, and a well-designed floor plan create a warm and welcoming atmosphere throughout. Loft is perfect for a home office, second living room or game room. No carpet. Upgraded engineered hardwood floors were installed in living room, loft and stairs. Solar screens were added for energy efficiency. Luxurious neutral colored tile was installed in the bedrooms and closets. Air handler, heat pump, condenser and 4-ton seer HVAC system was installed June 2021. Gorgeous granite and backsplash were upgraded in the kitchen. Beautiful plantation shutters were added throughout the home. Conveniently located near major highways, shopping, dining, entertainment, and DFW International Airport, this home offers an exceptional opportunity to enjoy all that Irving has to offer. Whether you're a first-time buyer, growing household, or investor, this move-in-ready property is one you won't want to miss!...
Contact an agent
Home facts
- Year built:2009
- Subdivision & Development:Le Chateau
- Listing ID #:21322494
- Added:46 day(s) ago
- Updated:August 25, 2026 at 06:26 AM
Rooms and interior
- Bedrooms:2
- Total bathrooms:3
- Full bathrooms:2
- Half bathrooms:1
- Flooring:Tile
- Kitchen Description:Dishwasher, Disposal, Electric Range, Microwave
Heating and cooling
- Cooling:Ceiling Fans, Central Air, Electric
- Heating:Central, Electric
- Central air:Yes
Structure and exterior
- Roof:Composition
- Year built:2009
- Lot Features:Interior Lot, Landscaped, Subdivision
- Architectural Style:Traditional
- Construction Materials:Brick, Stone
- Foundation Description:Slab
- Levels:2 Story
Schools
- High school:Macarthur
- Middle school:Houston
- Elementary school:Townsell
Finances and disclosures
- Price:$399,900
- Tax amount:$8,880
Features and amenities
- Appliances:Dishwasher, Disposal, Electric Range, Microwave
- Amenities:Smoke Detectors, Window Coverings
Parking
- Garage:Yes
- Garage spaces:2
 Information provided, in part, by North Texas Real Estate Information Systems, Inc. Last Updated August 25, 2026 Listings with the NTREIS logo are listed by brokerages other than ERA Empower.
New listings near 4139 Florence Drive
- New
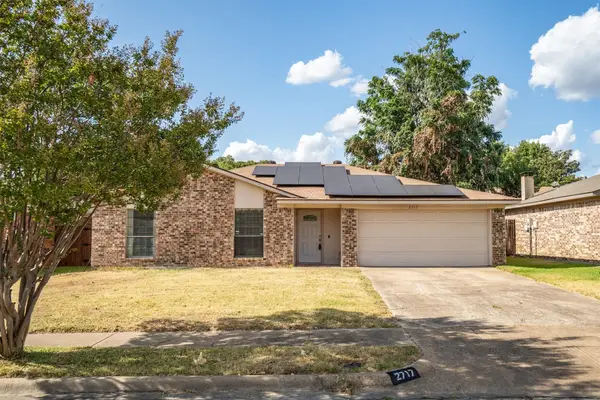 $315,000Active3 beds 2 baths1,388 sq. ft.
2717 W Oakdale Road, Irving, TX 75060
MLS# 21365769Listed by: DALTON WADE, INC. - Open Sat, 1 to 3pmNew
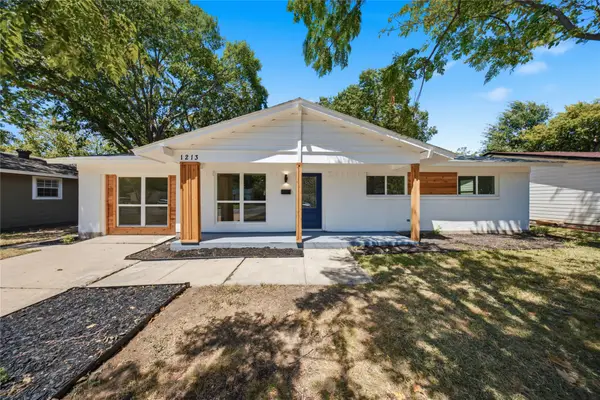 $330,000Active3 beds 2 baths1,248 sq. ft.
1213 Fairdale Street, Irving, TX 75062
MLS# 21367671Listed by: NB ELITE REALTY - New
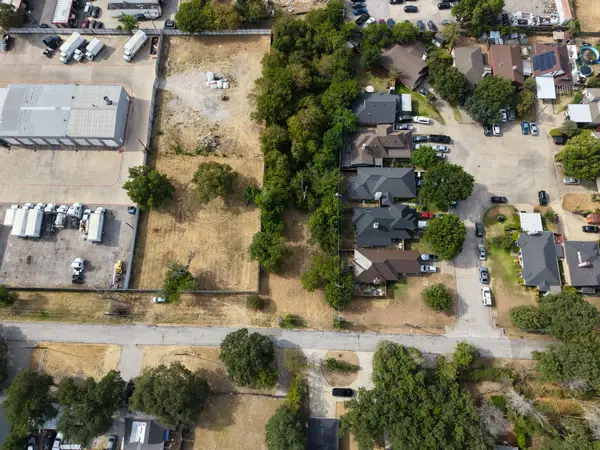 $300,000Active0.47 Acres
1716 Landmark Road, Irving, TX 75060
MLS# 21367912Listed by: CENTURY 21 JUDGE FITE CO. - Open Sat, 12 to 2pmNew
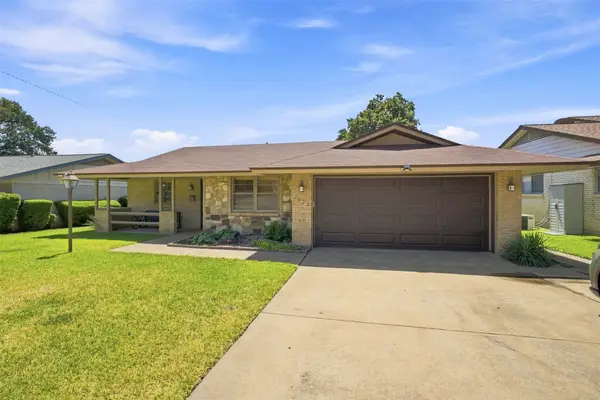 $325,000Active3 beds 2 baths1,544 sq. ft.
2022 Normandy Drive, Irving, TX 75060
MLS# 21363261Listed by: CENTURY 21 JUDGE FITE CO. - New
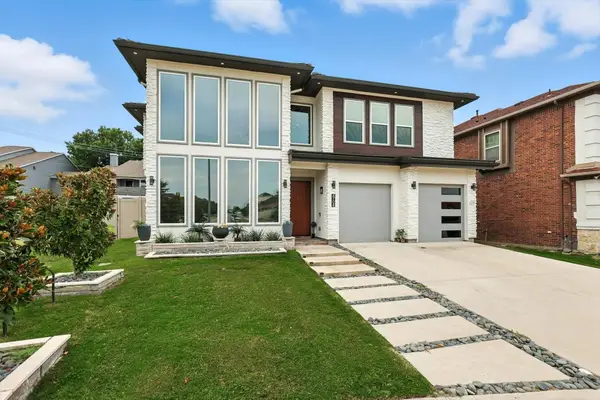 $999,900Active5 beds 5 baths4,050 sq. ft.
4704 Almeria Court, Irving, TX 75062
MLS# 21367500Listed by: POWERSTAR REALTY - New
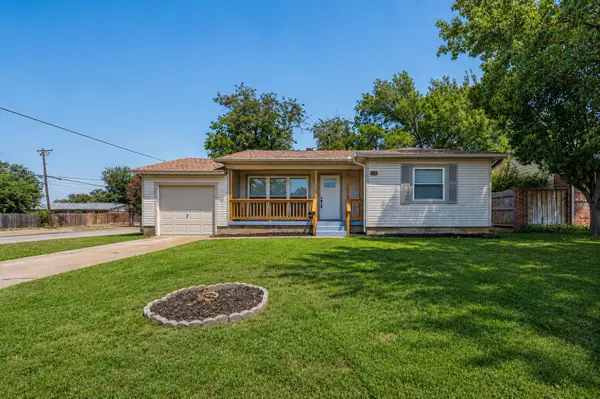 $264,900Active3 beds 1 baths1,137 sq. ft.
2323 Morgan Street, Irving, TX 75062
MLS# 21366961Listed by: SCOTT REAL ESTATE - New
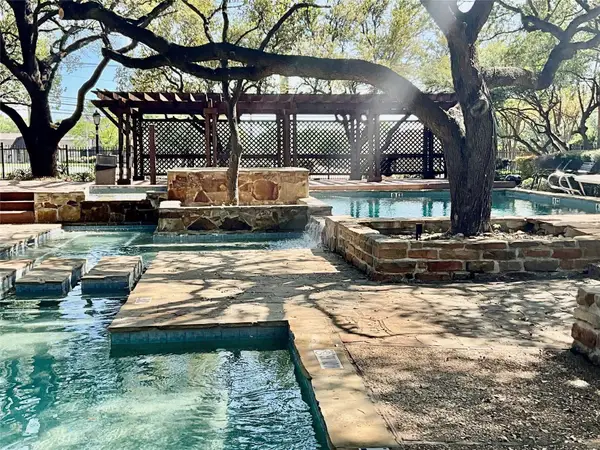 $89,000Active1 beds 1 baths668 sq. ft.
3629 W Northgate Drive #137, Irving, TX 75062
MLS# 21367273Listed by: DISTRICT REALTY LLC - New
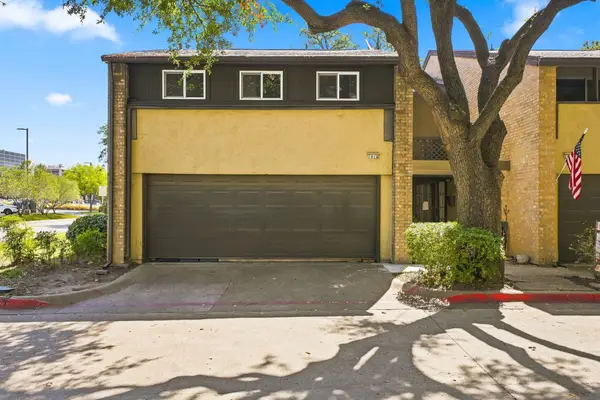 $242,500Active3 beds 3 baths1,803 sq. ft.
1816 Mojave Place, Irving, TX 75061
MLS# 21367325Listed by: DSDJ REAL ESTATE, LLC - New
 $389,000Active3 beds 3 baths2,172 sq. ft.
400 S Jefferson Street S, Irving, TX 75060
MLS# 21367138Listed by: AXEN REALTY - New
 $214,000Active3 beds 3 baths1,473 sq. ft.
4217 Tierra, Irving, TX 75038
MLS# 21364344Listed by: PRESTON ASSET MANAGEMENT LLC


Protect your home and budget from life's surprises with an Assurant Home Warranty, backed by a partner that supports you through every step of homeownership. Explore Plans.
© 2023 - 2026 ERA Franchise Systems LLC. All rights reserved. ERA Franchise Systems LLC fully supports the principles of the Fair Housing Act and the Equal Opportunity Act. ERA, ERA Real Estate powered, and their respective logos are registered service marks of ERA Franchise Systems LLC. Each office is independently owned and operated.