
4228 Spyglass Hill Lane, Irving, TX 75038
Local realty services provided by:ERA Courtyard Real Estate
4228 Spyglass Hill Lane,Irving, TX 75038
$700,000
- 3 Beds
- 3 Baths
- 2,139 sq. ft.
- Townhouse
- Active
Listed by: jeff robillard
Office: newfound real estate
MLS#:21388137
Source:GDAR
Price summary
- Price:$700,000
- Price per sq. ft.:$327.26
- Monthly HOA dues:$300
About this home
A thoughtfully redesigned contemporary residence — sophisticated architectural details, custom finishes, and dramatic lighting CUSTOM ENTERTAINING BAR SPA-INSPIRED BATHS MODERN GRID-GLASS DOORS Welcome to a truly exceptional townhome where modern luxury, thoughtful design, and sophisticated finishes come together. Extensively updated with a designer's attention to detail, it offers a level of style and craftsmanship rarely found in townhome living. Large-format porcelain tile flows throughout — a clean, seamless foundation for the home's contemporary design — while new modern grid-style glass doors and windows fill the interior with natural light and open it to the outdoor living space. A generous primary retreat opens to a private balcony, joined by two additional bedrooms and a versatile loft. The kitchen has been elevated with new quartz countertops over crisp white cabinetry, a center island, and a large pantry with stainless appliances and a gas cooktop, all open to the dining room and main living space. A signature feature: a custom-designed entertaining bar with floating display shelves, a dramatic river-rock backdrop, LED accent lighting, custom cabinetry, and a designer countertop — an undeniable wow factor whether hosting a crowd or an intimate evening at home. A Spa-Inspired Primary Retreat with the primary bath has been completely gutted and reimagined — rift-cut white oak cabinetry paired with quartz countertops, sophisticated chandeliers, layered LED lighting, and an expansive frameless-glass shower create the atmosphere of a boutique luxury hotel. Gorgeous backyard is showcased with top of the line artificial turf yard that offers an inviting setting for entertaining and relaxing. Beyond the gates, golf-cart access leads to the Nelson Golf and Sports Club with the Toyota Music Factory, DFW Airport, and the shops and dining of Las Colinas all just minutes away....
Contact an agent
Home facts
- Year built:1998
- Subdivision & Development:Fairway Vista
- Listing ID #:21388137
- Added:1 day(s) ago
- Updated:September 18, 2026 at 01:44 AM
Rooms and interior
- Bedrooms:3
- Total bathrooms:3
- Full bathrooms:2
- Half bathrooms:1
- Flooring:Ceramic Tile, Tile
- Kitchen Description:Dishwasher, Disposal, Gas Range, Microwave, Refrigerator
- Living area:2,139 sq. ft.
Heating and cooling
- Cooling:Ceiling Fans, Central Air
- Heating:Central
- Central air:Yes
Structure and exterior
- Roof:Tile
- Year built:1998
- Building area:2,139 sq. ft.
- Lot area:0.08 Acres
- Lot Features:Few Trees, Interior Lot, Landscaped, Sprinkler System, Subdivision
- Architectural Style:Traditional
- Construction Materials:Stucco
- Foundation Description:Pillar Post Pier
- Levels:2 Story
Schools
- High school:Macarthur
- Middle school:Travis
- Elementary school:Farine
Finances and disclosures
- Price:$700,000
- Price per sq. ft.:$327.26
- Tax amount:$13,724
Features and amenities
- Appliances:Dishwasher, Disposal, Dryer, Gas Range, Microwave, Refrigerator, Washer
- Laundry features:Dryer, Washer
- Amenities:Carbon Monoxide Detectors, Gated Community, Security Service, Smoke Detectors
Parking
- Garage:Yes
- Garage spaces:2
 Information provided, in part, by North Texas Real Estate Information Systems, Inc. Last Updated September 18, 2026 Listings with the NTREIS logo are listed by brokerages other than ERA Courtyard Real Estate.
New listings near 4228 Spyglass Hill Lane
- Open Sat, 2 to 4pmNew
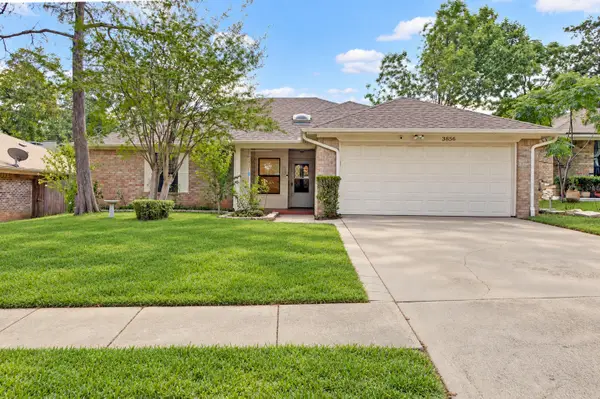 $375,000Active4 beds 2 baths2,154 sq. ft.
3856 Double Oak Lane, Irving, TX 75061
MLS# 21387913Listed by: COLDWELL BANKER REALTY PLANO - New
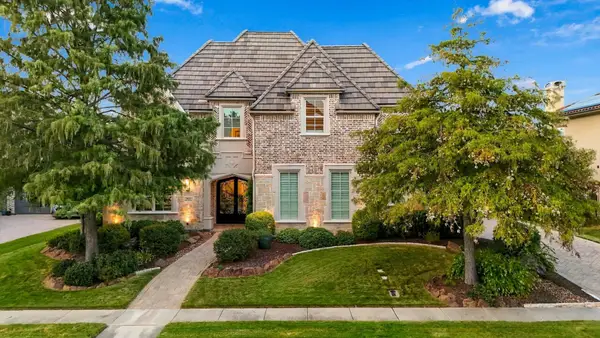 $1,495,000Active5 beds 6 baths5,239 sq. ft.
627 Lake Point Drive, Irving, TX 75039
MLS# 21388295Listed by: KELLER WILLIAMS REALTY-FM - New
 $335,000Active4 beds 2 baths2,004 sq. ft.
513 E Union Bower Road, Irving, TX 75061
MLS# 21221579Listed by: ONEPLUS REALTY GROUP, LLC - New
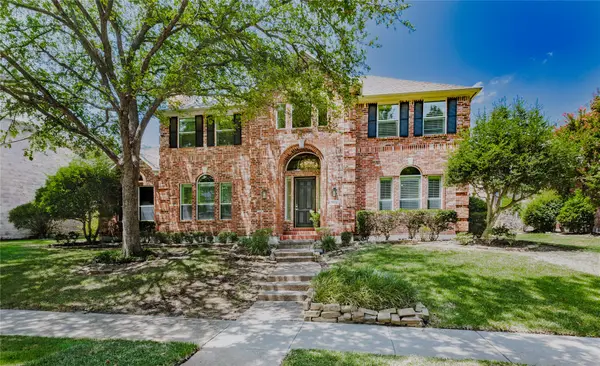 $825,000Active4 beds 4 baths3,786 sq. ft.
7611 Sweetgum Drive, Irving, TX 75063
MLS# 21388857Listed by: COLDWELL BANKER APEX, REALTORS - New
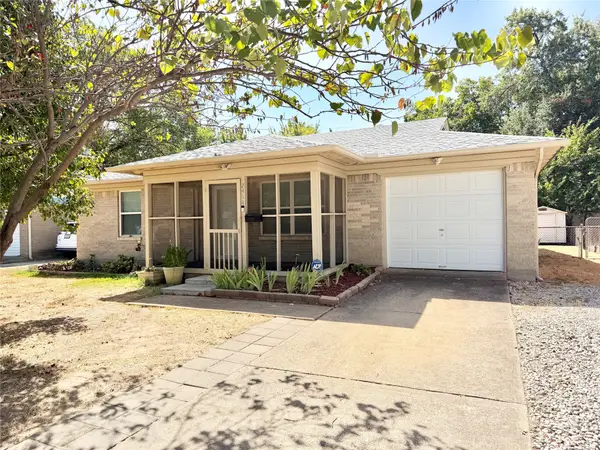 $299,900Active3 beds 2 baths1,786 sq. ft.
2414 Himes Street, Irving, TX 75060
MLS# 21389368Listed by: BEACON REAL ESTATE - New
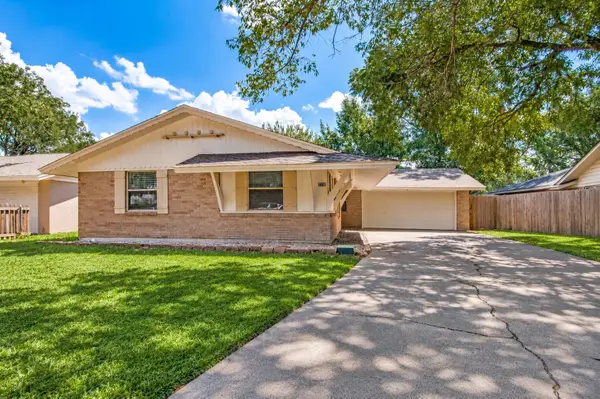 $320,000Active3 beds 2 baths1,407 sq. ft.
2218 Royal Oaks Drive, Irving, TX 75060
MLS# 21384057Listed by: LONE STAR CONNECT REALTY LLC - New
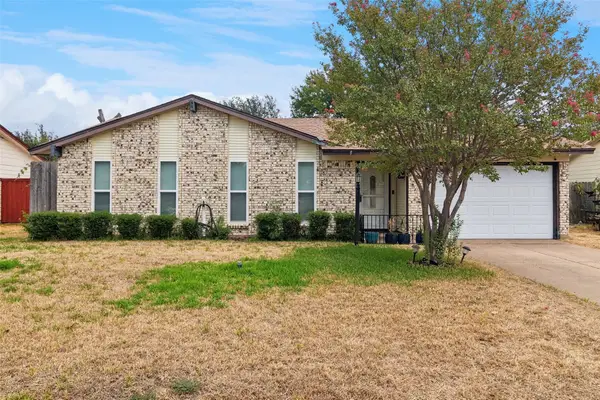 $334,900Active3 beds 2 baths1,385 sq. ft.
2108 Pearl Lane, Irving, TX 75060
MLS# 21388998Listed by: JPAR DALLAS - New
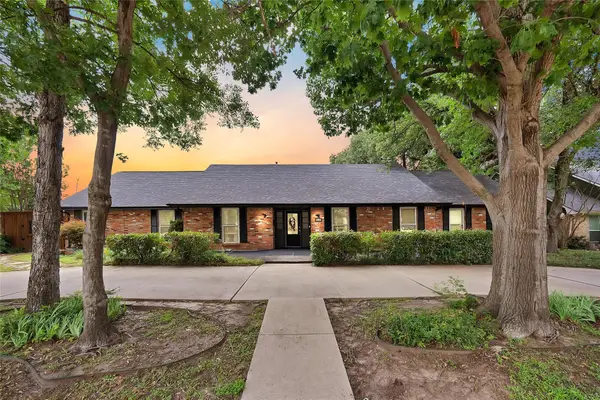 $525,000Active4 beds 3 baths3,202 sq. ft.
1601 Oak Meadow Drive, Irving, TX 75061
MLS# 21388942Listed by: REAL BROKER, LLC - New
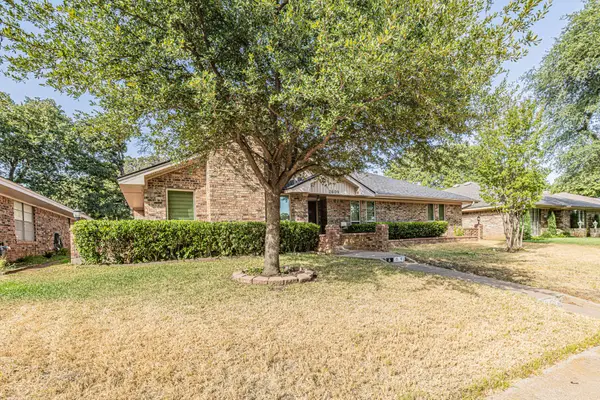 $334,000Active3 beds 3 baths2,095 sq. ft.
2609 Still Meadow Road, Irving, TX 75060
MLS# 21388429Listed by: EXP REALTY, LLC


Protect your home and budget from life's surprises with an Assurant Home Warranty, backed by a partner that supports you through every step of homeownership. Explore Plans.
© 2023 - 2026 ERA Franchise Systems LLC. All rights reserved. ERA Franchise Systems LLC fully supports the principles of the Fair Housing Act and the Equal Opportunity Act. ERA, ERA Real Estate powered, and their respective logos are registered service marks of ERA Franchise Systems LLC. Each office is independently owned and operated.