
4447 Fatima Drive, Irving, TX 75062
Local realty services provided by:ERA Newlin & Company
4447 Fatima Drive,Irving, TX 75062
$509,900
- 3 Beds
- 3 Baths
- 2,108 sq. ft.
- Multi-family
- Active
Listed by: aaron jistel
Office: listingspark
MLS#:21421251
Source:GDAR
Price summary
- Price:$509,900
- Price per sq. ft.:$241.89
- Monthly HOA dues:$265
About this home
Luxury Townhome Living in the Heart of DFW. Experience modern elegance, thoughtful design, and everyday convenience in this beautifully appointed three-bedroom, two-and-a-half-bathroom townhome, ideally located in the heart of the Dallas–Fort Worth Metroplex. The striking exterior combines brick, stucco, and cast stone for timeless curb appeal, while the interior showcases upscale finishes and carefully considered details throughout. Step inside to discover solid hardwood flooring in the main living areas, plush carpeting in the bedrooms, and stylish tile flooring in the bathrooms. The kitchen features elegant quartz countertops and custom soft-close cabinetry, blending sophisticated design with everyday functionality. Throughout the home, hidden LED indirect lighting tucked beneath the ceiling crown molding creates a warm, inviting ambiance and adds a touch of contemporary luxury. The attached garage is designed with convenience in mind, featuring an 8-foot garage door, durable epoxy flooring, and an electric vehicle charging station—perfect for today's modern lifestyle. Prime DFW Location: Enjoy convenient access to multiple major highways, making commutes and trips throughout the Dallas–Fort Worth Metroplex easily accessible, with many destinations approximately 30 minutes away, depending on traffic and your destination. Families will also appreciate the proximity to several charter school options, including Harmony Science Academy, Great Hearts, Manara Academy, and Uplift North Hills Preparatory. Combining timeless exterior architecture, refined interior finishes, modern conveniences, and a convenient central location, this townhome offers an exceptional opportunity to enjoy comfortable, contemporary living in the DFW area....
Contact an agent
Home facts
- Year built:2026
- Subdivision & Development:Seville Estates
- Listing ID #:21421251
- Added:1 day(s) ago
- Updated:October 28, 2026 at 04:57 AM
Rooms and interior
- Bedrooms:3
- Total bathrooms:3
- Full bathrooms:2
- Half bathrooms:1
- Flooring:Carpet, Ceramic Tile, Wood
- Kitchen Description:Dishwasher, Disposal, Gas Oven, Gas Range, Microwave, Refrigerator
- Living area:2,108 sq. ft.
Heating and cooling
- Cooling:Central Air, Electric
- Heating:Central, Natural Gas
- Central air:Yes
Structure and exterior
- Roof:Composition
- Year built:2026
- Building area:2,108 sq. ft.
- Lot area:0.06 Acres
- Construction Materials:Brick, Stucco
- Foundation Description:Slab
- Levels:2 Story
Schools
- High school:Irving
- Middle school:Travis
- Elementary school:Lee
Finances and disclosures
- Price:$509,900
- Price per sq. ft.:$241.89
- Tax amount:$8,527
Features and amenities
- Appliances:Dishwasher, Disposal, Gas Oven, Gas Range, Microwave, Plumbed For Gas, Refrigerator, Some Gas Appliances
Parking
- Total parking spaces:2
- Garage:Yes
- Garage spaces:2
 Information provided, in part, by North Texas Real Estate Information Systems, Inc. Last Updated October 28, 2026 Listings with the NTREIS logo are listed by brokerages other than ERA Newlin & Company.
New listings near 4447 Fatima Drive
- New
 $299,999Active3 beds 2 baths987 sq. ft.
1812 Del Rancho Drive, Irving, TX 75061
MLS# 21421271Listed by: RE/MAX DFW ASSOCIATES 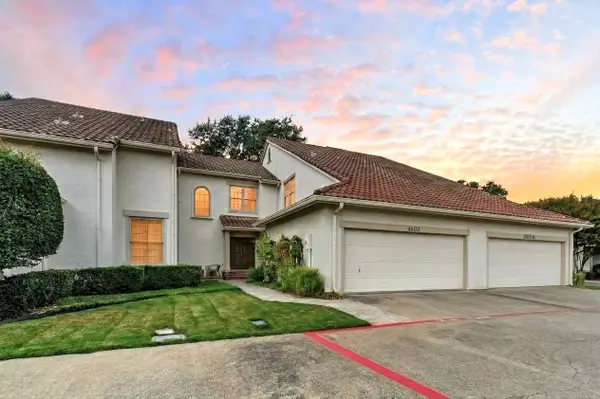 $539,900Active2 beds 3 baths2,167 sq. ft.
4603 N O Connor Court, Irving, TX 75062
MLS# 21398515Listed by: BERKSHIRE HATHAWAYHS PENFED TX- New
 $475,000Active4 beds 2 baths2,882 sq. ft.
301 San Mateo Court, Irving, TX 75062
MLS# 21421610Listed by: TOP BROKERAGE LLC - Open Fri, 4 to 6pmNew
 $549,900Active4 beds 3 baths2,732 sq. ft.
1125 Stone Gate Drive, Irving, TX 75063
MLS# 21396251Listed by: CENTURY 21 MIKE BOWMAN, INC. - Open Sat, 12 to 2pmNew
 $399,900Active3 beds 2 baths1,403 sq. ft.
8714 Falls Road, Irving, TX 75063
MLS# 21403817Listed by: RE/MAX DFW ASSOCIATES - Open Sun, 11:30am to 2pmNew
 $349,000Active3 beds 2 baths1,485 sq. ft.
1504 Mosley Drive, Irving, TX 75060
MLS# 21421408Listed by: REALTY OF AMERICA, LLC - New
 $420,000Active3 beds 3 baths1,599 sq. ft.
608 Fiesta Circle, Irving, TX 75063
MLS# 21421393Listed by: HARRISON WADE REAL ESTATE - New
 $700,000Active4 beds 3 baths2,536 sq. ft.
705 Rochelle Boulevard, Irving, TX 75062
MLS# 21417862Listed by: THE REALTY ASSOCIATES - New
 $860,000Active4 beds 4 baths3,403 sq. ft.
2313 S Clearspring Drive, Irving, TX 75063
MLS# 26042817Listed by: RAFFAELLI REALTORS


Protect your home and budget from life's surprises with an Assurant Home Warranty, backed by a partner that supports you through every step of homeownership. Explore Plans.
© 2023 - 2026 ERA Franchise Systems LLC. All rights reserved. ERA Franchise Systems LLC fully supports the principles of the Fair Housing Act and the Equal Opportunity Act. ERA, ERA Real Estate powered, and their respective logos are registered service marks of ERA Franchise Systems LLC. Each office is independently owned and operated.