
4553 N O Connor Road #1271, Irving, TX 75062
Local realty services provided by:ERA Newlin & Company
4553 N O Connor Road #1271,Irving, TX 75062
$174,900Last list price
- 2 Beds
- 2 Baths
- - sq. ft.
- Condominium
- Sold
Listed by: belva gruden
Office: genesis masters real estate &
MLS#:21279990
Source:GDAR
Sorry, we are unable to map this address
Price summary
- Price:$174,900
- Monthly HOA dues:$507
About this home
Well maintained spacious first floor end unit. 2 bdrm 2 bath condo with south facing spacious patio next to sparkling pool and grills. Recently installed luxury vinyl plank floors in living, dining, kitchen and bedroom areas. Freshly painted living and dining areas. Crown molding, Stainless appliances, beverage cooler, counter depth refrigerator with icemaker, flat stove top, microwave and pantry. HVAC replaced in 2021. North and South facing windows bring in lots of natural light. Ceiling fans in living and bedroom areas. Enter the beautiful patio from living area or primary bedroom. Convenient assigned cover parking is second space from front door. Quail Run Condominiums strategic location is minutes from Las Colinas Toyota Music Factory, Water Street Entertainment District's restaurants and shopping, Ritz Carlton, the Omni Resort and Las Colinas Country Club. Easy commute to DFW Airport and surrounding communities. Floor plan with approximate measurements can be found in property pictures....
Contact an agent
Home facts
- Year built:1975
- Listing ID #:21279990
- Added:56 day(s) ago
- Updated:July 21, 2026 at 06:07 AM
Rooms and interior
- Bedrooms:2
- Total bathrooms:2
- Full bathrooms:2
- Flooring:Luxury Vinyl Plank, Tile
- Kitchen Description:Dishwasher, Disposal, Electric Oven, Electric Range, Microwave, Refrigerator, Wine Cooler
Heating and cooling
- Cooling:Ceiling Fans, Central Air, Electric
- Heating:Central, Electric
- Central air:Yes
Structure and exterior
- Year built:1975
- Construction Materials:Stucco
- Foundation Description:Slab
- Levels:1 Story
Schools
- High school:Macarthur
- Middle school:Travis
- Elementary school:Farine
Finances and disclosures
- Price:$174,900
- Tax amount:$4,226
Features and amenities
- Appliances:Dishwasher, Disposal, Electric Oven, Electric Range, Microwave, Refrigerator, Wine Cooler
- Amenities:Gated Community, Smoke Detectors, Window Coverings
- Pool features:Fenced
Parking
- Carport spaces:1
 Information provided, in part, by North Texas Real Estate Information Systems, Inc. Last Updated July 21, 2026 Listings with the NTREIS logo are listed by brokerages other than ERA Newlin & Company.
New listings near 4553 N O Connor Road #1271
- New
 $525,000Active3 beds 3 baths3,040 sq. ft.
835 Rockingham Drive, Irving, TX 75063
MLS# 21334166Listed by: EBBY HALLIDAY, REALTORS - New
 $259,000Active3 beds 2 baths1,569 sq. ft.
518 Campana Court, Irving, TX 75061
MLS# 21334994Listed by: ONDEMAND REALTY - New
 $299,900Active3 beds 2 baths1,357 sq. ft.
3122 Cheyenne Street, Irving, TX 75062
MLS# 21329212Listed by: DAVIDSON LANE REAL ESTATE GRP - New
 $625,000Active3 beds 3 baths2,133 sq. ft.
2001 Crockett Court, Irving, TX 75038
MLS# 21333838Listed by: MORINE EMPIRE REALTY - New
 $375,000Active3 beds 2 baths1,726 sq. ft.
1153 Bay Side Drive, Irving, TX 75060
MLS# 21335473Listed by: KELLER WILLIAMS REALTY DPR - New
 $565,900Active3 beds 3 baths2,858 sq. ft.
6728 Marbella, Irving, TX 75039
MLS# 21318059Listed by: ONDEMAND REALTY - New
 $485,000Active3 beds 3 baths2,246 sq. ft.
6732 Marbella, Irving, TX 75039
MLS# 21320757Listed by: ONDEMAND REALTY - New
 $242,500Active2 beds 2 baths1,034 sq. ft.
4273 Madera Road #4, Irving, TX 75038
MLS# 21332830Listed by: COLDWELL BANKER APEX, REALTORS - New
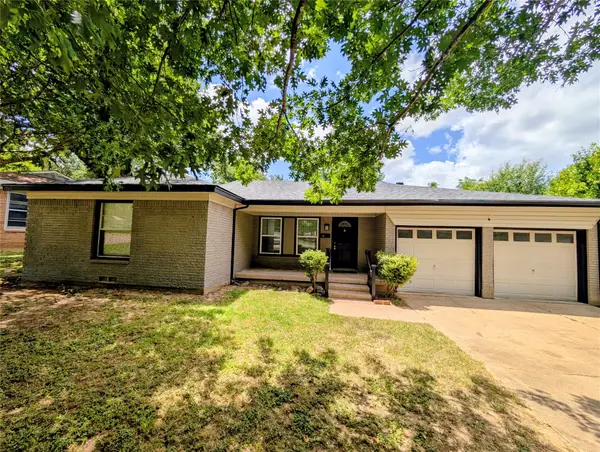 $360,000Active4 beds 2 baths1,544 sq. ft.
1706 Henderson Court, Irving, TX 75061
MLS# 21335422Listed by: MERSAES REAL ESTATE, INC. - New
 $315,000Active3 beds 2 baths1,442 sq. ft.
1206 Farnham Court E, Irving, TX 75062
MLS# 21335134Listed by: CENTURY 21 MIDDLETON


Protect your home and budget from life's surprises with an Assurant Home Warranty, backed by a partner that supports you through every step of homeownership. Explore Plans.
© 2023 - 2026 ERA Franchise Systems LLC. All rights reserved. ERA Franchise Systems LLC fully supports the principles of the Fair Housing Act and the Equal Opportunity Act. ERA, ERA Real Estate powered, and their respective logos are registered service marks of ERA Franchise Systems LLC. Each office is independently owned and operated.