
4721 Harlow Bend Drive, Irving, TX 75038
Local realty services provided by:ERA Newlin & Company
Listed by: stacy parker
Office: ebby halliday realtors
MLS#:21339907
Source:GDAR
Price summary
- Price:$700,000
- Price per sq. ft.:$333.97
- Monthly HOA dues:$222.92
About this home
Welcome to The Vue at Las Colinas, one of the area's best gated communities, where luxury, convenience, and an exceptional lifestyle come together. This rare opportunity offers one of the only one-story floor plans available, making it especially appealing for those seeking a lock-and-leave lifestyle without sacrificing space or quality. Built by Darling Homes, renowned for their exceptional craftsmanship and timeless design, this residence showcases the quality construction that has made these homes so desirable. Inside, you'll find a thoughtfully designed open-concept floor plan featuring rich hardwood floors, abundant natural light, and more. The spacious primary suite is privately separated from the secondary bedrooms, while a dedicated home office with custom built-in bookshelves provides an elegant and functional workspace. The kitchen features a large island, gas cook top, a newer oven and dishwasher, and custom cabinetry. The living room displays a beautiful stucco gas fireplace that really anchors the room. Step outside to the covered patio, perfect for enjoying your morning coffee or relaxing after a day on the course. Perfectly positioned on a premium corner lot, this home offers one of the few properties in the neighborhood with a usable backyard. As part of this low-maintenance luxury community, the HOA maintains the front lawn, allowing you to spend more time enjoying everything Las Colinas has to offer. Located by the prestigious TPC Las Colinas golf course residents enjoy the unique convenience of direct golf cart access to the course, making tee times just minutes from your front door. Beyond the gates, you're only moments from the Las Colinas Urban Center, Toyota Music Factory, close proximity to DFW Airport, and Downtown Dallas, offering effortless access to premier dining, entertainment, shopping, and business districts. Lovingly and meticulously maintained, this home has been gently lived in and is move-in ready....
Contact an agent
Home facts
- Year built:2017
- Subdivision & Development:Vue Las Colinas
- Listing ID #:21339907
- Added:1 day(s) ago
- Updated:August 16, 2026 at 02:48 AM
Rooms and interior
- Bedrooms:3
- Total bathrooms:2
- Full bathrooms:2
- Flooring:Carpet, Hardwood, Tile, Wood
- Kitchen Description:Convection Oven, Dishwasher, Disposal, Gas Cooktop, Microwave, Refrigerator
- Living area:2,096 sq. ft.
Heating and cooling
- Cooling:Central Air, Electric
- Heating:Central, Natural Gas
- Central air:Yes
Structure and exterior
- Roof:Composition
- Year built:2017
- Building area:2,096 sq. ft.
- Lot area:0.13 Acres
- Lot Features:Corner Lot, Few Trees, Sprinkler System, Subdivision
- Architectural Style:Traditional
- Construction Materials:Brick, Stone
- Foundation Description:Slab
- Levels:1 Story
Schools
- High school:Macarthur
- Middle school:Travis
- Elementary school:Farine
Finances and disclosures
- Price:$700,000
- Price per sq. ft.:$333.97
- Tax amount:$13,479
Features and amenities
- Appliances:Convection Oven, Dishwasher, Disposal, Dryer, Gas Cooktop, Gas Water Heater, Microwave, Plumbed For Gas, Refrigerator, Some Gas Appliances, Washer
- Laundry features:Dryer, Washer
- Amenities:Bay Windows, Carbon Monoxide Detectors, Fire Sprinkler System, Gated Community, Security Gate, Smoke Detectors, Window Coverings
Parking
- Garage:Yes
- Garage spaces:2
 Information provided, in part, by North Texas Real Estate Information Systems, Inc. Last Updated August 16, 2026 Listings with the NTREIS logo are listed by brokerages other than ERA Newlin & Company.
New listings near 4721 Harlow Bend Drive
- New
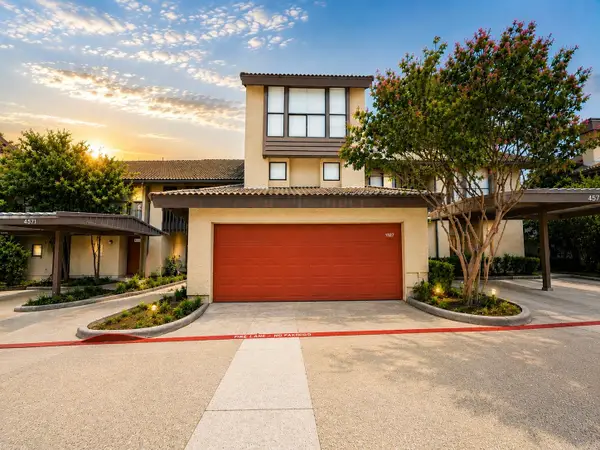 $129,000Active3 beds 3 baths1,639 sq. ft.
4571 N O Connor Road #1327, Irving, TX 75062
MLS# 21360695Listed by: EXP REALTY LLC - New
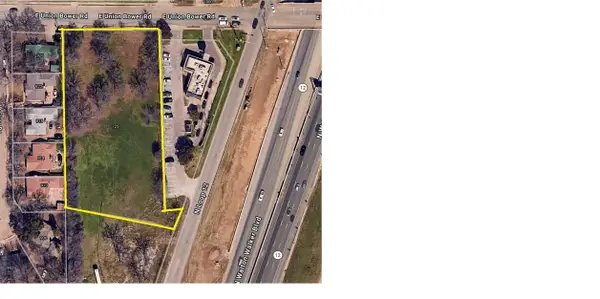 $1,650,000Active1.7 Acres
725 N Walton Walker Boulevard, Irving, TX 75061
MLS# 21361000Listed by: PATTON INTERNATIONAL PROPERTIE - New
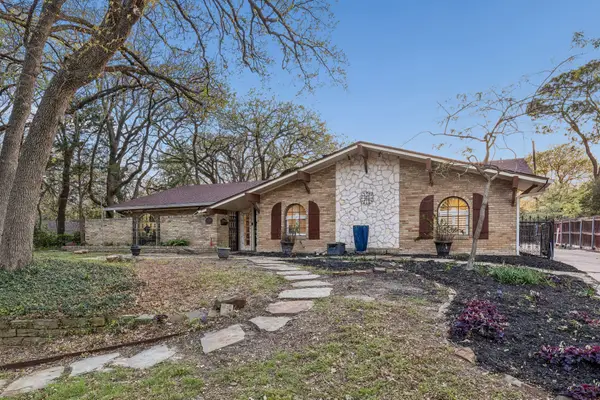 $429,999Active4 beds 4 baths2,280 sq. ft.
1709 Timbers Drive, Irving, TX 75061
MLS# 21355302Listed by: KERRI PAYNE LP - New
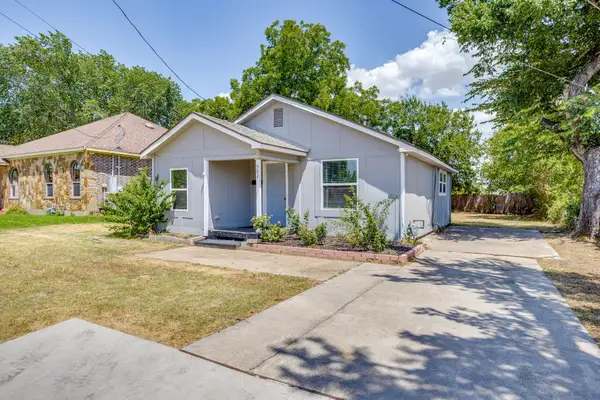 $220,000Active3 beds 2 baths1,048 sq. ft.
502 N Delaware Street, Irving, TX 75061
MLS# 21350890Listed by: LEAGUE REAL ESTATE - New
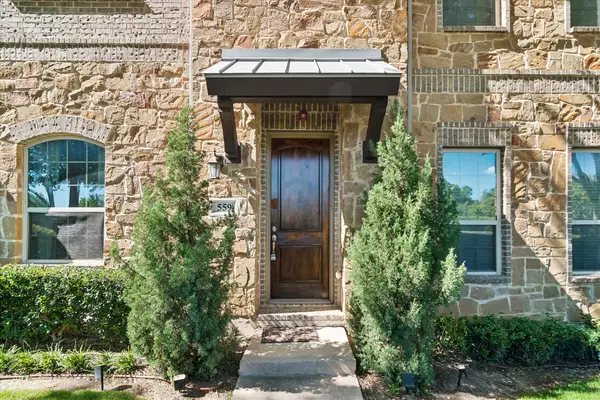 $399,990Active2 beds 3 baths1,821 sq. ft.
559 W Royal Lane, Irving, TX 75039
MLS# 21358005Listed by: COLDWELL BANKER REALTY FRISCO - Open Sun, 1 to 3pmNew
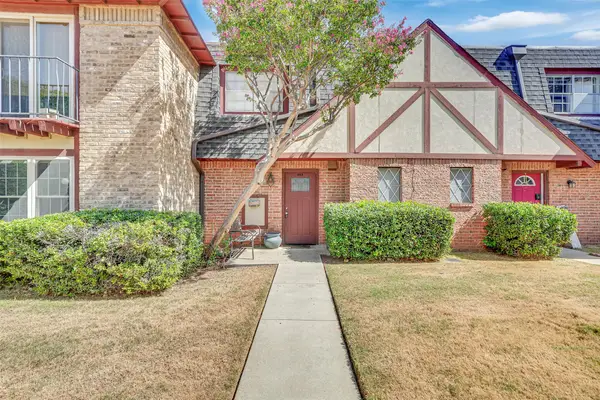 $135,000Active2 beds 2 baths1,084 sq. ft.
1817 E Grauwyler Road #158, Irving, TX 75061
MLS# 21352090Listed by: EXP REALTY LLC - Open Sun, 2 to 4pmNew
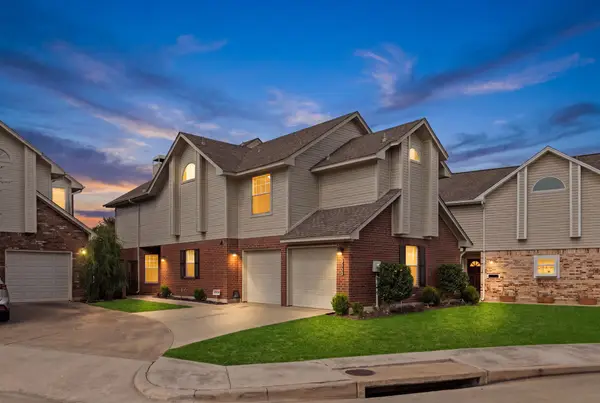 $525,000Active3 beds 3 baths1,853 sq. ft.
9418 Blue Jay Way, Irving, TX 75063
MLS# 21359508Listed by: AGENCY DALLAS PARK CITIES, LLC - New
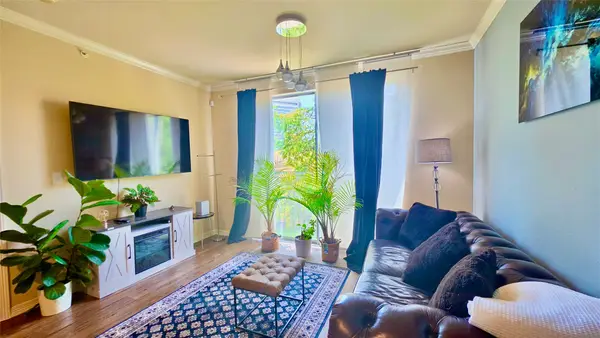 $204,900Active1 beds 1 baths733 sq. ft.
330 Las Colinas Boulevard E #232, Irving, TX 75039
MLS# 21359516Listed by: DREAM VISTAS REALTY LLC - New
 $395,000Active4 beds 2 baths1,725 sq. ft.
1920 Canterbury Street, Irving, TX 75062
MLS# 21359895Listed by: COMPASS RE TEXAS, LLC


Protect your home and budget from life's surprises with an Assurant Home Warranty, backed by a partner that supports you through every step of homeownership. Explore Plans.
© 2023 - 2026 ERA Franchise Systems LLC. All rights reserved. ERA Franchise Systems LLC fully supports the principles of the Fair Housing Act and the Equal Opportunity Act. ERA, ERA Real Estate powered, and their respective logos are registered service marks of ERA Franchise Systems LLC. Each office is independently owned and operated.