
4744 Montego Bay Drive, Irving, TX 75038
Local realty services provided by:ERA Courtyard Real Estate
Listed by: roxana menjivar
Office: jpar dallas
MLS#:21373999
Source:GDAR
Price summary
- Price:$398,000
- Price per sq. ft.:$222.6
About this home
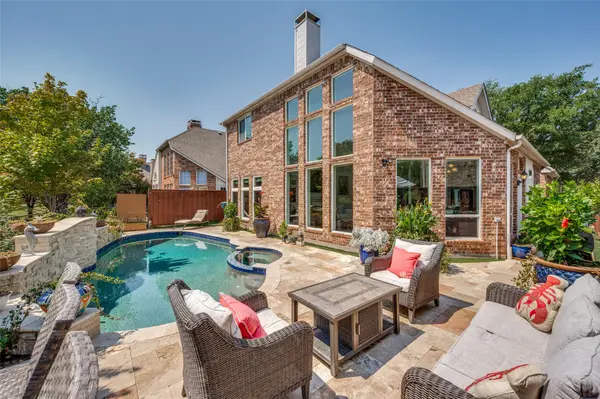
Beautiful home 3 bedrooms and 2 bathrooms conveniently located in a quiet desirable Irving neighborhood. Easy access to Hwys 161 and 114 and minutes to DFW airport. Popular split bedroom plan has large master BR & bath with separate vanities & jetted tub. Large living room with a fireplace. Garage and oversized driveway with parking space to the side of the house. Situated at the end of the street, this home offers privacy, with a covered back patio and large back yard. Do not miss this opportunity won't last long.
Contact an agent
Home facts
- Year built:1985
- Subdivision & Development:Broadmoor Hills Ph 01
- Listing ID #:21373999
- Added:1 day(s) ago
- Updated:September 02, 2026 at 11:48 AM
Rooms and interior
- Bedrooms:3
- Total bathrooms:2
- Full bathrooms:2
- Kitchen Description:Dishwasher, Electric Cooktop, Electric Oven, Electric Range, Microwave, Vented Exhaust Fan
- Living area:1,788 sq. ft.
Heating and cooling
- Cooling:Central Air, Electric
- Heating:Central, Natural Gas
- Central air:Yes
Structure and exterior
- Year built:1985
- Building area:1,788 sq. ft.
- Lot area:0.26 Acres
- Architectural Style:Traditional
- Construction Materials:Brick
- Levels:1 Story
Schools
- High school:Macarthur
- Middle school:Houston
- Elementary school:Townsell
Finances and disclosures
- Price:$398,000
- Price per sq. ft.:$222.6
Features and amenities
- Appliances:Dishwasher, Electric Cooktop, Electric Oven, Electric Range, Microwave, Vented Exhaust Fan
Parking
- Garage:Yes
- Garage spaces:2
- Carport spaces:2
 Information provided, in part, by North Texas Real Estate Information Systems, Inc. Last Updated September 2, 2026 Listings with the NTREIS logo are listed by brokerages other than ERA Courtyard Real Estate.
New listings near 4744 Montego Bay Drive
- New
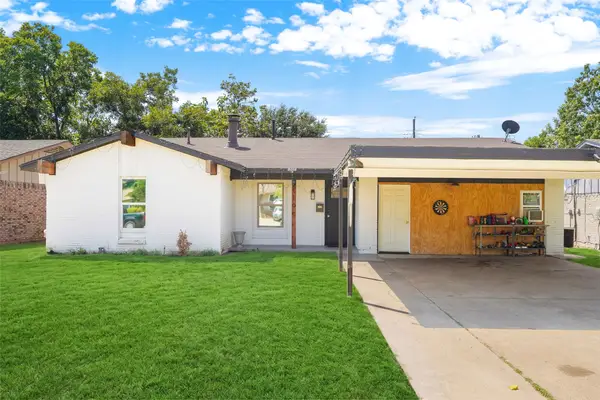 $370,000Active6 beds 3 baths1,839 sq. ft.
2108 Meadow Lark, Irving, TX 75060
MLS# 21372331Listed by: CENTURY 21 MIKE BOWMAN, INC. - Open Sat, 12 to 2pmNew
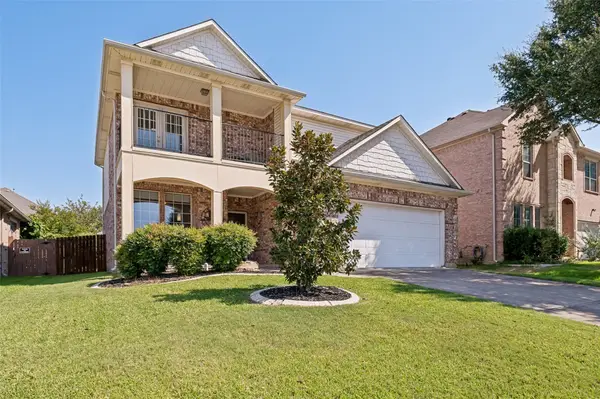 $400,000Active3 beds 3 baths2,105 sq. ft.
3039 Stallion Crossing, Irving, TX 75060
MLS# 21375136Listed by: COMPASS RE TEXAS, LLC. - New
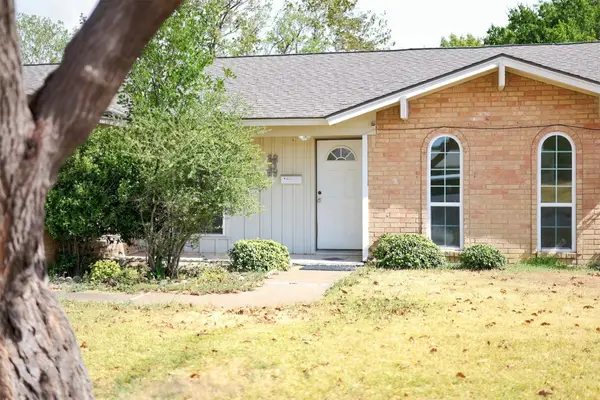 $350,000Active3 beds 2 baths2,008 sq. ft.
4207 Rainier Street, Irving, TX 75062
MLS# 21372290Listed by: EXP REALTY, LLC - New
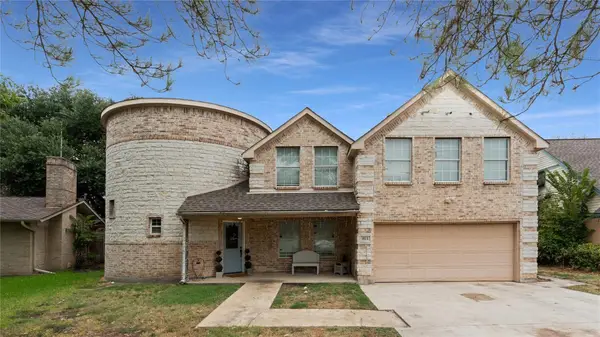 $549,000Active5 beds 5 baths4,454 sq. ft.
813 Beacon Hill Drive, Irving, TX 75061
MLS# 21374432Listed by: RE/MAX DALLAS SUBURBS - New
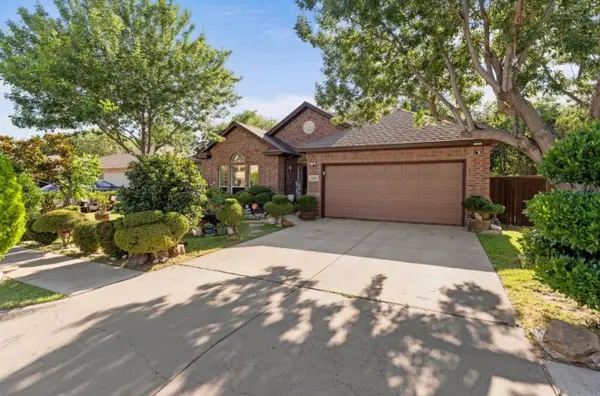 $379,500Active3 beds 2 baths1,702 sq. ft.
1025 Pearson Street, Irving, TX 75061
MLS# 21373888Listed by: HOMESMART - New
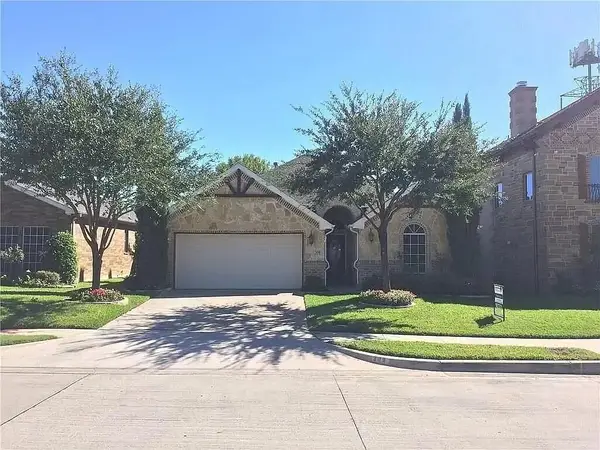 $349,000Active4 beds 2 baths1,664 sq. ft.
308 Ouida Road, Irving, TX 75061
MLS# 21343429Listed by: DHS REALTY - New
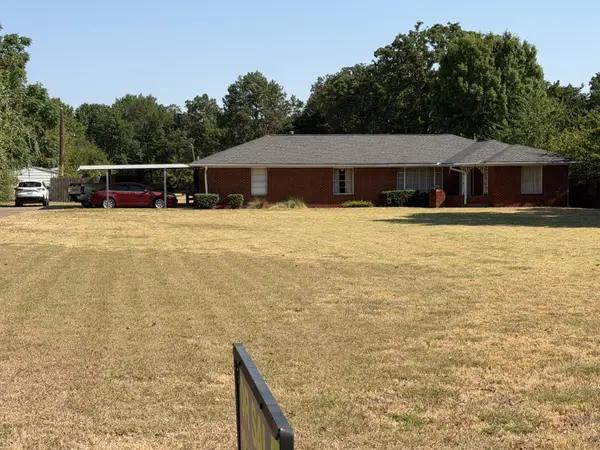 $495,000Active2 beds 2 baths1,423 sq. ft.
1329 E Union Bower Road, Irving, TX 75061
MLS# 21373221Listed by: RONALD HINES - New
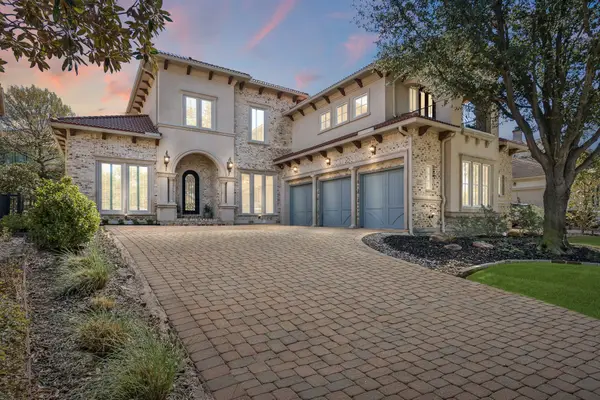 $1,680,000Active4 beds 5 baths5,631 sq. ft.
4739 Byron Circle, Irving, TX 75038
MLS# 21369469Listed by: NICOLE ANDREWS GROUP - New
 $625,000Active3 beds 3 baths2,599 sq. ft.
8524 Wellington Point Drive, Irving, TX 75063
MLS# 21368064Listed by: ALLIE BETH ALLMAN & ASSOC.


Protect your home and budget from life's surprises with an Assurant Home Warranty, backed by a partner that supports you through every step of homeownership. Explore Plans.
© 2023 - 2026 ERA Franchise Systems LLC. All rights reserved. ERA Franchise Systems LLC fully supports the principles of the Fair Housing Act and the Equal Opportunity Act. ERA, ERA Real Estate powered, and their respective logos are registered service marks of ERA Franchise Systems LLC. Each office is independently owned and operated.