
4777 Byron Circle, Irving, TX 75038
Local realty services provided by:ERA Empower
Listed by: nicole andrews, julia ohickey
Office: nicole andrews group
MLS#:21286469
Source:GDAR
Price summary
- Price:$1,595,000
- Price per sq. ft.:$302.66
- Monthly HOA dues:$646.67
About this home
Nestled within the guard-gated Enclave at Windsor Ridge, this exceptional Tudor Revival estate offers timeless architecture, outstanding craftsmanship, and greenbelt views. Designed by architect Paul Haberman and custom built by Jim Sexton Homes, this engineered pier-and-beam residence showcases rich alder wood cabinetry, crown moldings, ceiling beams, custom built-ins, and architectural details throughout. A dramatic two-story foyer welcomes you with terracotta flooring, a beamed ceiling, iron staircase, and statement chandelier. The chef’s kitchen is designed for everyday living and entertaining, featuring alder wood cabinetry, granite countertops, a large center island, walk-through pantry, and Viking, Sub-Zero, and Bosch appliances. A formal dining room offers a beamed ceiling, bay windows with custom shutters, and a butler’s pantry with gothic-arched glass cabinetry. Anchored by a floor to ceiling stone fireplace, the expansive family room features hardwood floors, exposed beams, and French doors opening to a covered balcony overlooking greenbelt scenery. A sophisticated study with custom built-ins and a fireplace provides the perfect home office or library. The first-floor primary suite is a private retreat with a sitting area and outdoor patio. The spa-inspired bath features marble finishes, dual vanities, an oversized shower, a custom closet with built-ins, and a private laundry area adds convenience. Upstairs, two spacious guest suites offer ensuite baths and natural light. The oversized game room is ideal for entertaining with a fireplace, wet bar, refrigerator, flexible media space, and balcony access with treetop views. Additional highlights include an oversized three-car garage with Tesla charger, and you are just a golf cart ride away from The Ritz-Carlton Las Colinas & The Nelson Golf & Sports Club. This residence combines architectural distinction, luxury finishes, and exceptional functionality in one of the area's most exclusive communities....
Contact an agent
Home facts
- Year built:2003
- Subdivision & Development:Enclave At Tpc Las Colinas 03
- Listing ID #:21286469
- Added:1 day(s) ago
- Updated:November 05, 2026 at 04:51 AM
Rooms and interior
- Bedrooms:4
- Total bathrooms:5
- Full bathrooms:4
- Half bathrooms:1
- Flooring:Carpet, Ceramic Tile, Hardwood, Travertine
- Kitchen Description:Built In Gas Range, Built In Refrigerator, Dishwasher, Disposal, Double Oven, Gas Range, Microwave, Refrigerator, Some Commercial Grade, Vented Exhaust Fan
- Living area:5,270 sq. ft.
Heating and cooling
- Cooling:Central Air, Electric
- Heating:Central, Fireplaces, Natural Gas
- Central air:Yes
Structure and exterior
- Year built:2003
- Building area:5,270 sq. ft.
- Lot area:0.27 Acres
- Lot Features:Few Trees, Greenbelt, Irregular Lot, Landscaped, Sprinkler System, Subdivision
- Architectural Style:Tudor
- Construction Materials:Stone, Stucco
- Foundation Description:Pillar Post Pier
- Levels:2 Story
Schools
- High school:Macarthur
- Middle school:Travis
- Elementary school:Farine
Finances and disclosures
- Price:$1,595,000
- Price per sq. ft.:$302.66
- Tax amount:$32,840
Features and amenities
- Appliances:Built In Gas Range, Built In Refrigerator, Dishwasher, Disposal, Double Oven, Gas Range, Gas Water Heater, Microwave, Plumbed For Gas, Range, Refrigerator, Some Commercial Grade, Some Gas Appliances, Tankless Water Heater, Vented Exhaust Fan
- Amenities:Bay Windows, Carbon Monoxide Detectors, Fire Alarm, Gated Community, Irrigation Equipment, Security Gate, Security Guard, Security System, Smoke Detectors, Window Coverings, Wireless
Parking
- Garage:Yes
- Garage spaces:3
 Information provided, in part, by North Texas Real Estate Information Systems, Inc. Last Updated November 5, 2026 Listings with the NTREIS logo are listed by brokerages other than ERA Empower.
New listings near 4777 Byron Circle
- New
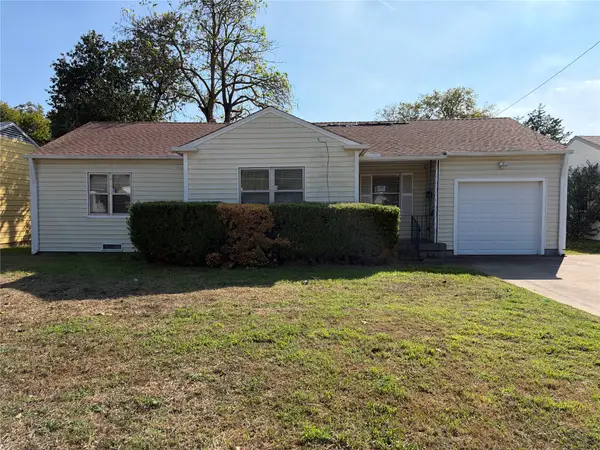 $175,000Active3 beds 1 baths975 sq. ft.
1816 Garden Oaks Drive, Irving, TX 75061
MLS# 21428083Listed by: COMPASS RE TEXAS, LLC - New
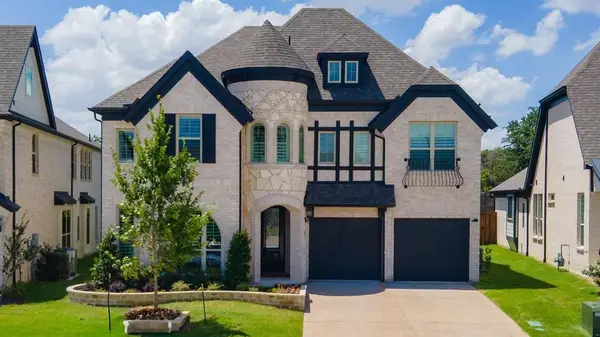 $1,099,000Active4 beds 5 baths3,437 sq. ft.
2411 Bussey Drive, Irving, TX 75062
MLS# 21429015Listed by: STANDARD REAL ESTATE - New
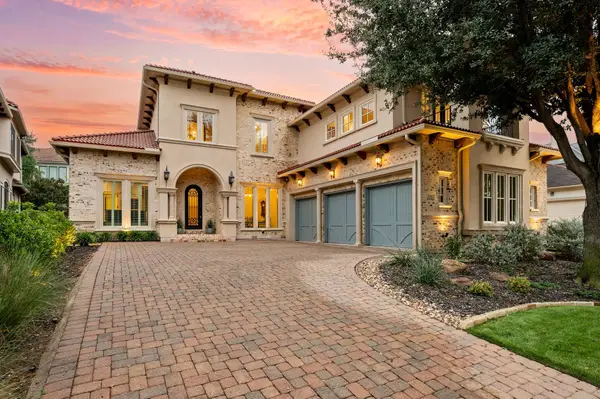 $1,599,000Active4 beds 5 baths5,631 sq. ft.
4739 Byron Circle, Irving, TX 75038
MLS# 21425098Listed by: REAL BROKER, LLC - New
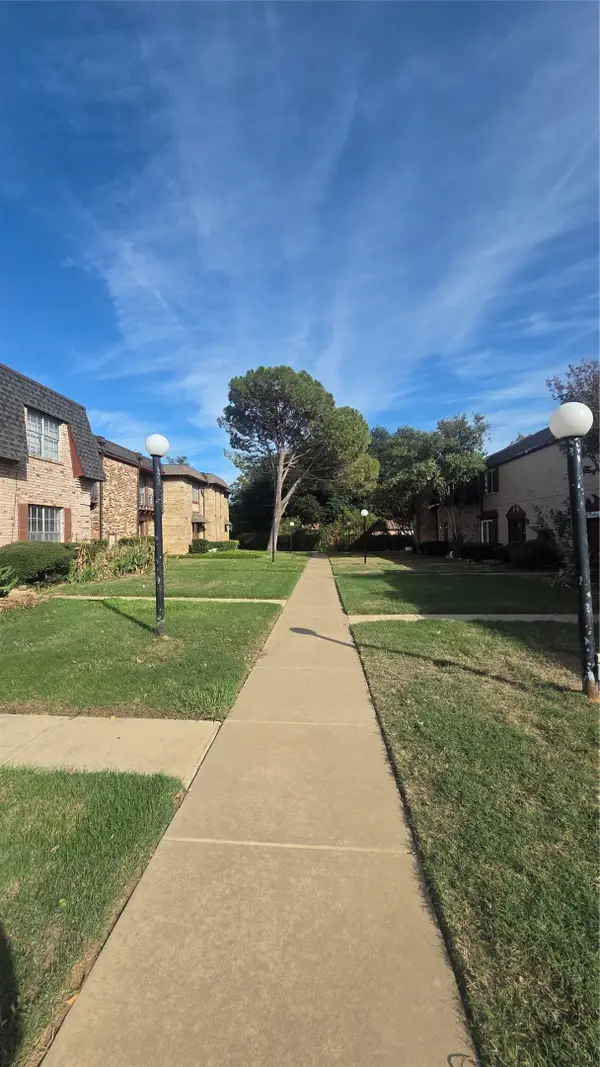 $115,000Active2 beds 12 baths1,084 sq. ft.
1819 E Grauwyler Road #173, Irving, TX 75061
MLS# 21428658Listed by: KELLER WILLIAMS REALTY DPR - New
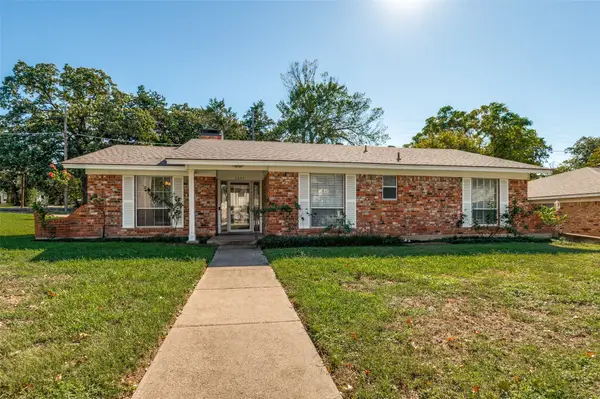 $325,000Active4 beds 2 baths1,915 sq. ft.
1600 Shadow Lane, Irving, TX 75060
MLS# 21427984Listed by: NB ELITE REALTY - New
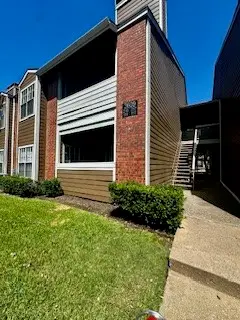 $135,000Active1 beds 1 baths677 sq. ft.
3609 W Northgate Drive #218, Irving, TX 75062
MLS# 21428596Listed by: NEWGEN PROPERTIES LLC - New
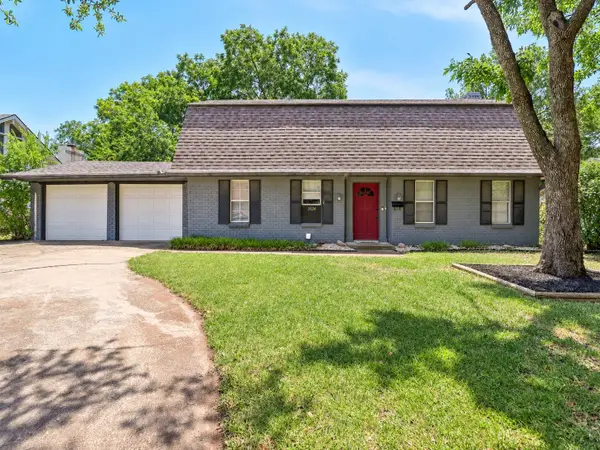 $265,000Active3 beds 2 baths1,987 sq. ft.
3524 Bangor Court W, Irving, TX 75062
MLS# 21418660Listed by: GREAT WESTERN REALTY - New
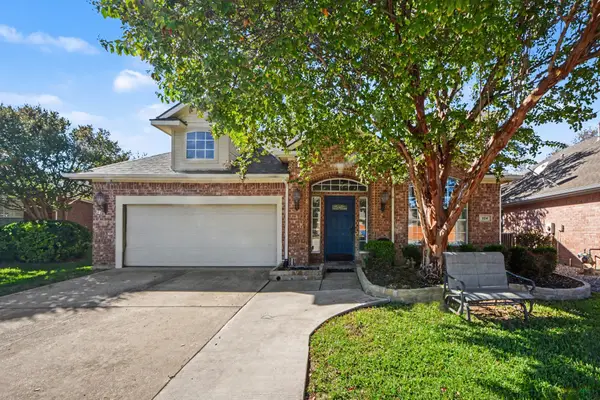 $495,000Active3 beds 2 baths1,940 sq. ft.
124 Stonecreek Drive, Irving, TX 75063
MLS# 21422477Listed by: MARK SPAIN REAL ESTATE - New
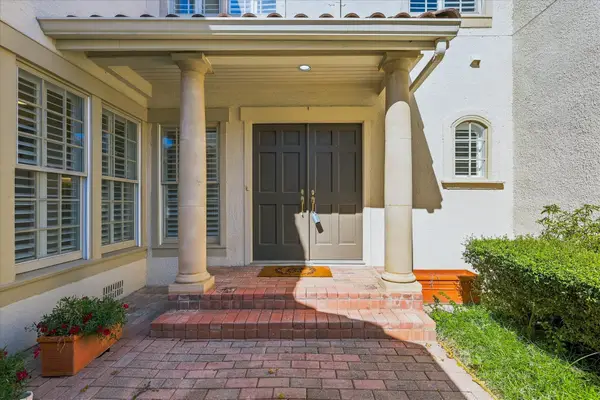 $600,000Active3 beds 3 baths2,409 sq. ft.
4628 N O Connor Court, Irving, TX 75062
MLS# 21423640Listed by: EBBY HALLIDAY, REALTORS - New
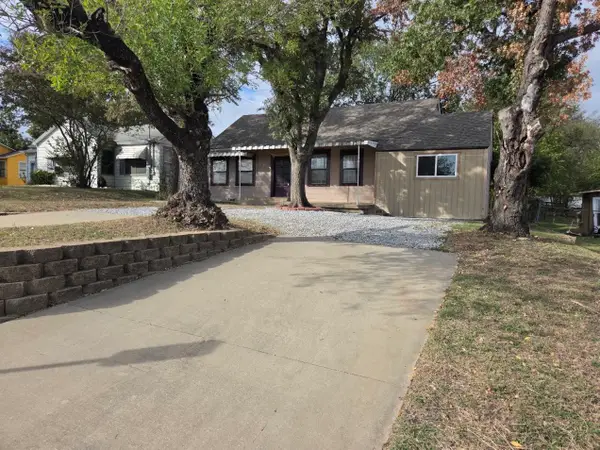 $175,000Active3 beds 1 baths1,222 sq. ft.
107 W 9th Street, Irving, TX 75060
MLS# 21424102Listed by: BEAM REAL ESTATE, LLC


Protect your home and budget from life's surprises with an Assurant Home Warranty, backed by a partner that supports you through every step of homeownership. Explore Plans.
© 2023 - 2026 ERA Franchise Systems LLC. All rights reserved. ERA Franchise Systems LLC fully supports the principles of the Fair Housing Act and the Equal Opportunity Act. ERA, ERA Real Estate powered, and their respective logos are registered service marks of ERA Franchise Systems LLC. Each office is independently owned and operated.