
651 Baugh Drive, Irving, TX 75039
Local realty services provided by:ERA Courtyard Real Estate
Listed by: paige king
Office: coldwell banker apex, realtors
MLS#:21403936
Source:GDAR
Price summary
- Price:$539,000
- Price per sq. ft.:$395.74
- Monthly HOA dues:$155
About this home
Discover sophisticated urban living at its absolute finest, featuring stunning private views of Lake Carolyn. This rare gem is perfectly positioned in the vibrant heart of Las Colinas. Meticulously maintained and impeccably preserved by its original owner, the residence offers a flawless, turn-key lifestyle rich with striking design details. Inside, the main level impresses with lofty 12-foot ceilings, a grand open layout, and beautiful engineered hardwood flooring designed for easy maintenance and seamless flow. All beautifully illuminated by a premium lighting system and a neutral, transitional color palette. At the heart of the home is a chef-inspired kitchen fully equipped with high-end Bosch appliances, a coveted 5-burner gas cooktop, sleek quartz countertops, a classic tile backsplash and premium soft close cabinetry. Step onto the second floor balcony to relax, recharge, and take in the view. Retreat upstairs to the serene primary suite, a private sanctuary featuring a spa-inspired bath with an elevated tile shower and a spacious walk-in closet. LG Washer and Dryer included near the secondary bedroom. For ultimate entertaining, the crown jewel of this residence is the expansive private rooftop terrace delivering unobstructed views of the water. Additional premium features include a 2-car tandem garage with epoxy flooring, extra storage, and natural window lighting. Enjoy an easy stroll to the gated lushly landscaped community pool and gazebo. Offering an unparalleled lifestyle of vibrant entertainment and peaceful nature, this property boasts effortless proximity to the Irving Water Street, Toyota Music Factory, Campion Trail, DART station,Williams Square, Caterpillar Inc. Putting top destinations like The Ritz-Carlton Las Colinas, Christus Health, and Mandalay Tower right at your doorstep alongside quick, convenient access to both DFW International Airport and Dallas Love Field....
Contact an agent
Home facts
- Year built:2022
- Subdivision & Development:Intown-Las Colinas Station
- Listing ID #:21403936
- Added:19 day(s) ago
- Updated:October 31, 2026 at 04:46 PM
Rooms and interior
- Bedrooms:2
- Total bathrooms:3
- Full bathrooms:2
- Half bathrooms:1
- Flooring:Carpet, Ceramic Tile, Wood
- Kitchen Description:Dishwasher, Disposal, Electric Oven, Gas Cooktop, Microwave
- Living area:1,362 sq. ft.
Heating and cooling
- Cooling:Central Air, Electric, Zoned
- Heating:Central, Natural Gas, Zoned
- Central air:Yes
Structure and exterior
- Roof:Metal
- Year built:2022
- Building area:1,362 sq. ft.
- Lot area:0.03 Acres
- Lot Features:Landscaped, Sprinkler System
- Architectural Style:Traditional
- Construction Materials:Brick, Fiber Cement, Stone, Stucco
- Foundation Description:Slab
- Levels:2 Story
Schools
- High school:Macarthur
- Middle school:Travis
- Elementary school:Farine
Finances and disclosures
- Price:$539,000
- Price per sq. ft.:$395.74
- Tax amount:$15,048
Features and amenities
- Appliances:Dishwasher, Disposal, Electric Oven, Gas Cooktop, Microwave, Tankless Water Heater
- Amenities:Carbon Monoxide Detectors, Fire Alarm, Fire Sprinkler System, Prewired, Security System, Security System Owned, Smoke Detectors
Parking
- Garage:Yes
- Garage spaces:2
 Information provided, in part, by North Texas Real Estate Information Systems, Inc. Last Updated October 31, 2026 Listings with the NTREIS logo are listed by brokerages other than ERA Courtyard Real Estate.
New listings near 651 Baugh Drive
- New
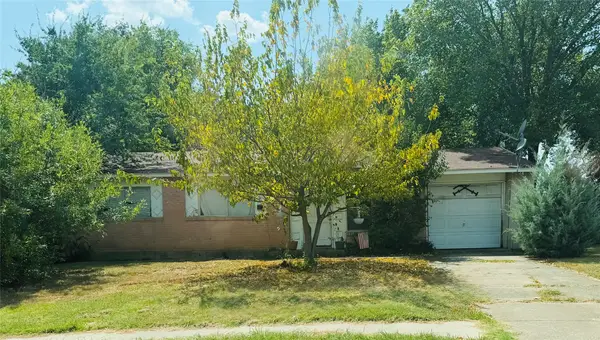 $150,000Active3 beds 2 baths1,073 sq. ft.
2723 Dewitt Street, Irving, TX 75062
MLS# 21420690Listed by: INC REALTY, LLC - New
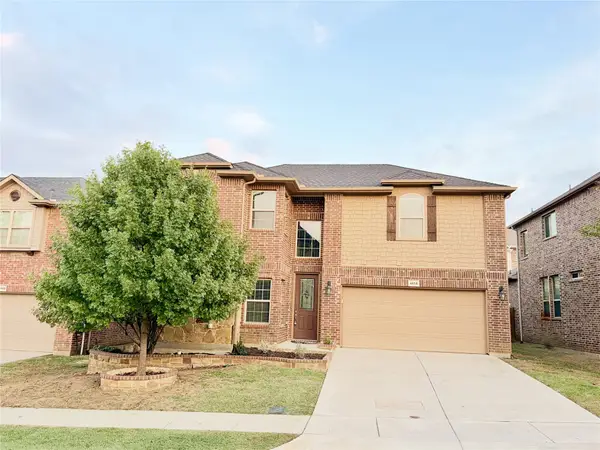 $580,000Active5 beds 3 baths2,808 sq. ft.
4158 Napoli Way, Irving, TX 75038
MLS# 21425562Listed by: V REALTY - New
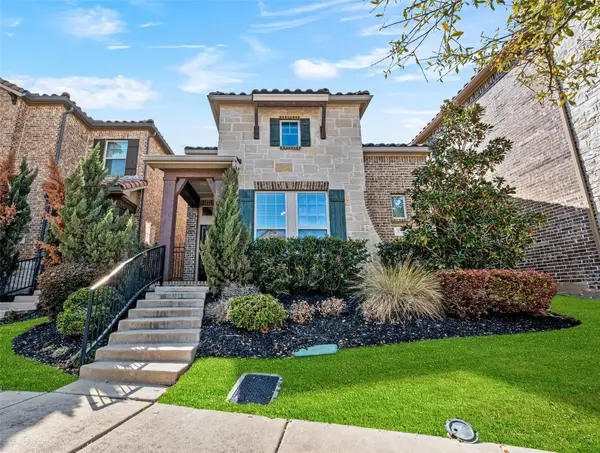 $515,000Active3 beds 3 baths2,037 sq. ft.
6731 Deleon Street, Irving, TX 75039
MLS# 21413201Listed by: EXP REALTY, LLC - New
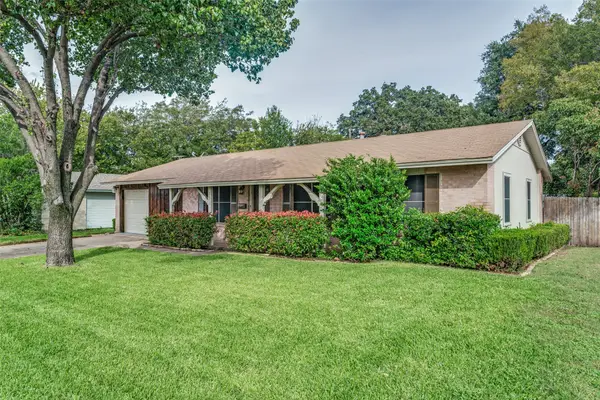 $285,000Active3 beds 2 baths1,410 sq. ft.
2805 Syracuse Drive, Irving, TX 75062
MLS# 21425208Listed by: EXP REALTY LLC - New
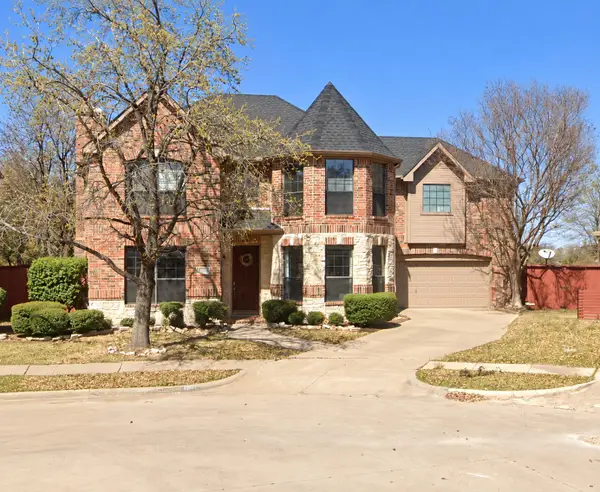 $615,000Active4 beds 3 baths2,807 sq. ft.
1081 Leisure Lane, Irving, TX 75063
MLS# 21424582Listed by: VASTU REALTY INC. - New
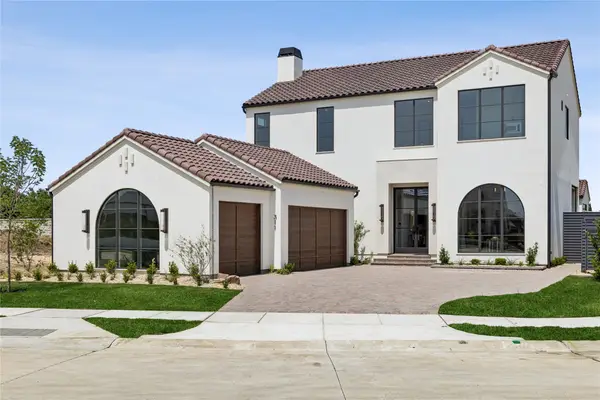 $2,895,000Active4 beds 7 baths5,775 sq. ft.
311 Avadene Drive, Irving, TX 75039
MLS# 21424802Listed by: BRIGGS FREEMAN SOTHEBYS INTL - New
 $289,900Active3 beds 2 baths1,538 sq. ft.
3934 Wind River Court, Irving, TX 75062
MLS# 21424381Listed by: EXP REALTY LLC - New
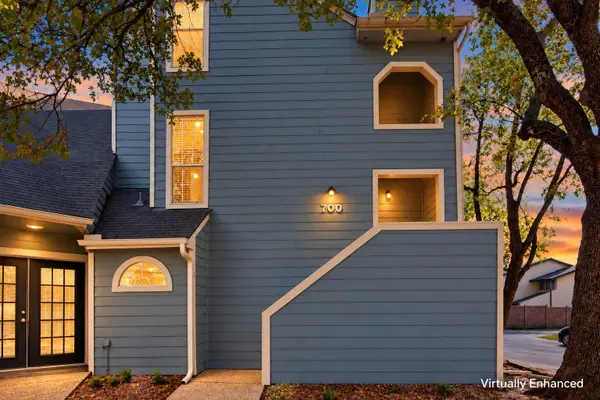 $235,000Active2 beds 3 baths1,326 sq. ft.
700 Bel Aire Crest, Irving, TX 75061
MLS# 21424209Listed by: KELLER WILLIAMS REALTY - New
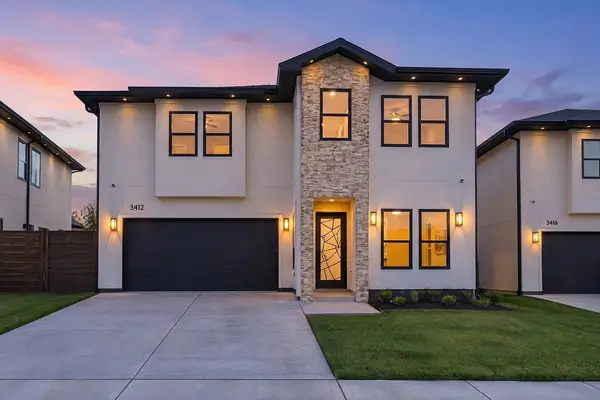 $849,900Active4 beds 4 baths3,127 sq. ft.
3412 Umyousef Court, Irving, TX 75038
MLS# 21422889Listed by: COMPASS RE TEXAS, LLC - New
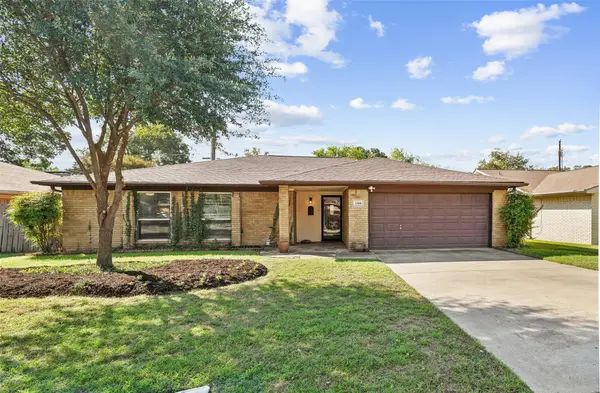 $345,000Active3 beds 2 baths1,635 sq. ft.
1508 Strawberry Circle, Irving, TX 75060
MLS# 21418322Listed by: ENGEL&VOLKERS DALLAS SOUTHLAKE


Protect your home and budget from life's surprises with an Assurant Home Warranty, backed by a partner that supports you through every step of homeownership. Explore Plans.
© 2023 - 2026 ERA Franchise Systems LLC. All rights reserved. ERA Franchise Systems LLC fully supports the principles of the Fair Housing Act and the Equal Opportunity Act. ERA, ERA Real Estate powered, and their respective logos are registered service marks of ERA Franchise Systems LLC. Each office is independently owned and operated.