
809 Spring Canyon Drive, Irving, TX 75063
Local realty services provided by:ERA Newlin & Company
Upcoming open houses
- Sun, Nov 0801:00 pm - 03:00 pm
Listed by: austin holtzman
Office: re/max trinity
MLS#:21426169
Source:GDAR
Price summary
- Price:$574,900
- Price per sq. ft.:$227.5
- Monthly HOA dues:$100
About this home
Welcome to this charming 4 bedroom, multi living home in desirable Valley Ranch! Situated on an oversized, south facing lot within the highly sought after Coppell ISD, this property offers an exceptional floor plan with two bedrooms downstairs and two upstairs.
The interior features soaring tall ceilings, durable laminate flooring through the main living spaces, ceiling fans, and deep storage closets throughout. The galley kitchen is equipped with rich granite countertops, a gas range, a stainless steel refrigerator, and easy to clean tile flooring. Enjoy two distinct living spaces, including a cozy family room centered around a classic brick fireplace. Extensive recent updates provide energy efficiency and peace of mind, including new windows with blinds, updated bathrooms, fresh upstairs laminate flooring. Home has a durable metal shingle roof, Step outside to a sprawling, private backyard completely enclosed by a new wooden privacy fence, ideal for outdoor entertaining and pets.
Contact an agent
Home facts
- Year built:1992
- Subdivision & Development:Valley Ranch Sec 07
- Listing ID #:21426169
- Added:1 day(s) ago
- Updated:November 02, 2026 at 07:12 PM
Rooms and interior
- Bedrooms:4
- Total bathrooms:3
- Full bathrooms:2
- Half bathrooms:1
- Flooring:Ceramic Tile, Laminate
- Kitchen Description:Dishwasher, Disposal, Electric Oven, Gas Cooktop
- Living area:2,527 sq. ft.
Heating and cooling
- Cooling:Ceiling Fans, Central Air, Electric
- Heating:Central, Electric, Gas
- Central air:Yes
Structure and exterior
- Roof:Composition
- Year built:1992
- Building area:2,527 sq. ft.
- Lot area:0.19 Acres
- Architectural Style:Traditional
- Construction Materials:Brick, Wood Siding
- Foundation Description:Slab
- Levels:2 Story
Schools
- High school:Coppell
- Middle school:Coppell West
- Elementary school:Valley Ranch
Finances and disclosures
- Price:$574,900
- Price per sq. ft.:$227.5
Features and amenities
- Appliances:Dishwasher, Disposal, Electric Oven, Gas Cooktop
- Amenities:Smoke Detectors
Parking
- Garage:Yes
- Garage spaces:2
 Information provided, in part, by North Texas Real Estate Information Systems, Inc. Last Updated November 2, 2026 Listings with the NTREIS logo are listed by brokerages other than ERA Newlin & Company.
New listings near 809 Spring Canyon Drive
- New
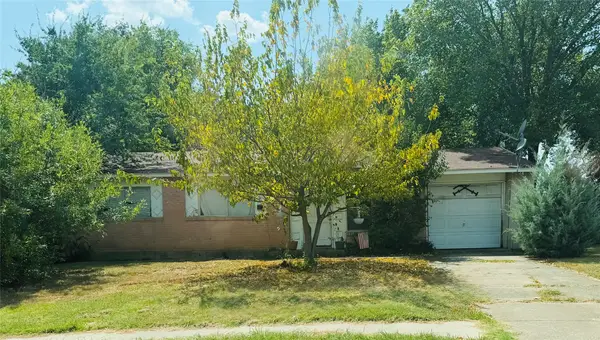 $150,000Active3 beds 2 baths1,073 sq. ft.
2723 Dewitt Street, Irving, TX 75062
MLS# 21420690Listed by: INC REALTY, LLC - New
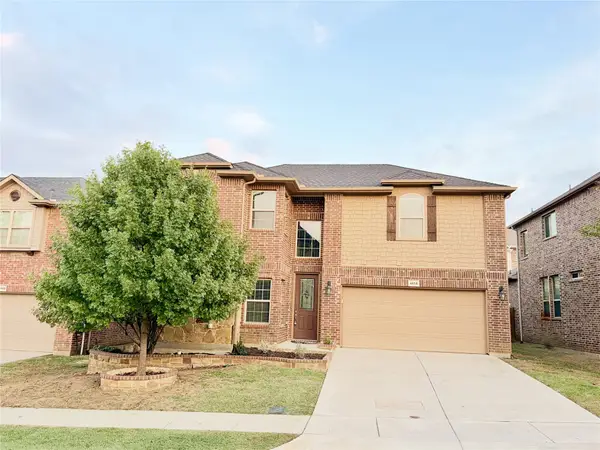 $580,000Active5 beds 3 baths2,808 sq. ft.
4158 Napoli Way, Irving, TX 75038
MLS# 21425562Listed by: V REALTY - New
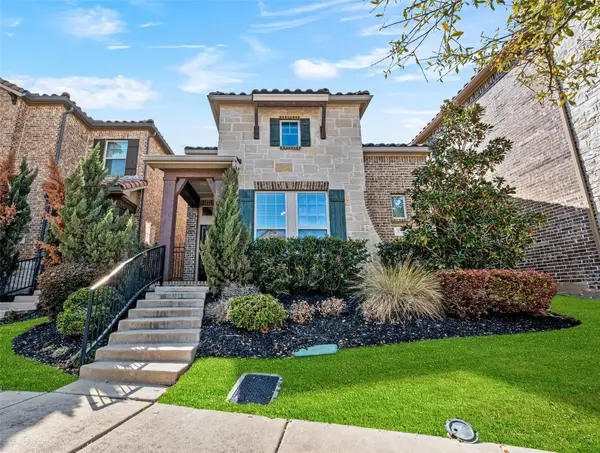 $515,000Active3 beds 3 baths2,037 sq. ft.
6731 Deleon Street, Irving, TX 75039
MLS# 21413201Listed by: EXP REALTY, LLC - New
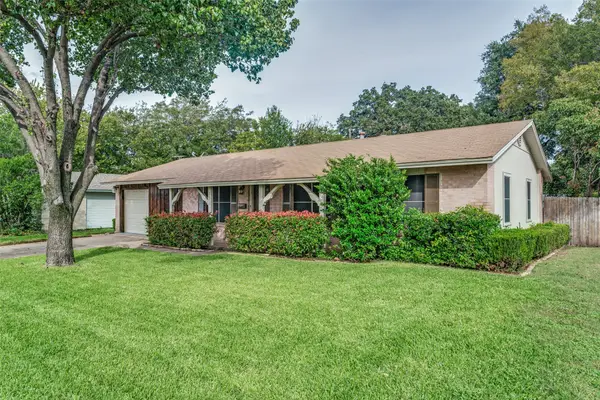 $285,000Active3 beds 2 baths1,410 sq. ft.
2805 Syracuse Drive, Irving, TX 75062
MLS# 21425208Listed by: EXP REALTY LLC - New
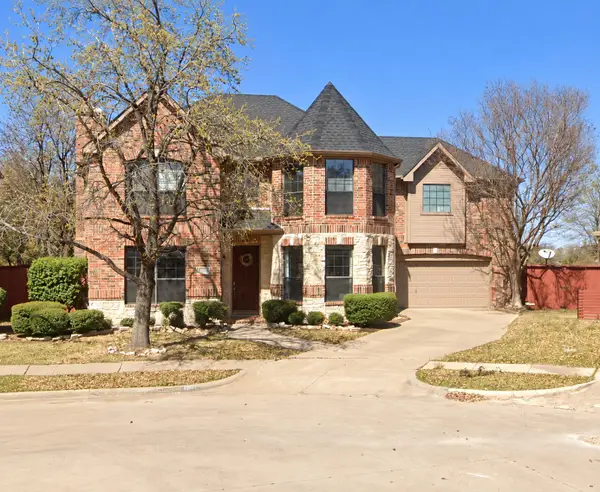 $615,000Active4 beds 3 baths2,807 sq. ft.
1081 Leisure Lane, Irving, TX 75063
MLS# 21424582Listed by: VASTU REALTY INC. - New
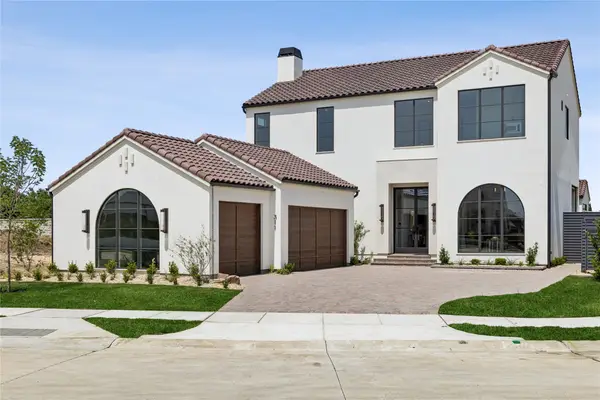 $2,895,000Active4 beds 7 baths5,775 sq. ft.
311 Avadene Drive, Irving, TX 75039
MLS# 21424802Listed by: BRIGGS FREEMAN SOTHEBYS INTL - New
 $289,900Active3 beds 2 baths1,538 sq. ft.
3934 Wind River Court, Irving, TX 75062
MLS# 21424381Listed by: EXP REALTY LLC - New
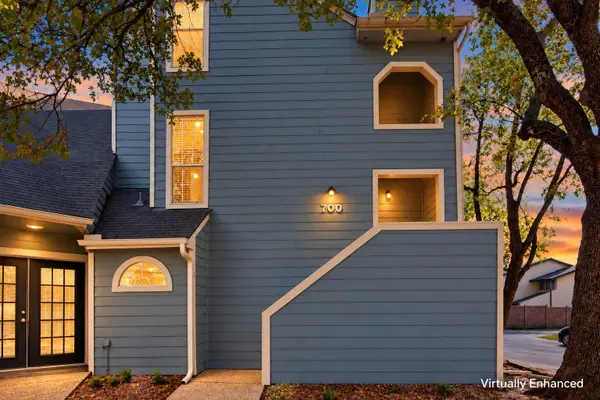 $235,000Active2 beds 3 baths1,326 sq. ft.
700 Bel Aire Crest, Irving, TX 75061
MLS# 21424209Listed by: KELLER WILLIAMS REALTY - New
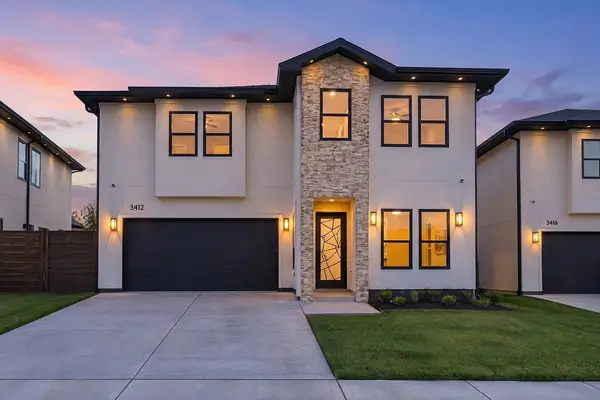 $849,900Active4 beds 4 baths3,127 sq. ft.
3412 Umyousef Court, Irving, TX 75038
MLS# 21422889Listed by: COMPASS RE TEXAS, LLC


Protect your home and budget from life's surprises with an Assurant Home Warranty, backed by a partner that supports you through every step of homeownership. Explore Plans.
© 2023 - 2026 ERA Franchise Systems LLC. All rights reserved. ERA Franchise Systems LLC fully supports the principles of the Fair Housing Act and the Equal Opportunity Act. ERA, ERA Real Estate powered, and their respective logos are registered service marks of ERA Franchise Systems LLC. Each office is independently owned and operated.