
8524 Wellington Point Drive, Irving, TX 75063
Local realty services provided by:ERA Courtyard Real Estate
Listed by: laura graves
Office: allie beth allman & assoc.
MLS#:21368064
Source:GDAR
Price summary
- Price:$625,000
- Price per sq. ft.:$240.48
- Monthly HOA dues:$67
About this home
Beautifully updated home on the canal with exceptional views! This stunning 3-bedroom, 2.5-bath home offers a spacious open floor plan designed for comfortable living and effortless entertaining. The inviting living area features dramatic floor-to-ceiling windows with remote-controlled shades, filling the space with natural light while showcasing beautiful views of the backyard and pool. The spacious kitchen flows seamlessly into the living and dining areas, creating the perfect gathering space for family and friends. Escape in the luxurious spa like bath featuring dual sinks and a frameless glass shower. Thoughtfully updated throughout, the home offers modern finishes, stylish details, and a fresh, move-in-ready feel. With its open layout, floor-to-ceiling windows, convenient remote-controlled shades, inviting outdoor spaces, tons of storage space and desirable setting, this home offers a wonderful blend of style, comfort, and relaxed waterfront living.
Contact an agent
Home facts
- Year built:1995
- Subdivision & Development:Glen Cove Village Rep
- Listing ID #:21368064
- Added:3 day(s) ago
- Updated:September 02, 2026 at 11:48 AM
Rooms and interior
- Bedrooms:3
- Total bathrooms:3
- Full bathrooms:2
- Half bathrooms:1
- Flooring:Carpet, Ceramic Tile, Wood
- Kitchen Description:Convection Oven, Dishwasher, Disposal, Electric Oven, Gas Cooktop, Microwave
- Living area:2,599 sq. ft.
Heating and cooling
- Cooling:Central Air, Electric
- Heating:Central, Natural Gas
- Central air:Yes
Structure and exterior
- Roof:Composition
- Year built:1995
- Building area:2,599 sq. ft.
- Lot area:0.12 Acres
- Lot Features:Few Trees, Greenbelt, Interior Lot, Landscaped, No Backyard Grass, Subdivision
- Architectural Style:Traditional
- Construction Materials:Brick
- Foundation Description:Slab
- Levels:2 Story
Schools
- High school:Ranchview
- Middle school:Bush
- Elementary school:Landry
Finances and disclosures
- Price:$625,000
- Price per sq. ft.:$240.48
- Tax amount:$14,047
Features and amenities
- Appliances:Convection Oven, Dishwasher, Disposal, Electric Oven, Gas Cooktop, Microwave, Plumbed For Gas, Some Gas Appliances
- Amenities:Prewired, Security System, Window Coverings
Parking
- Garage:Yes
- Garage spaces:2
 Information provided, in part, by North Texas Real Estate Information Systems, Inc. Last Updated September 2, 2026 Listings with the NTREIS logo are listed by brokerages other than ERA Courtyard Real Estate.
New listings near 8524 Wellington Point Drive
- New
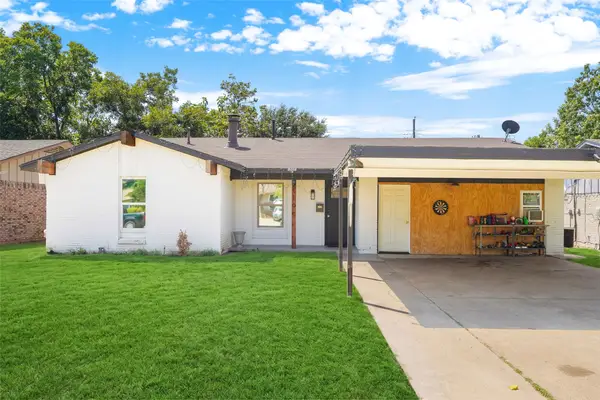 $370,000Active6 beds 3 baths1,839 sq. ft.
2108 Meadow Lark, Irving, TX 75060
MLS# 21372331Listed by: CENTURY 21 MIKE BOWMAN, INC. - Open Sat, 12 to 2pmNew
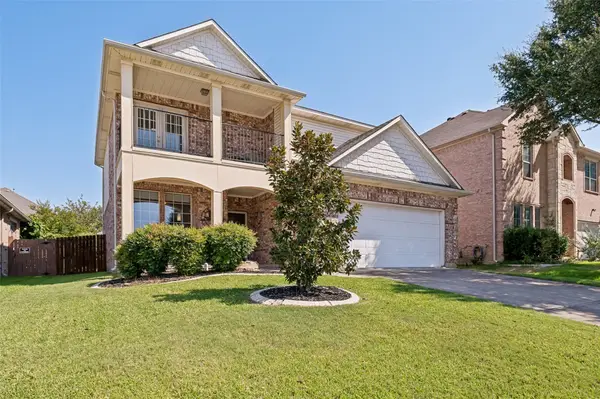 $400,000Active3 beds 3 baths2,105 sq. ft.
3039 Stallion Crossing, Irving, TX 75060
MLS# 21375136Listed by: COMPASS RE TEXAS, LLC. - New
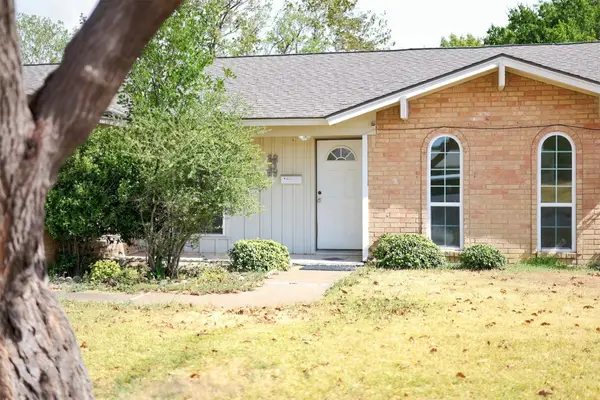 $350,000Active3 beds 2 baths2,008 sq. ft.
4207 Rainier Street, Irving, TX 75062
MLS# 21372290Listed by: EXP REALTY, LLC - New
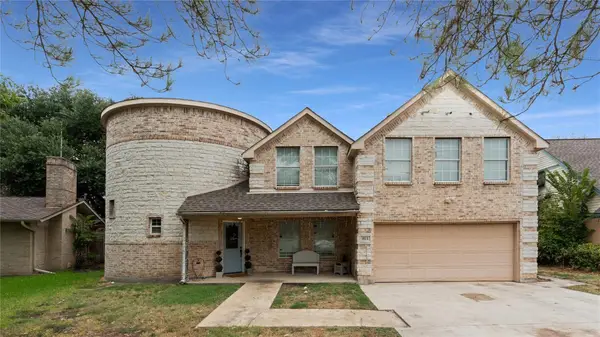 $549,000Active5 beds 5 baths4,454 sq. ft.
813 Beacon Hill Drive, Irving, TX 75061
MLS# 21374432Listed by: RE/MAX DALLAS SUBURBS - New
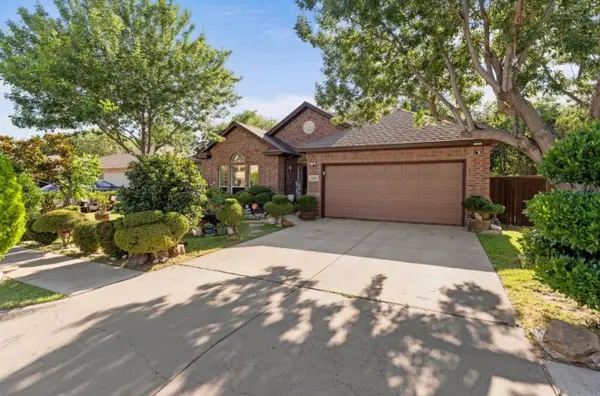 $379,500Active3 beds 2 baths1,702 sq. ft.
1025 Pearson Street, Irving, TX 75061
MLS# 21373888Listed by: HOMESMART - New
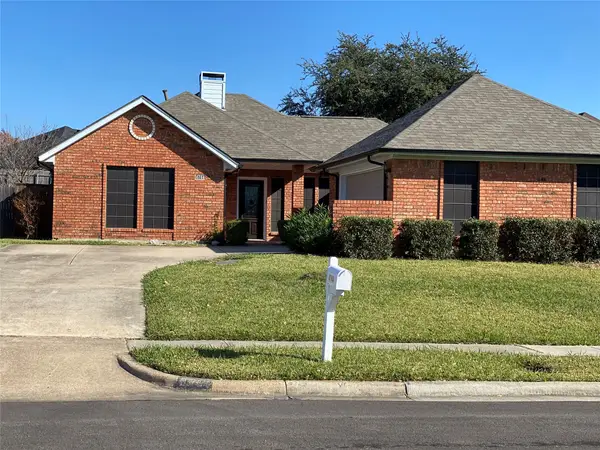 $398,000Active3 beds 2 baths1,788 sq. ft.
4744 Montego Bay Drive, Irving, TX 75038
MLS# 21373999Listed by: JPAR DALLAS - New
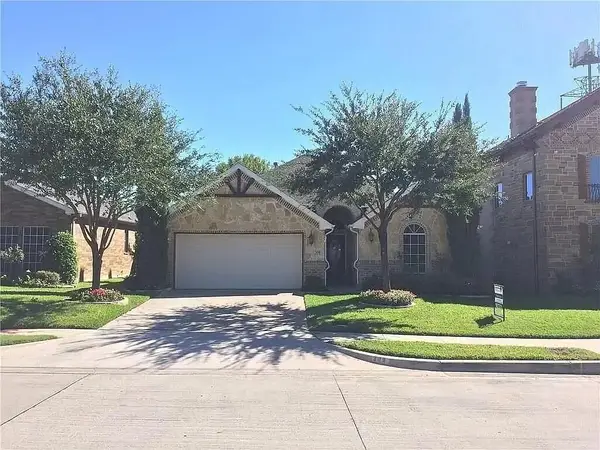 $349,000Active4 beds 2 baths1,664 sq. ft.
308 Ouida Road, Irving, TX 75061
MLS# 21343429Listed by: DHS REALTY - New
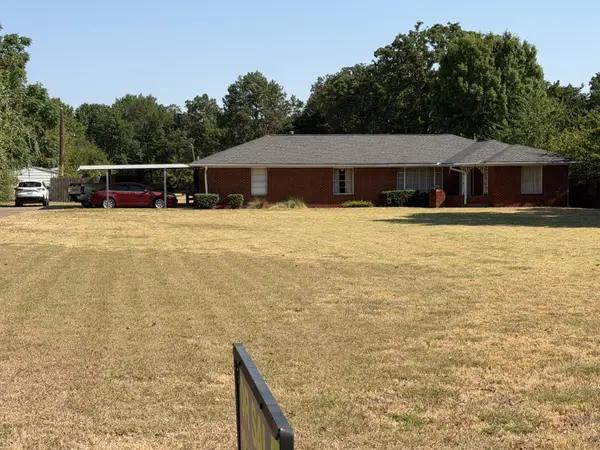 $495,000Active2 beds 2 baths1,423 sq. ft.
1329 E Union Bower Road, Irving, TX 75061
MLS# 21373221Listed by: RONALD HINES - New
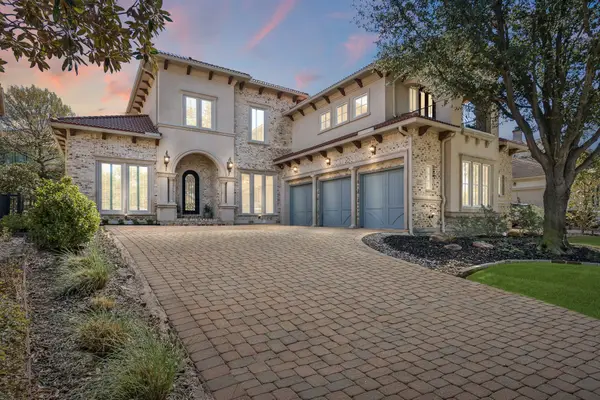 $1,680,000Active4 beds 5 baths5,631 sq. ft.
4739 Byron Circle, Irving, TX 75038
MLS# 21369469Listed by: NICOLE ANDREWS GROUP


Protect your home and budget from life's surprises with an Assurant Home Warranty, backed by a partner that supports you through every step of homeownership. Explore Plans.
© 2023 - 2026 ERA Franchise Systems LLC. All rights reserved. ERA Franchise Systems LLC fully supports the principles of the Fair Housing Act and the Equal Opportunity Act. ERA, ERA Real Estate powered, and their respective logos are registered service marks of ERA Franchise Systems LLC. Each office is independently owned and operated.