
1005 Ibis Falls Loop, Jarrell, TX 76537
Local realty services provided by:ERA Experts
Listed by: maggie luce
Office: cavalier real estate
MLS#:627795
Source:TX_FRAR
Price summary
- Price:$275,000
- Price per sq. ft.:$145.2
- Monthly HOA dues:$20
About this home
Gorgeous & immaculate MOVE-IN ready home in Sonterra. This single story, open concept floor plan provides a beautiful space for living & entertaining-4 bedrooms & 2 Dining rooms/2.5 baths. The lovely kitchen has a large breakfast bar/granite island, SS appliances & opens up to the living area & Dining areas. The primary suite, which is separate from other bed rooms, boasts a beautiful master bath w/ double vanities, separate shower, garden tub, & walk-in closet that has access to the laundry room. Enjoy relaxing in the backyard under the covered back porch, an awning provides additional shade, over looking the fire pit, or the empty garden bed awaits a green thumb.
Jarrell's Upcoming Construction: Mr Jarrell Town Center — a huge planned development bringing up to 14,000 new homes plus retail, dining, offices, and entertainment over the coming decade. Walmart Super Center (about 170,000 sq. ft) is under construction right now off I-35 — Jarrell's first major grocery, expected to open in 2027....
Contact an agent
Home facts
- Year built:2019
- Subdivision & Development:Sonterra West Ph 2 Sec 12
- Listing ID #:627795
- Added:1 day(s) ago
- Updated:October 16, 2026 at 07:15 PM
Rooms and interior
- Bedrooms:4
- Total bathrooms:3
- Full bathrooms:2
- Rooms Total:4
- Flooring:Carpet, Tile
- Dining Description:Breakfast Area, Breakfast Bar, Kitchen/Dining Combo, Multiple Dining Areas, Separate Formal Dining Room
- Bathrooms Description:Double Vanity, Garden Tub/Roman Tub, Separate Shower
- Kitchen Description:Dishwasher, Disposal, Electric Range, Exhaust Fan, Granite Counters, Kitchen Island, Kitchen/Dining Combo, Kitchen/Family Room Combo, Microwave, Pantry, Range, Walk-in Pantry
- Living area:1,894 sq. ft.
Heating and cooling
- Cooling:Ceiling Fans, Central Air, Electric
- Heating:Central, Electric
- Central air:Yes
Structure and exterior
- Roof:Composition, Shingle
- Year built:2019
- Building area:1,894 sq. ft.
- Lot area:0.15 Acres
- Construction Materials:Brick Veneer, Frame, Masonry, Stone Veneer
- Exterior Features:Covered, Covered Patio, Fire Pit, Patio, Private Yard
- Foundation Description:Slab
- Levels:1 Story
Schools
- High school:Jarrell High School
- Middle school:Jarrell Middle School
- Elementary school:Jarrell Elementary School
Utilities
- Water:Public
- Sewer:Public Sewer
Finances and disclosures
- Price:$275,000
- Price per sq. ft.:$145.2
Features and amenities
- Appliances:Dishwasher, Disposal, Electric Range, Electric Water Heater, Exhaust Fan, Microwave, Range
- Laundry features:Electric Dryer Hookup, Laundry Room, Main Level, Washer Hookup
- Amenities:Carbon Monoxide Detector, Recessed Lighting, Smart Thermostat, Smoke Detectors, Walk-in Closets, Window Treatments
- Pool features:Community, Outdoor Pool
Parking
- Parking description:2 Car Garage, Attached, Door-Single, Garage, Garage Faces Front
- Garage:Yes
- Garage spaces:2
New listings near 1005 Ibis Falls Loop
- New
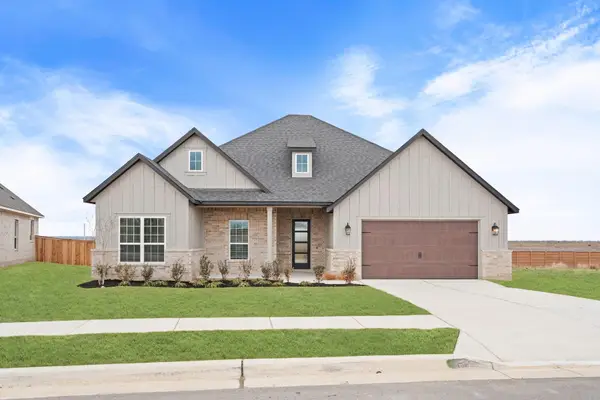 $611,900Active3 beds 2 baths2,655 sq. ft.
309 E Luna Blue Ln, Jarrell, TX 76537
MLS# 1376958Listed by: LGI HOMES - New
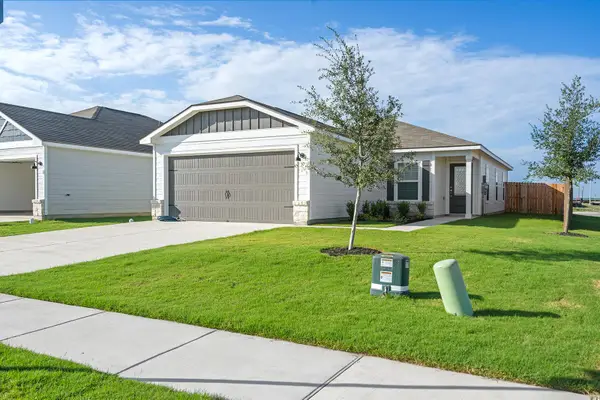 $284,900Active3 beds 2 baths1,530 sq. ft.
116 Paria Ct, Jarrell, TX 76537
MLS# 4863636Listed by: LGI HOMES - New
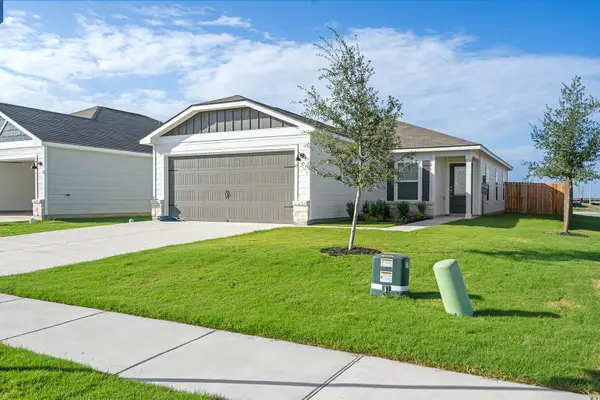 $294,900Active3 beds 2 baths1,305 sq. ft.
128 Paria Ct, Jarrell, TX 76537
MLS# 9941465Listed by: LGI HOMES 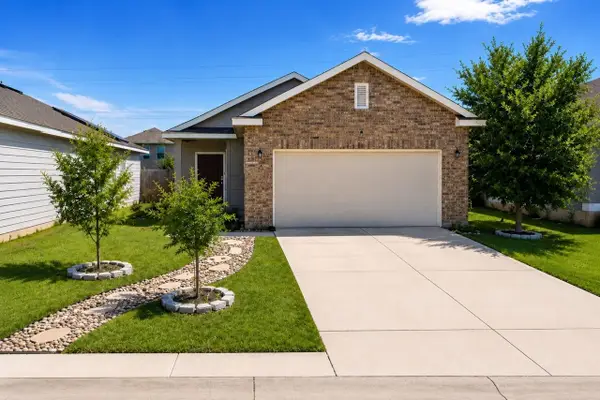 $226,990Pending3 beds 2 baths1,211 sq. ft.
253 Wonderful Life Way, Jarrell, TX 76537
MLS# 27724417Listed by: FRED PASKELL- New
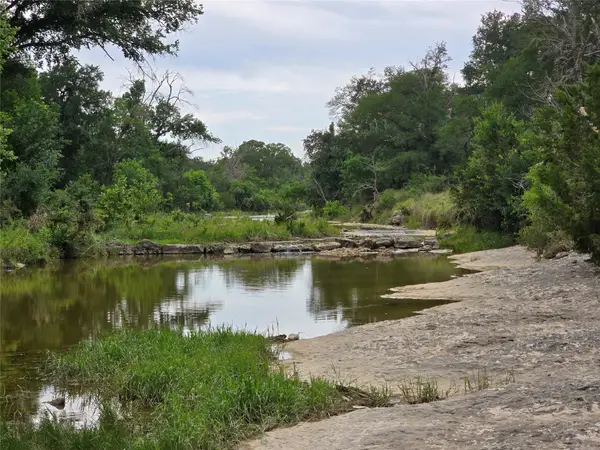 $5,961,700Active-- beds -- baths
2301 Cr 307, Jarrell, TX 76537
MLS# 8147578Listed by: ASHBY REAL ESTATE - Open Sat, 10am to 6pmNew
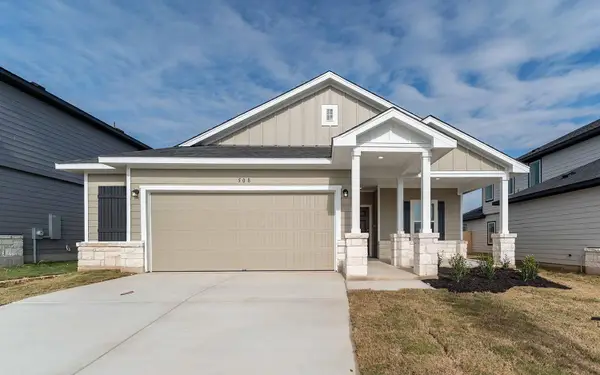 $289,919Active3 beds 2 baths1,604 sq. ft.
508 Bobcat Creek Dr, Jarrell, TX 76537
MLS# 7282804Listed by: CASTLEROCK REALTY, LLC - New
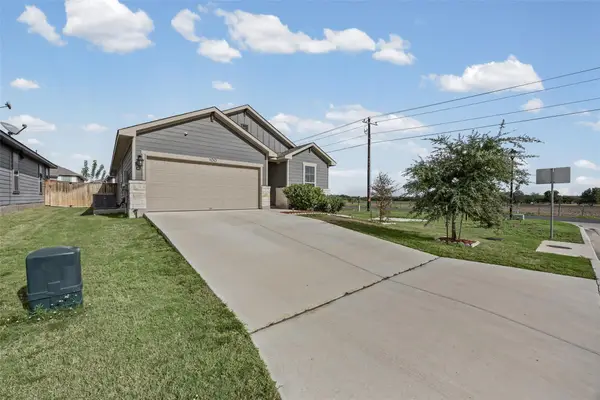 $249,900Active4 beds 2 baths1,839 sq. ft.
100 Eagles Dare Ln, Jarrell, TX 76537
MLS# 8106472Listed by: REALTY OF AMERICA, LLC - New
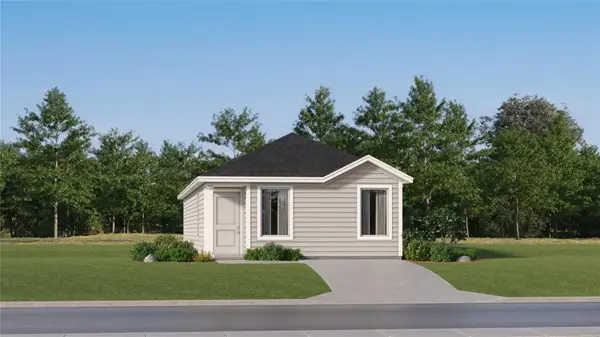 $165,999Active3 beds 2 baths1,192 sq. ft.
516 Cleveland Ct, Jarrell, TX 76537
MLS# 2583803Listed by: KELLER WILLIAMS CITY-VIEW - New
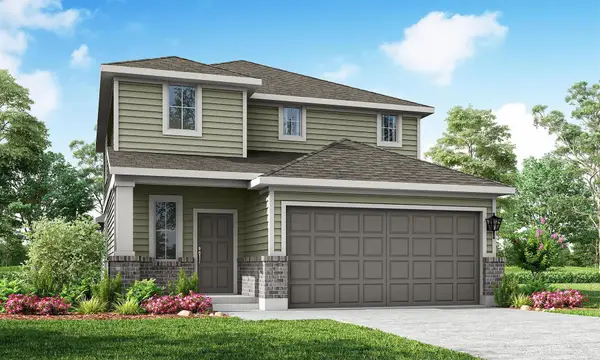 $274,990Active4 beds 3 baths1,945 sq. ft.
532 The Duke Dr, Jarrell, TX 76537
MLS# 6752425Listed by: HOMESUSA.COM


Protect your home and budget from life's surprises with an Assurant Home Warranty, backed by a partner that supports you through every step of homeownership. Explore Plans.
© 2023 - 2026 ERA Franchise Systems LLC. All rights reserved. ERA Franchise Systems LLC fully supports the principles of the Fair Housing Act and the Equal Opportunity Act. ERA, ERA Real Estate powered, and their respective logos are registered service marks of ERA Franchise Systems LLC. Each office is independently owned and operated.