
109 Akston Ct, Jarrell, TX 76537
Local realty services provided by:ERA Brokers Consolidated
Listed by: maureen rooker, ac rooker
Office: re/max vision
MLS#:7838343
Source:ACTRIS
109 Akston Ct,Jarrell, TX 76537
$239,000
- 3 Beds
- 2 Baths
- 1,553 sq. ft.
- Single family
- Active
Price summary
- Price:$239,000
- Price per sq. ft.:$153.9
- Monthly HOA dues:$36.67
About this home
This property has been placed in an upcoming event. All bids should be submitted at Xome.com void where prohibited. Please submit any pre-auction offer received through the property details page on Xome.com. Any post-auction offers will need to be submitted directly to the listing agent. Response within 3 business days. All properties are subject to a 5% buyer s premium pursuant to the Auction Participation Agreement and Terms & Conditions minimums will apply. Please contact listing agent for details. Beautiful 3 bed 2 bath home, open and spacious floorplan, kitchen open to and overlooks family room, granite counters, stainless steel appliances, abundance of counter and cabinet space, large dining area and family room, spacious master bedroom and walk in closet, dual vanity, oversized secondary bedrooms, solar panels, covered back porch
Contact an agent
Home facts
- Year built:2021
- Subdivision & Development:Schwertner Ranch Ph Ii
- Listing ID #:7838343
- Updated:September 13, 2026 at 03:01 PM
Rooms and interior
- Bedrooms:3
- Total bathrooms:2
- Full bathrooms:2
- Flooring:Laminate, Tile, Vinyl
- Kitchen Description:Dishwasher, Disposal, Microwave, Oven, Stainless Steel Appliance(s)
- Living area:1,553 sq. ft.
Heating and cooling
- Cooling:Central
- Heating:Central
- Central air:Yes
Structure and exterior
- Roof:Composition
- Year built:2021
- Building area:1,553 sq. ft.
- Lot area:0.14 Acres
- Lot Features:Back Yard, Front Yard, Trees-Small (Under 20 Ft)
- Construction Materials:HardiPlank Type, Masonry Partial
- Exterior Features:Private Yard
- Foundation Description:Slab
Schools
- High school:Jarrell
- Elementary school:Double Creek
Utilities
- Water:Public
- Sewer:Public Sewer
Finances and disclosures
- Price:$239,000
- Price per sq. ft.:$153.9
- Tax amount:$6,385 (2026)
Features and amenities
- Appliances:Dishwasher, Disposal, Microwave, Oven, Stainless Steel Appliance(s)
- Amenities:Pantry
Parking
- Total parking spaces:4
- Parking description:Driveway, Garage
- Garage:Yes
- Garage spaces:2
New listings near 109 Akston Ct
- New
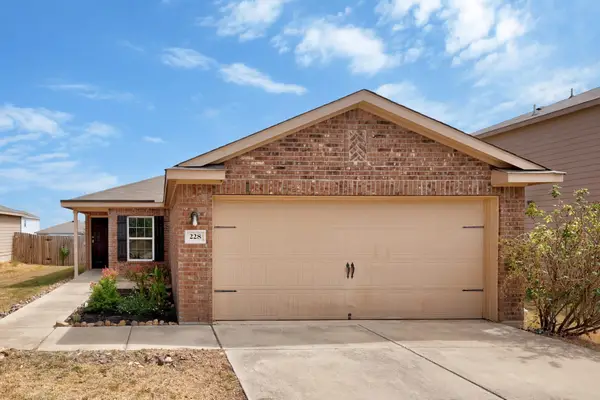 $190,000Active3 beds 2 baths1,345 sq. ft.
228 Millers Loop, Jarrell, TX 76537
MLS# 7603815Listed by: TX BROKERS - New
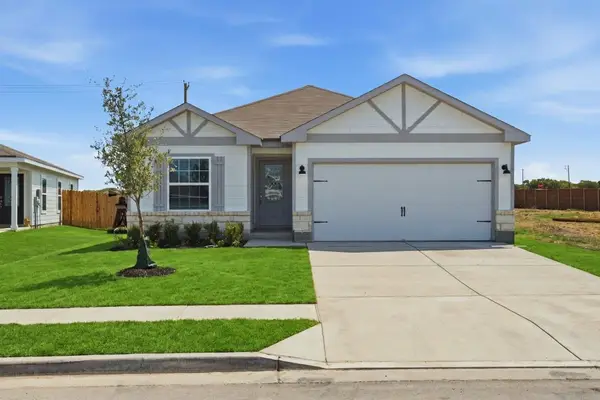 $302,900Active3 beds 2 baths1,530 sq. ft.
217 W Luna Blue Ln, Jarrell, TX 76537
MLS# 2268835Listed by: LGI HOMES - New
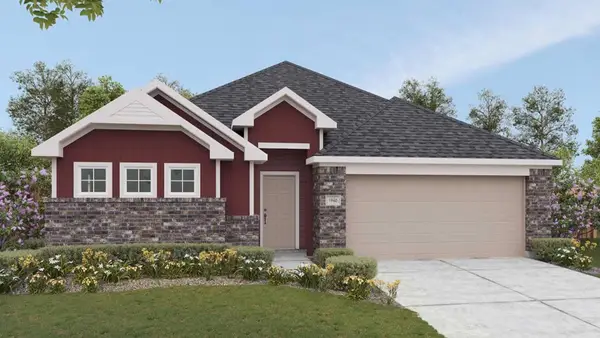 $334,990Active4 beds 3 baths1,990 sq. ft.
604 Quail Convey Dr, Jarrell, TX 76537
MLS# 5290792Listed by: DRB GROUP REALTY, LLC - New
 $323,885Active4 beds 3 baths2,003 sq. ft.
224 Firefox Way, Jarrell, TX 76537
MLS# 7559677Listed by: HOMESUSA.COM - New
 $324,990Active3 beds 2 baths1,853 sq. ft.
105 Lonely Lobo Dr, Jarrell, TX 76537
MLS# 8046404Listed by: DRB GROUP REALTY, LLC - New
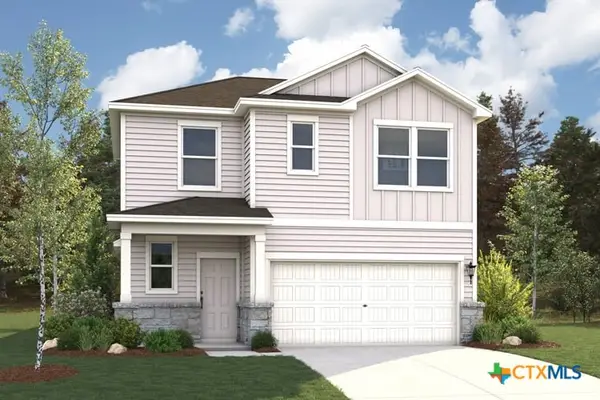 $320,380Active3 beds 3 baths1,805 sq. ft.
212 Firefox Way, Jarrell, TX 76537
MLS# 625064Listed by: HOMESUSA.COM - New
 $209,000Active3 beds 2 baths1,410 sq. ft.
225 Comancheros Rd, Jarrell, TX 76537
MLS# 5416145Listed by: EXP REALTY, LLC - New
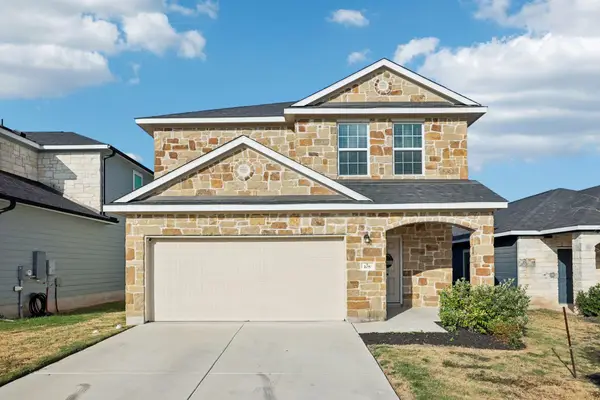 $297,000Active4 beds 3 baths2,213 sq. ft.
108 Katie Elder Dr, Jarrell, TX 76537
MLS# 6431483Listed by: COLDWELL BANKER REALTY - New
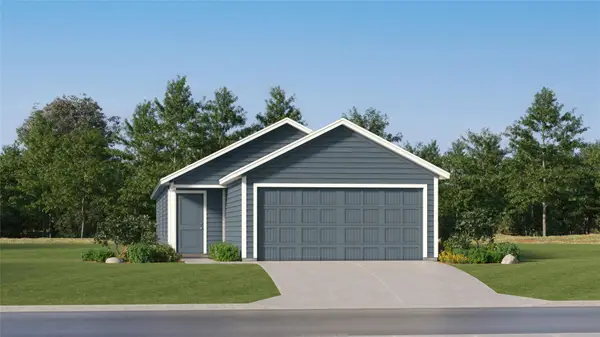 $231,499Active4 beds 2 baths1,483 sq. ft.
513 Knute Rockne Way, Jarrell, TX 76537
MLS# 1764954Listed by: KELLER WILLIAMS CITY-VIEW


Protect your home and budget from life's surprises with an Assurant Home Warranty, backed by a partner that supports you through every step of homeownership. Explore Plans.
© 2023 - 2026 ERA Franchise Systems LLC. All rights reserved. ERA Franchise Systems LLC fully supports the principles of the Fair Housing Act and the Equal Opportunity Act. ERA, ERA Real Estate powered, and their respective logos are registered service marks of ERA Franchise Systems LLC. Each office is independently owned and operated.