
136 Eagles Dare Ln, Jarrell, TX 76537
Local realty services provided by:ERA Brokers Consolidated
Listed by: jay flores
Office: all city real estate ltd. co
MLS#:5689560
Source:ACTRIS
Price summary
- Price:$305,000
- Price per sq. ft.:$127.14
- Monthly HOA dues:$20
About this home
Welcome to this beautifully maintained 4-bedroom, 3-bath residence offering nearly 2,400 square feet of thoughtfully designed living space. Built in 2022, this single-story home features an open-concept floor plan that seamlessly connects the spacious living area, dining space, and modern kitchen, creating an ideal setting for everyday living and entertaining. The kitchen is equipped with stainless steel appliances, abundant cabinetry, generous counter space, and a large pantry to meet all your storage needs.
The private primary suite offers a relaxing retreat with a spacious walk-in closet and an ensuite bath featuring dual vanities and a walk-in shower. Three additional bedrooms and two full bathrooms provide flexibility for guests, a home office, or growing households. Enjoy outdoor living under the covered patio overlooking the fully fenced backyard, perfect for entertaining or relaxing.
Additional highlights include Smart Home features, energy-efficient construction, recessed lighting, a two-car attached garage, and ample storage throughout. Situated in the desirable Sonterra community, residents enjoy access to neighborhood amenities including a community pool, clubhouse, playground, and walking trails, with convenient access to I-35 for an easy commute to Georgetown, Round Rock, Temple, and Austin. This move-in-ready home combines modern comfort, functionality, and an outstanding location....
Contact an agent
Home facts
- Year built:2022
- Subdivision & Development:Sonterra
- Listing ID #:5689560
- Updated:September 05, 2026 at 03:54 PM
Rooms and interior
- Bedrooms:4
- Total bathrooms:4
- Full bathrooms:3
- Half bathrooms:1
- Flooring:Carpet, Tile
- Kitchen Description:Dishwasher, Disposal, Free-Standing Electric Oven, Microwave, Stainless Steel Appliance(s), Vented Exhaust Fan
- Living area:2,399 sq. ft.
Heating and cooling
- Cooling:Central, Exhaust Fan
- Heating:Central, Exhaust Fan, Radiant Ceiling
- Central air:Yes
Structure and exterior
- Roof:Composition
- Year built:2022
- Building area:2,399 sq. ft.
- Lot area:0.11 Acres
- Lot Features:Back Yard, Curbs, Front Yard, Landscaped, Native Plants, Sprinkler - Automatic, Trees-Small (Under 20 Ft)
- Construction Materials:Attic/Crawl Hatchway(s) Insulated, Blown-In Insulation, Frame, HardiPlank Type, Masonry Partial, Radiant Barrier, Stone
- Exterior Features:Private Yard
- Foundation Description:Slab
Schools
- High school:Jarrell
- Elementary school:Igo Elementary
Utilities
- Water:MUD
Finances and disclosures
- Price:$305,000
- Price per sq. ft.:$127.14
Features and amenities
- Appliances:Dishwasher, Disposal, Electric Water Heater, Free-Standing Electric Oven, Microwave, Stainless Steel Appliance(s), Vented Exhaust Fan
- Amenities:Pantry, Storage
- Smart home:Yes
Parking
- Total parking spaces:4
- Parking description:Attached, Driveway, Garage, Garage Door Opener, Garage Faces Front
- Garage:Yes
- Garage spaces:2
New listings near 136 Eagles Dare Ln
- New
 $225,000Active3 beds 3 baths1,466 sq. ft.
5021 Cressler Ln #29G, Jarrell, TX 76537
MLS# 3373018Listed by: CLASSIC REALTY - New
 $209,000Active3 beds 3 baths1,462 sq. ft.
587 Commander Abbott Drive, Jarrell, TX 76537
MLS# 624535Listed by: TWO LAKES REAL ESTATE - New
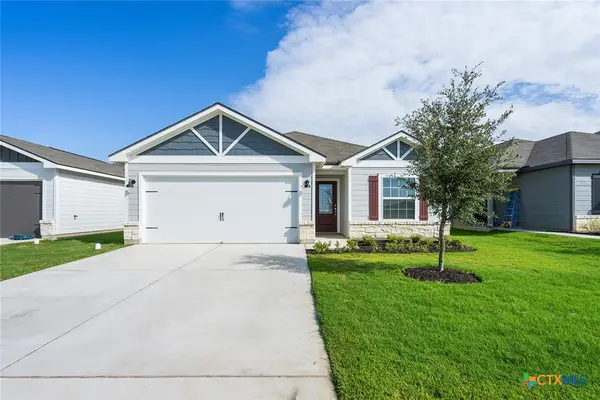 $302,900Active3 beds 2 baths1,530 sq. ft.
245 W Luna Blue Lane, Jarrell, TX 76537
MLS# 623286Listed by: LGI HOMES - New
 $1,000Active-- beds -- baths
1951 Fm-487, Jarrell, TX 76537
MLS# 9832304Listed by: MODUS REAL ESTATE - New
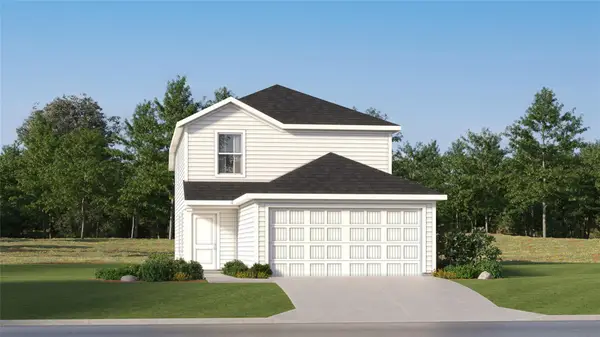 $235,499Active4 beds 3 baths1,692 sq. ft.
509 Knute Rockne Way, Jarrell, TX 76537
MLS# 2348992Listed by: KELLER WILLIAMS CITY-VIEW - New
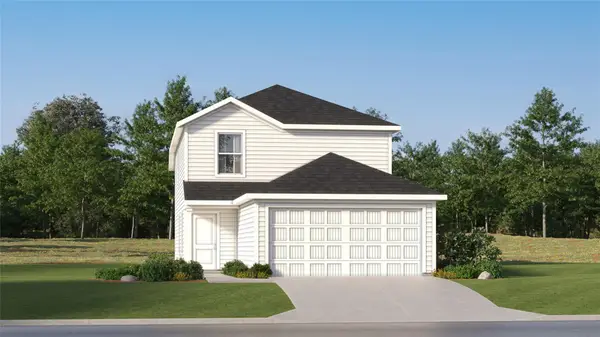 $235,499Active4 beds 3 baths1,692 sq. ft.
501 Knute Rockne Way, Jarrell, TX 76537
MLS# 3204691Listed by: KELLER WILLIAMS CITY-VIEW - New
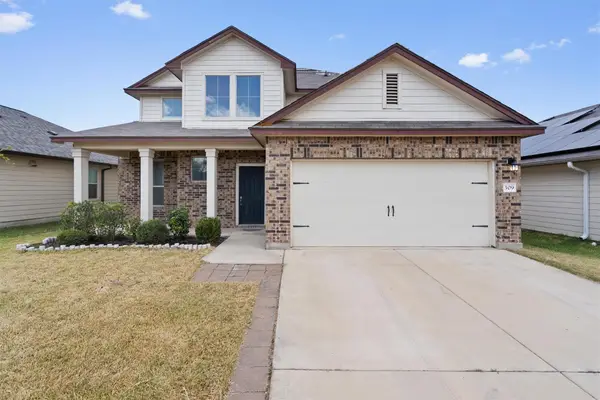 $275,000Active5 beds 3 baths2,559 sq. ft.
309 Uncle Billy Way, Jarrell, TX 76537
MLS# 4156717Listed by: EPIQUE REALTY LLC - New
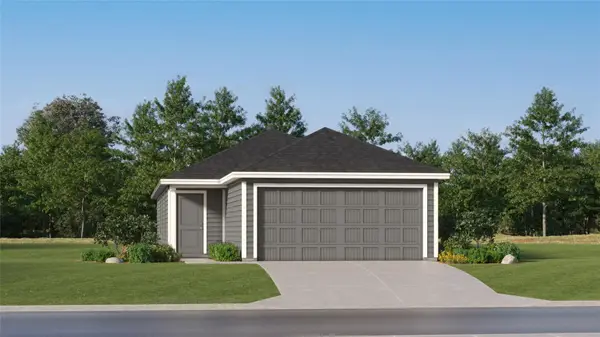 $200,499Active3 beds 2 baths1,354 sq. ft.
517 Knute Rockne Way, Jarrell, TX 76537
MLS# 5596007Listed by: KELLER WILLIAMS CITY-VIEW - New
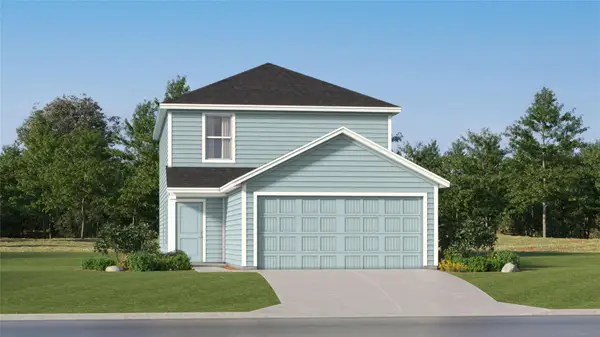 $246,499Active4 beds 2 baths1,897 sq. ft.
505 Knute Rockne Way, Jarrell, TX 76537
MLS# 6205833Listed by: KELLER WILLIAMS CITY-VIEW - New
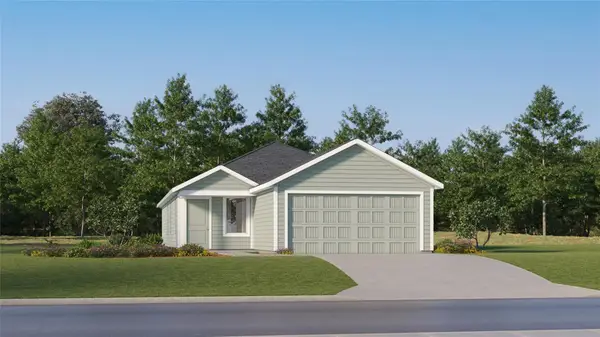 $241,149Active4 beds 2 baths1,575 sq. ft.
260 Louisa Ln, Jarrell, TX 76537
MLS# 6823932Listed by: KELLER WILLIAMS CITY-VIEW


Protect your home and budget from life's surprises with an Assurant Home Warranty, backed by a partner that supports you through every step of homeownership. Explore Plans.
© 2023 - 2026 ERA Franchise Systems LLC. All rights reserved. ERA Franchise Systems LLC fully supports the principles of the Fair Housing Act and the Equal Opportunity Act. ERA, ERA Real Estate powered, and their respective logos are registered service marks of ERA Franchise Systems LLC. Each office is independently owned and operated.