
209 Azurite Dr, Jarrell, TX 76537
Local realty services provided by:ERA Brokers Consolidated
Listed by: jonathan lay layton
Office: luxely real estate
MLS#:7741094
Source:ACTRIS
Price summary
- Price:$179,900
- Price per sq. ft.:$125.1
- Monthly HOA dues:$20
About this home
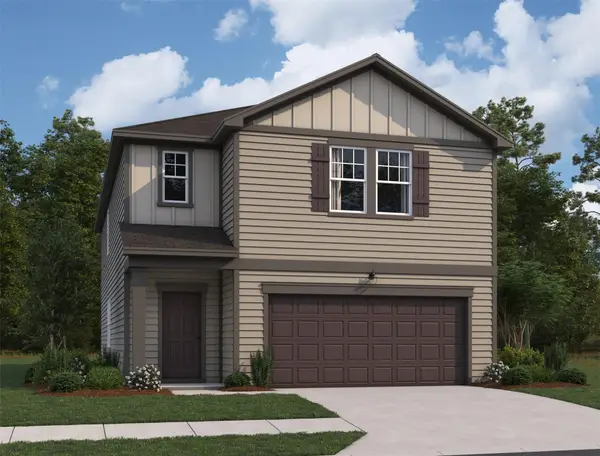
The stone and wood siding exterior of this two-story Jarrell home features a double-decker covered front porch, balcony, and an attached garage with a concrete driveway.
Inside, an open floorplan connects the living area to the kitchen, which is equipped with stone counters, a breakfast bar, wooden cabinetry, a dishwasher, microwave, and refrigerator.
The home offers three bedrooms with carpet flooring and ceiling fans, alongside two and a half bathrooms featuring a soaking tub, stone counters, and a pedestal sink.
This property is situated on a 0.11-acre lot at 209 Azurite Dr. Experience the functional layout of this Jarrell residence today.
Contact an agent
Home facts
- Year built:2012
- Subdivision & Development:Sonterra West Sec 8-C
- Listing ID #:7741094
- Updated:November 03, 2026 at 11:42 PM
Rooms and interior
- Bedrooms:3
- Total bathrooms:3
- Full bathrooms:2
- Half bathrooms:1
- Flooring:Carpet, Laminate
- Kitchen Description:Cooktop, Dishwasher, Disposal
- Living area:1,438 sq. ft.
Heating and cooling
- Cooling:Central
- Heating:Central
- Central air:Yes
Structure and exterior
- Roof:Composition
- Year built:2012
- Building area:1,438 sq. ft.
- Lot area:0.11 Acres
- Lot Features:Back Yard
- Construction Materials:Brick
- Exterior Features:Balcony
- Foundation Description:Slab
Schools
- High school:Jarrell
- Elementary school:Jarrell
Utilities
- Water:MUD
- Sewer:Private Sewer
Finances and disclosures
- Price:$179,900
- Price per sq. ft.:$125.1
- Tax amount:$5,233 (2026)
Features and amenities
- Appliances:Cooktop, Dishwasher, Disposal
- Amenities:Pantry
Parking
- Total parking spaces:4
- Parking description:Garage
- Garage:Yes
- Garage spaces:2
New listings near 209 Azurite Dr
- New
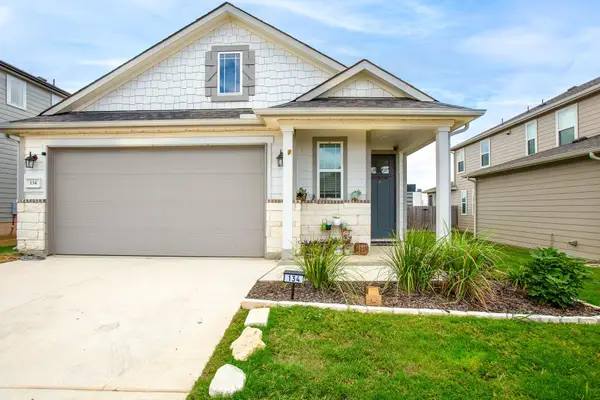 $300,000Active3 beds 2 baths1,672 sq. ft.
134 Seattle Slew Dr, Jarrell, TX 76537
MLS# 3730394Listed by: COMPASS RE TEXAS, LLC - New
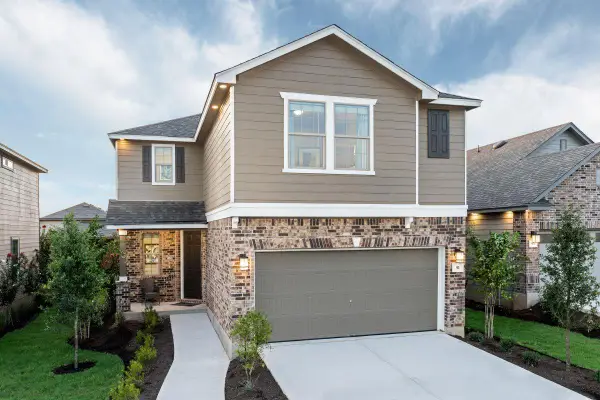 $329,794Active4 beds 4 baths2,458 sq. ft.
91 Hematite Ln, Jarrell, TX 76537
MLS# 5839171Listed by: SATEX PROPERTIES, INC. - New
 $285,662Active3 beds 3 baths1,908 sq. ft.
89 Hematite Ln, Jarrell, TX 76537
MLS# 8808737Listed by: SATEX PROPERTIES, INC. - Open Sun, 10am to 2pmNew
 $337,955Active4 beds 4 baths2,412 sq. ft.
95 Hematite Ln, Jarrell, TX 76537
MLS# 3725740Listed by: SATEX PROPERTIES, INC. - Open Sun, 10am to 2pmNew
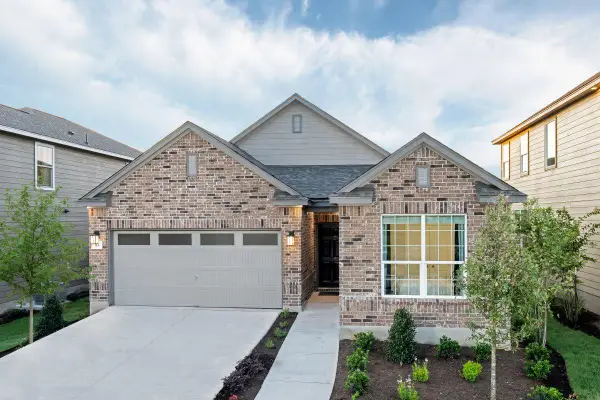 $285,240Active3 beds 2 baths1,647 sq. ft.
93 Hematite Ln, Jarrell, TX 76537
MLS# 1181769Listed by: SATEX PROPERTIES, INC. - New
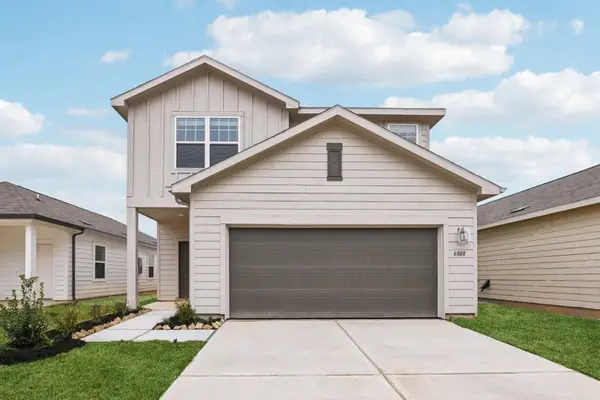 Listed by ERA$242,624Active4 beds 3 baths2,260 sq. ft.
441 Old Western Pass, Jarrell, TX 76537
MLS# 2470540Listed by: ERA EXPERTS - New
 $208,649Active4 beds 2 baths1,692 sq. ft.
237 Louisa Ln, Jarrell, TX 76537
MLS# 2793749Listed by: KELLER WILLIAMS CITY-VIEW - New
 $204,649Active4 beds 2 baths1,483 sq. ft.
241 Louisa Ln, Jarrell, TX 76537
MLS# 4698219Listed by: KELLER WILLIAMS CITY-VIEW - New
 Listed by ERA$264,554Active5 beds 3 baths2,609 sq. ft.
544 Old Western Pass, Jarrell, TX 76537
MLS# 5635181Listed by: ERA EXPERTS


Protect your home and budget from life's surprises with an Assurant Home Warranty, backed by a partner that supports you through every step of homeownership. Explore Plans.
© 2023 - 2026 ERA Franchise Systems LLC. All rights reserved. ERA Franchise Systems LLC fully supports the principles of the Fair Housing Act and the Equal Opportunity Act. ERA, ERA Real Estate powered, and their respective logos are registered service marks of ERA Franchise Systems LLC. Each office is independently owned and operated.