
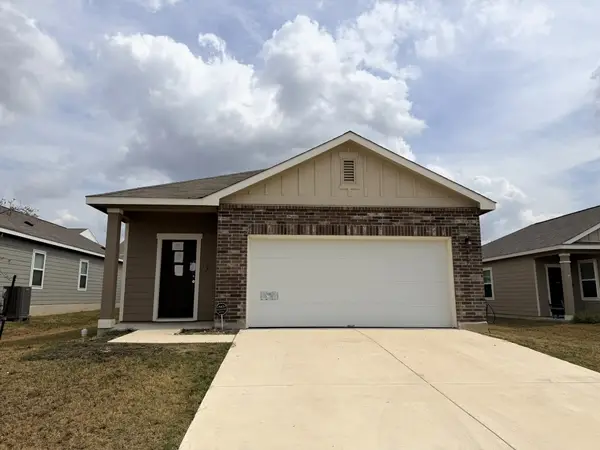
209 Texas Angel Way, Jarrell, TX 76537
Local realty services provided by:ERA Experts
Listed by: kyle ledford
Office: keller williams realty - sw
MLS#:627847
Source:TX_FRAR
Price summary
- Price:$219,000
- Price per sq. ft.:$115.26
About this home
Welcome to this beautiful 4-bedroom, 2-bath home offering 1,900 square feet of modern living! Featuring one of the largest floor plans, an open concept kitchen with stunning quartz countertops, and spacious layout perfect for everyday living and entertaining. The generous backyard provides the perfect space to relax, play, or host gatherings. Located in the highly desirable Rancho Del Cielo community, this home combines modern style, comfort, and functionality. Move-in ready and beautifully finished, this one is a must-see!
Contact an agent
Home facts
- Year built:2023
- Subdivision & Development:Rancho Del Cielo Ph 1
- Listing ID #:627847
- Added:1 day(s) ago
- Updated:October 15, 2026 at 10:14 PM
Rooms and interior
- Bedrooms:4
- Total bathrooms:3
- Full bathrooms:2
- Rooms Total:1
- Flooring:Carpet, Tile
- Dining Description:Breakfast Area, Breakfast Bar
- Bathrooms Description:Tub Shower
- Kitchen Description:Dishwasher, Electric Range, Granite Counters
- Living area:1,900 sq. ft.
Heating and cooling
- Cooling:Central Air
- Heating:Central
- Central air:Yes
Structure and exterior
- Roof:Composition, Shingle
- Year built:2023
- Building area:1,900 sq. ft.
- Lot area:0.12 Acres
- Construction Materials:Vinyl Siding
- Foundation Description:Slab
- Levels:2 Story
Utilities
- Water:Public
- Sewer:Public Sewer
Finances and disclosures
- Price:$219,000
- Price per sq. ft.:$115.26
Features and amenities
- Appliances:Dishwasher, Electric Range
- Laundry features:Laundry Room
- Amenities:Pull-Down Attic Stairs
- Pool features:Community
New listings near 209 Texas Angel Way
- New
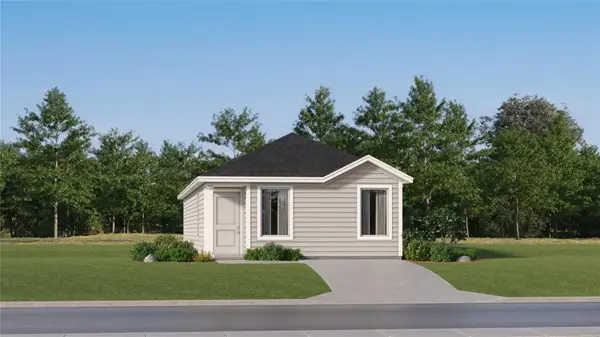 $165,999Active3 beds 2 baths1,192 sq. ft.
516 Cleveland Ct, Jarrell, TX 76537
MLS# 2583803Listed by: KELLER WILLIAMS CITY-VIEW - New
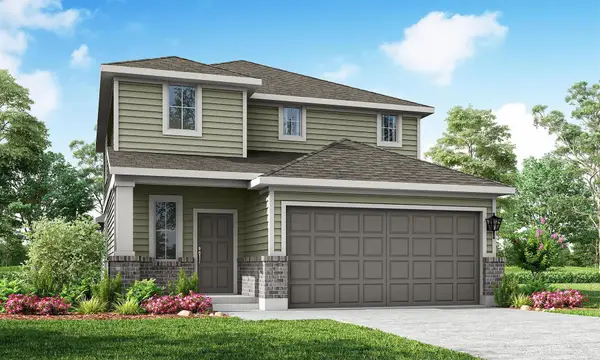 $274,990Active4 beds 3 baths1,945 sq. ft.
532 The Duke Dr, Jarrell, TX 76537
MLS# 6752425Listed by: HOMESUSA.COM - New
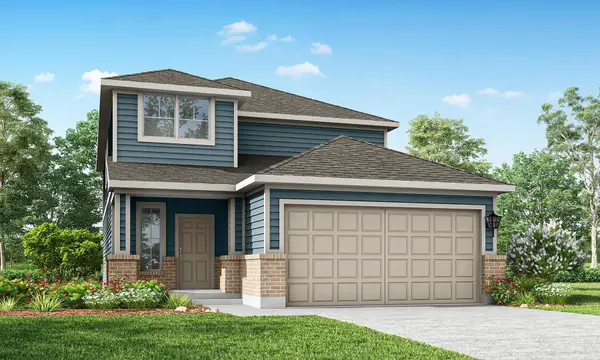 $289,990Active4 beds 3 baths2,047 sq. ft.
528 The Duke Dr, Jarrell, TX 76537
MLS# 8097046Listed by: HOMESUSA.COM - New
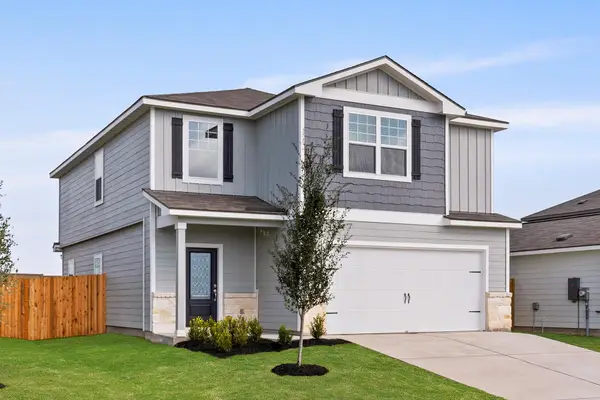 $340,900Active5 beds 4 baths2,470 sq. ft.
116 Paradise Canyon Dr, Jarrell, TX 76537
MLS# 3055585Listed by: LGI HOMES 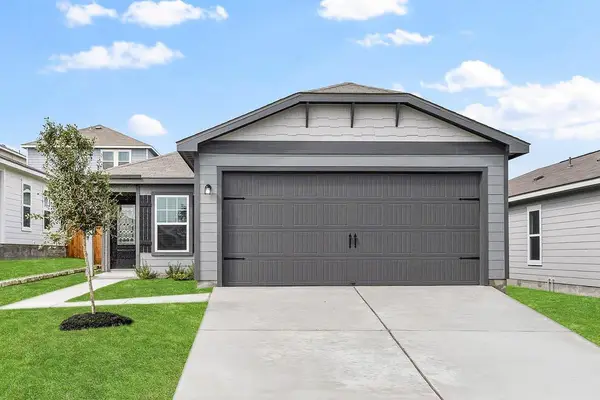 $255,900Pending3 beds 2 baths1,305 sq. ft.
108 Paradise Canyon Dr, Jarrell, TX 76537
MLS# 5936316Listed by: LGI HOMES- New
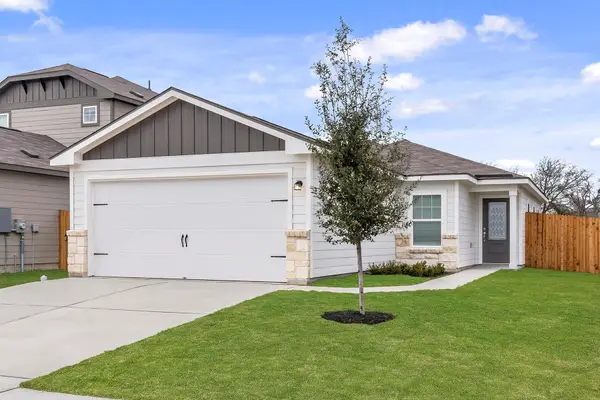 $250,900Active3 beds 2 baths1,076 sq. ft.
108 Captain Dooley Ln, Jarrell, TX 76537
MLS# 1445076Listed by: LGI HOMES - New
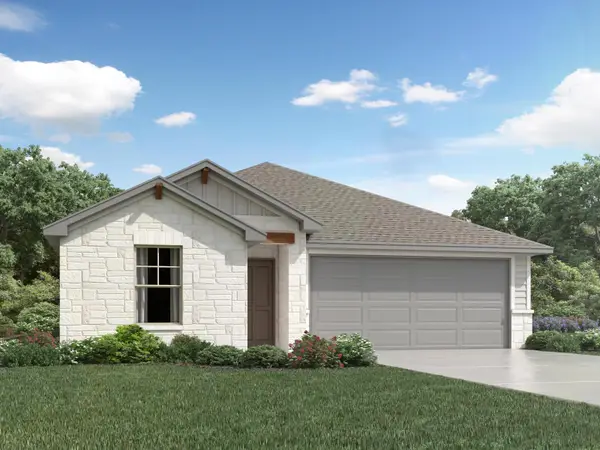 $296,990Active3 beds 2 baths1,477 sq. ft.
116 Sleep Hollow, Jarrell, TX 76537
MLS# 5950090Listed by: MERITAGE HOMES REALTY - New
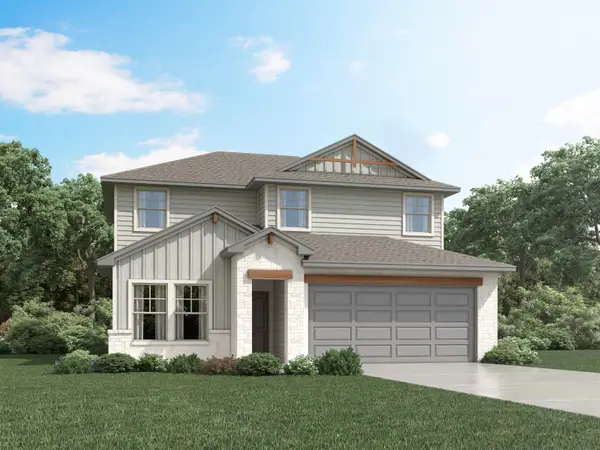 $330,990Active4 beds 3 baths2,334 sq. ft.
109 Sleep Holw, Jarrell, TX 76537
MLS# 5854415Listed by: MERITAGE HOMES REALTY - New
 $195,000Active3 beds 2 baths1,376 sq. ft.
409 Magnum Force Drive, Jarrell, TX 76537
MLS# 42623876Listed by: TRILLIONAIRE REALTY


Protect your home and budget from life's surprises with an Assurant Home Warranty, backed by a partner that supports you through every step of homeownership. Explore Plans.
© 2023 - 2026 ERA Franchise Systems LLC. All rights reserved. ERA Franchise Systems LLC fully supports the principles of the Fair Housing Act and the Equal Opportunity Act. ERA, ERA Real Estate powered, and their respective logos are registered service marks of ERA Franchise Systems LLC. Each office is independently owned and operated.