
328 Black Opal Dr, Jarrell, TX 76537
Local realty services provided by:ERA Experts
Listed by: cilicia bickhem
Office: sphere realty
MLS#:3990743
Source:ACTRIS
328 Black Opal Dr,Jarrell, TX 76537
$370,000Last list price
- 3 Beds
- 2 Baths
- - sq. ft.
- Single family
- Sold
Sorry, we are unable to map this address
Price summary
- Price:$370,000
- Monthly HOA dues:$25
About this home
Homeownership awaits in the rapidly growing city of Jarrell Texas! This 3bd|2bth home boasts of ease and comfort, perfect for those seeking a peaceful retreat just outside of the busy Austin area. Designed with over 1400 sq ft of living space, the homes open concept is inviting and welcoming, ideal for quaint gatherings or just relaxing at home. Upon entry, the open space is equipped with an expansive living room area, leading to the dining room and open area kitchen. Each bedroom has plenty of space for storage and adequate furniture setup. Enjoy the outdoors with a covered patio and wooded fence for added privacy. The home is also energy efficient, with a professional solar panels system and EV outlet. Schedule a tour today.
Contact an agent
Home facts
- Year built:2021
- Subdivision & Development:Balcones Flats
- Listing ID #:3990743
- Updated:September 05, 2026 at 06:46 AM
Rooms and interior
- Bedrooms:3
- Total bathrooms:2
- Full bathrooms:2
- Flooring:Vinyl
- Kitchen Description:Dishwasher, Free-Standing Electric Range, Microwave, Stainless Steel Appliance(s)
Heating and cooling
- Cooling:Central
- Heating:Central
- Central air:Yes
Structure and exterior
- Roof:Composition
- Year built:2021
- Lot Features:Back Yard
- Construction Materials:HardiPlank Type
- Exterior Features:Private Yard
- Foundation Description:Slab
Schools
- High school:Jarrell
- Elementary school:Double Creek
Utilities
- Water:Public
- Sewer:Public Sewer
Finances and disclosures
- Price:$370,000
- Tax amount:$5,478 (2026)
Features and amenities
- Appliances:Dishwasher, Free-Standing Electric Range, Microwave, Stainless Steel Appliance(s)
- Amenities:Pantry
Parking
- Total parking spaces:4
- Parking description:Garage
- Garage:Yes
- Garage spaces:2
New listings near 328 Black Opal Dr
- New
 $209,000Active3 beds 3 baths1,462 sq. ft.
587 Commander Abbott Drive, Jarrell, TX 76537
MLS# 624535Listed by: TWO LAKES REAL ESTATE - New
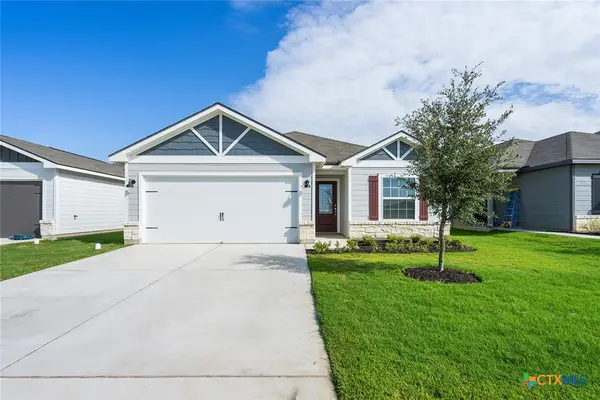 $302,900Active3 beds 2 baths1,530 sq. ft.
245 W Luna Blue Lane, Jarrell, TX 76537
MLS# 623286Listed by: LGI HOMES - New
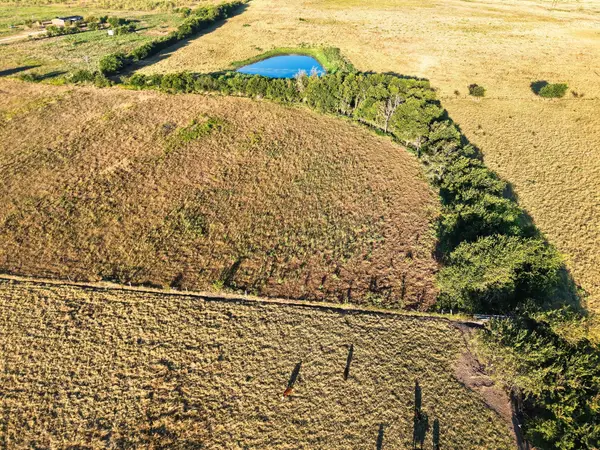 $1,000Active-- beds -- baths
1951 Fm-487, Jarrell, TX 76537
MLS# 9832304Listed by: MODUS REAL ESTATE - New
 $235,499Active4 beds 3 baths1,692 sq. ft.
509 Knute Rockne Way, Jarrell, TX 76537
MLS# 2348992Listed by: KELLER WILLIAMS CITY-VIEW - New
 $235,499Active4 beds 3 baths1,692 sq. ft.
501 Knute Rockne Way, Jarrell, TX 76537
MLS# 3204691Listed by: KELLER WILLIAMS CITY-VIEW - New
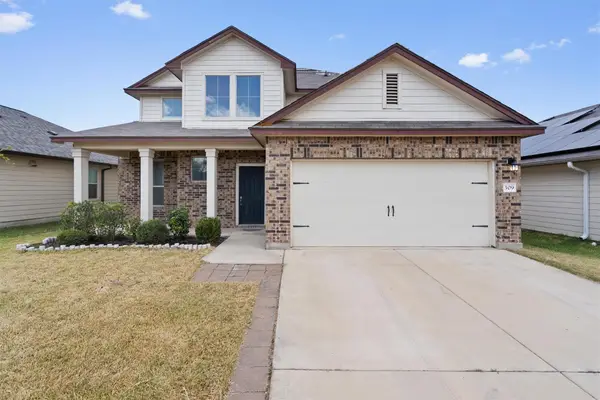 $275,000Active5 beds 3 baths2,559 sq. ft.
309 Uncle Billy Way, Jarrell, TX 76537
MLS# 4156717Listed by: EPIQUE REALTY LLC - New
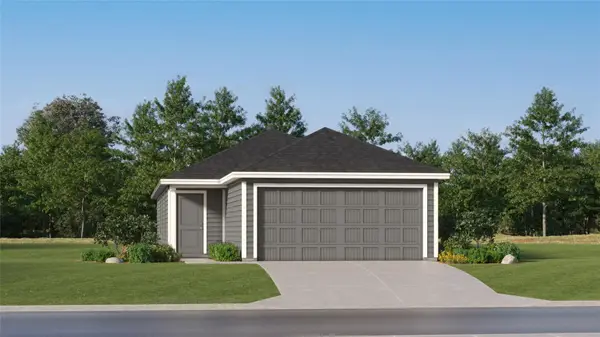 $200,499Active3 beds 2 baths1,354 sq. ft.
517 Knute Rockne Way, Jarrell, TX 76537
MLS# 5596007Listed by: KELLER WILLIAMS CITY-VIEW - New
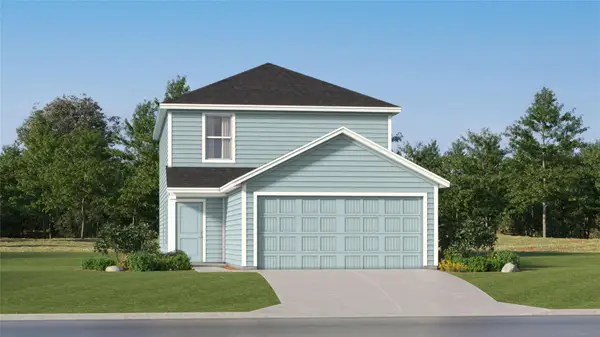 $246,499Active4 beds 2 baths1,897 sq. ft.
505 Knute Rockne Way, Jarrell, TX 76537
MLS# 6205833Listed by: KELLER WILLIAMS CITY-VIEW - New
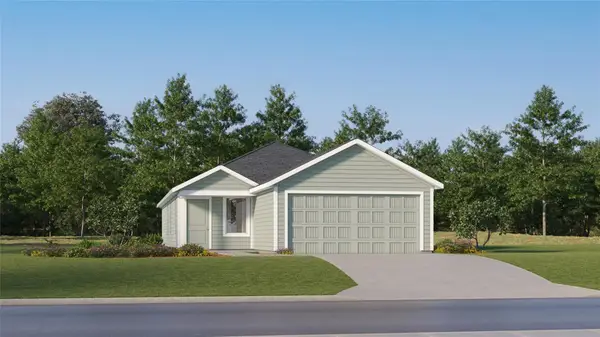 $241,149Active4 beds 2 baths1,575 sq. ft.
260 Louisa Ln, Jarrell, TX 76537
MLS# 6823932Listed by: KELLER WILLIAMS CITY-VIEW - New
 $223,149Active4 beds 2 baths1,600 sq. ft.
264 Louisa Ln, Jarrell, TX 76537
MLS# 8014279Listed by: KELLER WILLIAMS CITY-VIEW


Protect your home and budget from life's surprises with an Assurant Home Warranty, backed by a partner that supports you through every step of homeownership. Explore Plans.
© 2023 - 2026 ERA Franchise Systems LLC. All rights reserved. ERA Franchise Systems LLC fully supports the principles of the Fair Housing Act and the Equal Opportunity Act. ERA, ERA Real Estate powered, and their respective logos are registered service marks of ERA Franchise Systems LLC. Each office is independently owned and operated.