
408 Black Opal Drive, Jarrell, TX 76537
Local realty services provided by:ERA Experts
Listed by: kami a. maddox
Office: sphere realty
MLS#:614873
Source:TX_FRAR
Price summary
- Price:$349,900
- Price per sq. ft.:$161.77
- Monthly HOA dues:$25
About this home
NEW PRICE, Sellers are MOTIVATED $349,900, largest home on the market in this neighborhood!! Spacious 3 bed / 2.5 bath, 2,163 sq ft home with primary suite on the main level. Bright, open floorplan features a large gourmet kitchen with ample counter and storage space, flowing seamlessly to the dining area and living room — ideal for everyday living and entertaining. Generous room sizes throughout include large secondary bedrooms, a sizable laundry room, and a roomy mudroom providing excellent organization and storage. Upstairs offers a large game room/second living room — perfect for media, play, or additional entertaining. Enjoy added privacy with no direct neighbors behind the house and serene country views. Well-appointed baths, thoughtful layout, and abundant natural light enhance the comfortable living experience. Excellent value — seller is motivated. Conveniently located and it's move-in ready; schedule your showing today.
Contact an agent
Home facts
- Year built:2022
- Listing ID #:614873
- Added:49 day(s) ago
- Updated:July 15, 2026 at 03:29 PM
Rooms and interior
- Bedrooms:3
- Total bathrooms:3
- Full bathrooms:2
- Rooms Total:4
- Flooring:Carpet, Tile
- Dining Description:Breakfast Area, Breakfast Bar, Kitchen/Dining Combo
- Bathrooms Description:Double Vanity
- Kitchen Description:Dishwasher, Disposal, Electric Range, Granite Counters, Kitchen Island, Kitchen/Dining Combo, Kitchen/Family Room Combo, Microwave, Pantry, Range, Refrigerator, Some Electric Appliances
- Living area:2,163 sq. ft.
Heating and cooling
- Cooling:Ceiling Fans, Central Air
- Heating:Central
- Central air:Yes
Structure and exterior
- Roof:Composition, Shingle
- Year built:2022
- Building area:2,163 sq. ft.
- Lot area:0.12 Acres
- Exterior Features:Private Yard
- Foundation Description:Slab
- Levels:2 Story
Utilities
- Water:Public
Finances and disclosures
- Price:$349,900
- Price per sq. ft.:$161.77
Features and amenities
- Appliances:Dishwasher, Disposal, Electric Range, Microwave, Range, Refrigerator, Some Electric Appliances
- Laundry features:Electric Dryer Hookup, Laundry Room, Main Level, Washer Hookup
- Amenities:Entrance Foyer, High Ceilings, Open Floorplan, Pull-Down Attic Stairs, Walk-in Closets
Parking
- Parking description:2 Car Garage
- Garage:Yes
- Garage spaces:2
New listings near 408 Black Opal Drive
- New
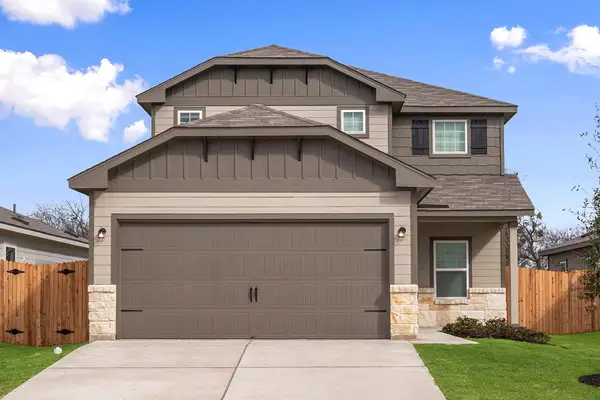 $309,900Active4 beds 3 baths1,924 sq. ft.
209 Paradise Canyon Dr, Jarrell, TX 76537
MLS# 3287160Listed by: LGI HOMES - New
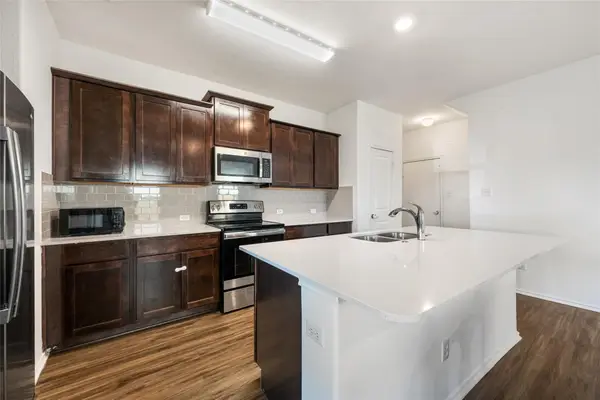 $295,000Active4 beds 3 baths2,547 sq. ft.
132 Joe Kidd Ln, Jarrell, TX 76537
MLS# 3700436Listed by: BRAMLETT PARTNERS - New
 $675,000Active4 beds 3 baths3,612 sq. ft.
550 C Bud Stockton Loop, Jarrell, TX 76537
MLS# 619576Listed by: ORCHARD BROKERAGE, LLC. - Open Sat, 12 to 2pmNew
 $980,000Active3 beds 3 baths2,537 sq. ft.
127 Palomino Cv, Jarrell, TX 76537
MLS# 1651479Listed by: COMPASS RE TEXAS, LLC - New
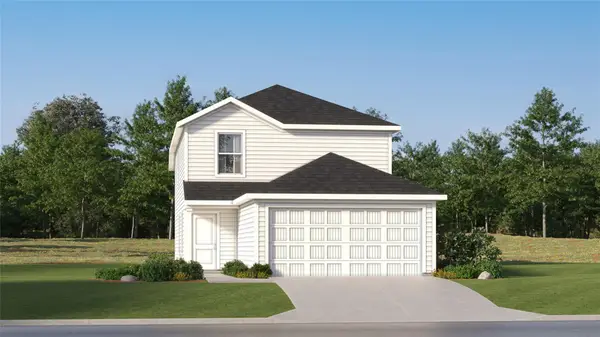 $240,499Active4 beds 3 baths1,692 sq. ft.
261 Louisa Ln, Jarrell, TX 76537
MLS# 1291615Listed by: MARTI REALTY GROUP - New
 $170,000Active1.16 Acres
TBD County Road 306 Rd, Jarrell, TX 76537
MLS# 9241158Listed by: COLDWELL BANKER REALTY - New
 $275,000Active3 beds 2 baths1,553 sq. ft.
149 Blue Agate Ct, Jarrell, TX 76537
MLS# 7922863Listed by: BERKSHIRE HATHAWAY TX REALTY - New
 $222,895Active3 beds 3 baths1,586 sq. ft.
208 Flying Tiger Trl, Jarrell, TX 76537
MLS# 4221908Listed by: NEXTHOME TROPICANA REALTY - New
 $217,895Active3 beds 3 baths1,488 sq. ft.
216 Flying Tiger Trl, Jarrell, TX 76537
MLS# 7199634Listed by: NEXTHOME TROPICANA REALTY - New
 $214,625Active3 beds 3 baths1,381 sq. ft.
417 Old Stagecoach Rd, Jarrell, TX 76537
MLS# 9330176Listed by: NEXTHOME TROPICANA REALTY


Protect your home and budget from life's surprises with an Assurant Home Warranty, backed by a partner that supports you through every step of homeownership. Explore Plans.
© 2023 - 2026 ERA Franchise Systems LLC. All rights reserved. ERA Franchise Systems LLC fully supports the principles of the Fair Housing Act and the Equal Opportunity Act. ERA, ERA Real Estate powered, and their respective logos are registered service marks of ERA Franchise Systems LLC. Each office is independently owned and operated.