
434 Magnum Force Drive, Jarrell, TX 76537
Local realty services provided by:ERA Brokers Consolidated
434 Magnum Force Drive,Jarrell, TX 76537
$210,000
- 3 Beds
- 2 Baths
- 1,498 sq. ft.
- Single family
- Active
Listed by: cathy allen
Office: apex texas realty
MLS#:630326
Source:TX_FRAR
Price summary
- Price:$210,000
- Price per sq. ft.:$140.19
- Monthly HOA dues:$20
About this home
Welcome to 434 Magnum Force Dr. This three bedroom two bath home offers an open concept living and dining space. Popular split floor plan. The kitchen has granite countertops, with plenty of cabinets and counter space. LVP in the kitchen and high traffic areas, carpet in the living and bedrooms. Open patio, privacy fence and no back neighbors. Enjoy the community pool and clubhouse.
Contact an agent
Home facts
- Year built:2023
- Subdivision & Development:Eastwood Sec 4
- Listing ID #:630326
- Added:1 day(s) ago
- Updated:November 18, 2026 at 11:14 PM
Rooms and interior
- Bedrooms:3
- Total bathrooms:2
- Full bathrooms:2
- Flooring:Carpet
- Dining Description:Breakfast Bar, Kitchen/Dining Combo, Living/Dining Room
- Bathrooms Description:Double Vanity, Separate Shower, Shower Only
- Kitchen Description:Granite Counters, Kitchen Island, Kitchen/Dining Combo, Kitchen/Family Room Combo, Microwave, Oven, Pantry, Plumbed for Ice Maker, Some Electric Appliances
- Bedroom Description:Split Bedroom
- Living area:1,498 sq. ft.
Heating and cooling
- Cooling:Central Air, Electric
- Heating:Central, Electric
- Central air:Yes
Structure and exterior
- Roof:Composition, Shingle
- Year built:2023
- Building area:1,498 sq. ft.
- Lot area:0.13 Acres
- Foundation Description:Slab
- Levels:1 Story
Schools
- High school:Jarrell High School
- Middle school:Jarrell Middle School
- Elementary school:Igo Elementary
Utilities
- Water:Public
- Sewer:Public Sewer
Finances and disclosures
- Price:$210,000
- Price per sq. ft.:$140.19
Features and amenities
- Appliances:Microwave, Oven, Plumbed For Ice Maker, Some Electric Appliances, Water Heater
- Laundry features:Electric Dryer Hookup, Inside, Laundry Room, Washer Hookup
- Amenities:Recessed Lighting, Walk-in Closets, Window Treatments
- Pool features:Community, Fenced, In Ground
Parking
- Parking description:2 Car Garage, Attached, Garage
- Garage:Yes
- Garage spaces:2
New listings near 434 Magnum Force Drive
- New
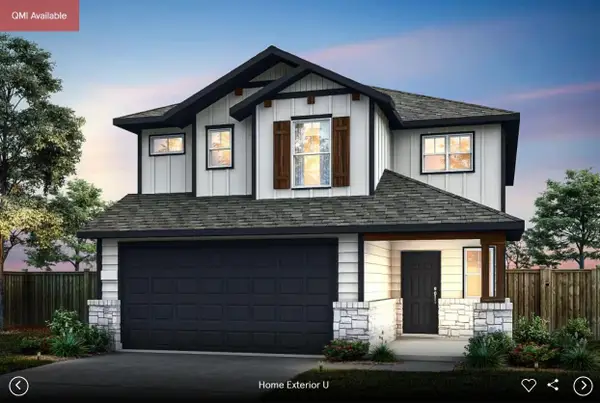 Listed by ERA$289,060Active4 beds 3 baths2,029 sq. ft.
191 Green Berets Bnd, Jarrell, TX 76537
MLS# 6503224Listed by: ERA EXPERTS - New
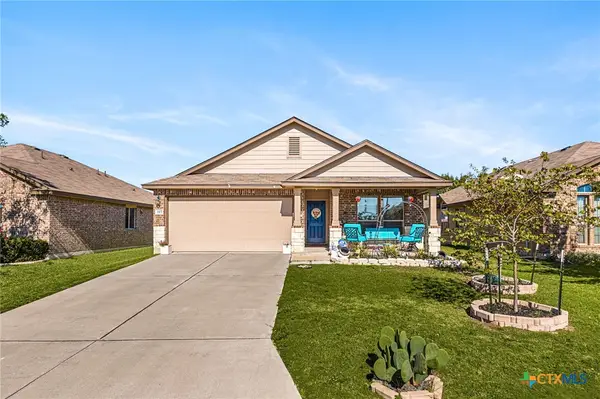 $270,000Active3 beds 2 baths1,564 sq. ft.
317 Serpentine Lane, Jarrell, TX 76537
MLS# 630335Listed by: REDFIN CORPORATION - New
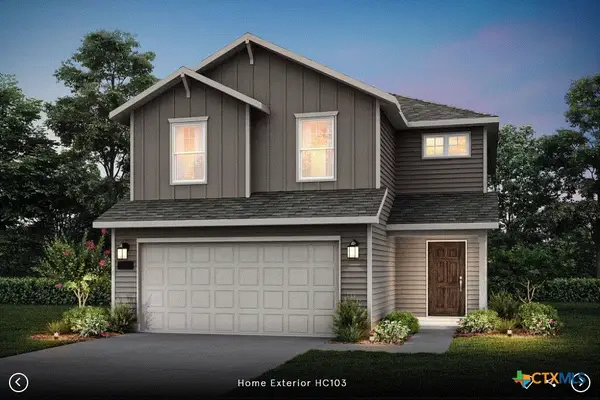 Listed by ERA$269,670Active3 beds 3 baths1,824 sq. ft.
170 Green Berets Bend, Jarrell, TX 76537
MLS# 630303Listed by: ERA REAL ESTATE EXPERTS - New
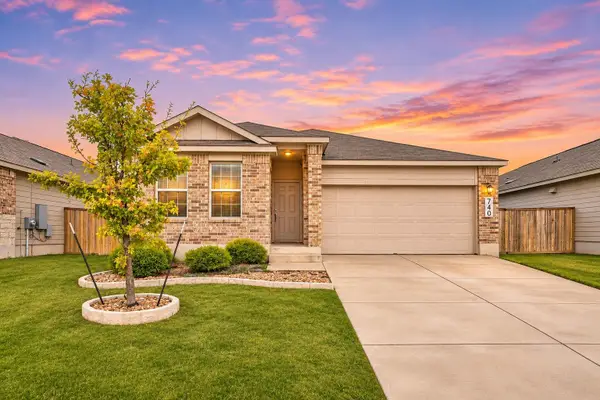 $215,000Active3 beds 2 baths1,402 sq. ft.
740 Xanadu Dr, Jarrell, TX 76537
MLS# 1128489Listed by: REALTY CAPITAL CITY - New
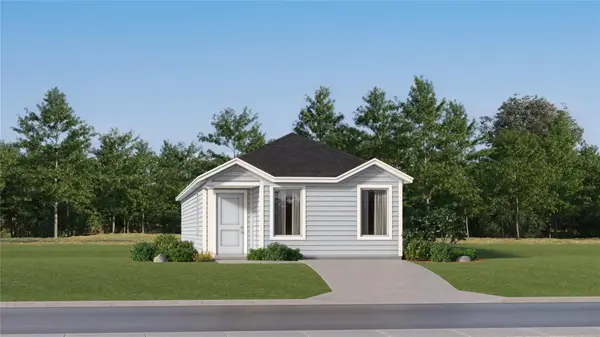 $199,699Active4 beds 2 baths1,375 sq. ft.
507 Cleveland Ct, Jarrell, TX 76537
MLS# 6863513Listed by: KELLER WILLIAMS CITY-VIEW - New
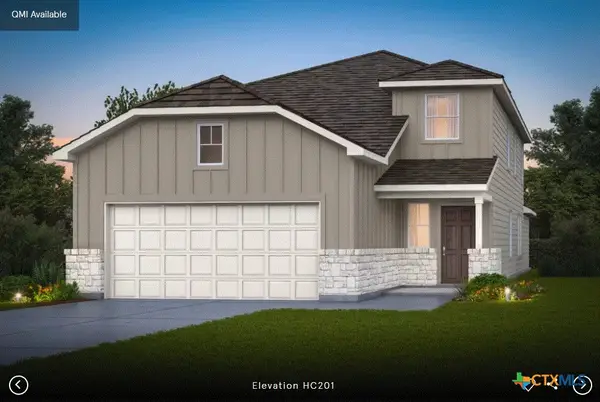 Listed by ERA$313,320Active4 beds 3 baths2,218 sq. ft.
1116 Paradise Canyon Cove, Jarrell, TX 76537
MLS# 630190Listed by: ERA REAL ESTATE EXPERTS - New
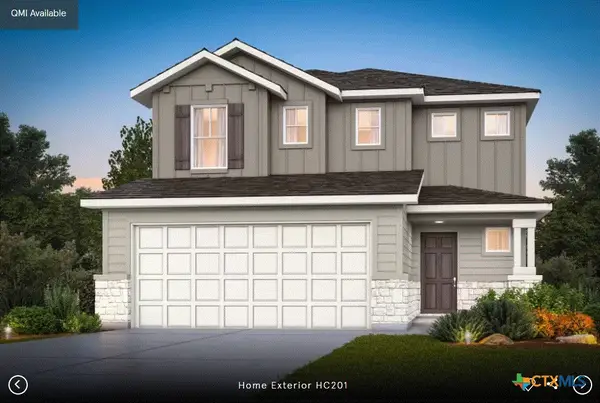 Listed by ERA$298,210Active4 beds 3 baths2,353 sq. ft.
200 Green Berets Bend, Jarrell, TX 76537
MLS# 630188Listed by: ERA REAL ESTATE EXPERTS - New
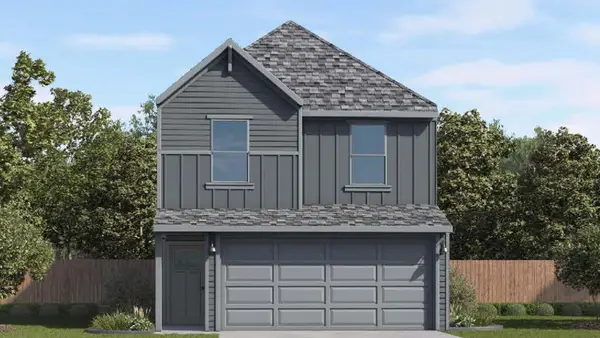 $216,195Active3 beds 3 baths1,488 sq. ft.
364 Old Stagecoach Rd, Jarrell, TX 76537
MLS# 1465094Listed by: NEXTHOME TROPICANA REALTY - New
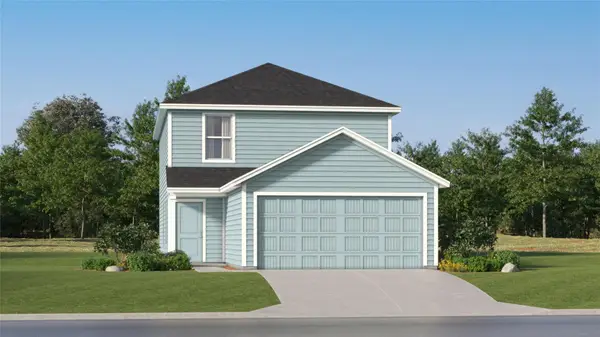 $220,149Active4 beds 2 baths1,897 sq. ft.
369 The Gipper Dr, Jarrell, TX 76537
MLS# 1527285Listed by: KELLER WILLIAMS CITY-VIEW


Protect your home and budget from life's surprises with an Assurant Home Warranty, backed by a partner that supports you through every step of homeownership. Explore Plans.
© 2023 - 2026 ERA Franchise Systems LLC. All rights reserved. ERA Franchise Systems LLC fully supports the principles of the Fair Housing Act and the Equal Opportunity Act. ERA, ERA Real Estate powered, and their respective logos are registered service marks of ERA Franchise Systems LLC. Each office is independently owned and operated.