
501 Bobcat Creek Dr, Jarrell, TX 76537
Local realty services provided by:ERA Experts
Listed by: chaquia thomas
Office: drb group realty, llc.
MLS#:3396394
Source:ACTRIS
501 Bobcat Creek Dr,Jarrell, TX 76537
$409,990
- 5 Beds
- 3 Baths
- 3,221 sq. ft.
- Single family
- Active
Price summary
- Price:$409,990
- Price per sq. ft.:$127.29
- Monthly HOA dues:$8.33
About this home
This home offers 5 bedrooms and 3 full bathrooms with plenty of room to spread out. The open kitchen overlooks the spacious living and dining areas, with easy access to the covered back patio. A downstairs bedroom with a nearby full bathroom is perfect for guests, while upstairs you'll find four additional bedrooms and a large game room. The primary suite is upstairs and features a spacious walk-in closet and a walk-in shower with a built in seat. Upgraded flooring, cabinetry and countertops add some great finishing touches throughout the home.
Contact an agent
Home facts
- Year built:2026
- Subdivision & Development:Hunters Glen
- Listing ID #:3396394
- Updated:November 12, 2026 at 05:45 PM
Rooms and interior
- Bedrooms:5
- Total bathrooms:3
- Full bathrooms:3
- Flooring:Carpet, Tile, Vinyl
- Kitchen Description:Dishwasher, Disposal, Microwave, Range, Stainless Steel Appliance(s)
- Living area:3,221 sq. ft.
Heating and cooling
- Cooling:Central, Electric
- Heating:Central, Electric
- Central air:Yes
Structure and exterior
- Roof:Composition, Shingle
- Year built:2026
- Building area:3,221 sq. ft.
- Lot area:0.17 Acres
- Lot Features:Cul-De-Sac, Landscaped
- Construction Materials:Masonry Partial
- Exterior Features:Gutters Full
- Foundation Description:Slab
Schools
- High school:Jarrell
- Elementary school:Jarrell
Utilities
- Water:Public
- Sewer:Public Sewer
Finances and disclosures
- Price:$409,990
- Price per sq. ft.:$127.29
Features and amenities
- Appliances:Dishwasher, Disposal, Microwave, Range, Stainless Steel Appliance(s)
- Amenities:Pantry
Parking
- Total parking spaces:4
- Parking description:Attached, Garage, Garage Door Opener
- Garage:Yes
- Garage spaces:2
New listings near 501 Bobcat Creek Dr
- New
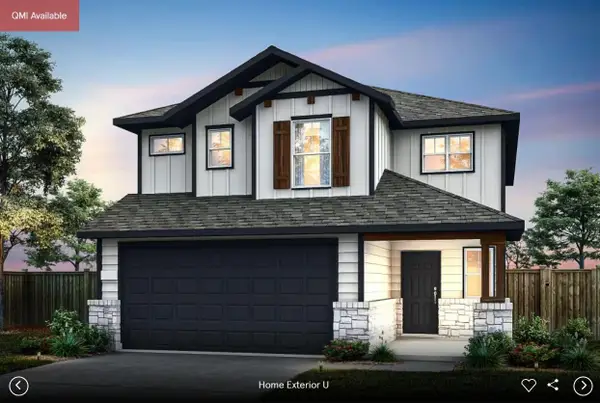 Listed by ERA$312,800Active4 beds 3 baths2,035 sq. ft.
184 Green Berets Bnd, Jarrell, TX 76537
MLS# 5113106Listed by: ERA EXPERTS - New
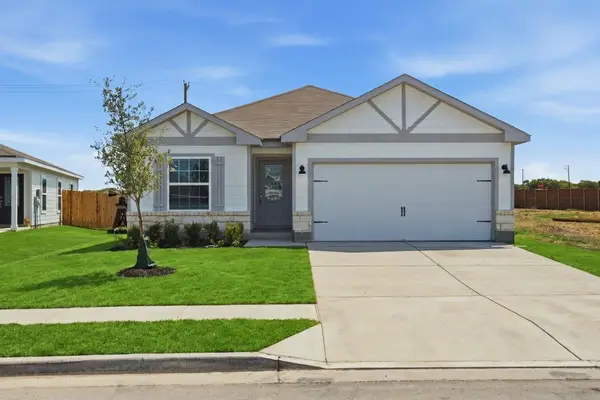 $309,900Active3 beds 2 baths1,530 sq. ft.
217 W Luna Blue Ln, Jarrell, TX 76537
MLS# 5259564Listed by: LGI HOMES - New
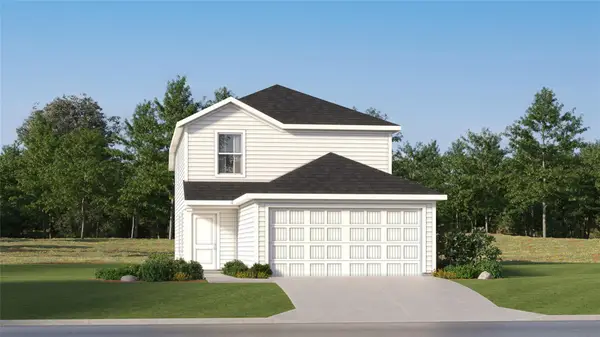 $208,149Active4 beds 2 baths1,692 sq. ft.
373 The Gipper Dr, Jarrell, TX 76537
MLS# 9821950Listed by: KELLER WILLIAMS CITY-VIEW - New
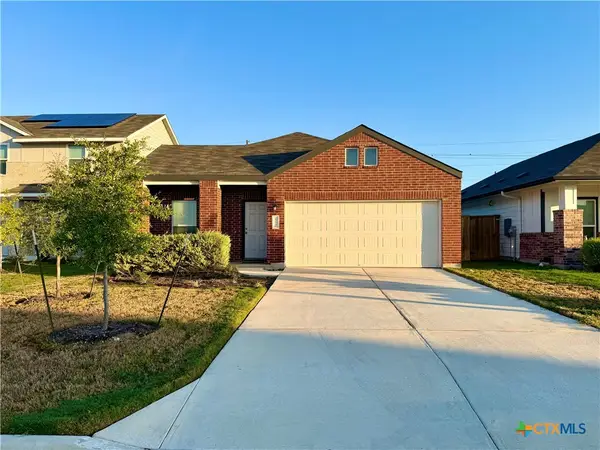 $245,000Active4 beds 2 baths1,649 sq. ft.
112 The Bad Way, Jarrell, TX 76537
MLS# 629710Listed by: COLDWELL BANKER REALTY - New
 $192,149Active3 beds 2 baths1,354 sq. ft.
245 Louisa Ln, Jarrell, TX 76537
MLS# 7664585Listed by: KELLER WILLIAMS CITY-VIEW - New
 $250,000Active3 beds 2 baths1,437 sq. ft.
612 Circle Way, Jarrell, TX 76537
MLS# 5685717Listed by: WEICHERT-BARTON HARRIS & CO  $284,990Pending4 beds 2 baths1,688 sq. ft.
120 Sleep Holw, Jarrell, TX 76537
MLS# 7870943Listed by: MERITAGE HOMES REALTY- New
 $379,990Active4 beds 3 baths3,120 sq. ft.
108 Quail Convey Dr, Jarrell, TX 76537
MLS# 5723757Listed by: DRB GROUP REALTY, LLC - New
 $198,149Active3 beds 2 baths1,354 sq. ft.
220 Dark Victory Rd, Jarrell, TX 76537
MLS# 9868226Listed by: KELLER WILLIAMS CITY-VIEW


Protect your home and budget from life's surprises with an Assurant Home Warranty, backed by a partner that supports you through every step of homeownership. Explore Plans.
© 2023 - 2026 ERA Franchise Systems LLC. All rights reserved. ERA Franchise Systems LLC fully supports the principles of the Fair Housing Act and the Equal Opportunity Act. ERA, ERA Real Estate powered, and their respective logos are registered service marks of ERA Franchise Systems LLC. Each office is independently owned and operated.