
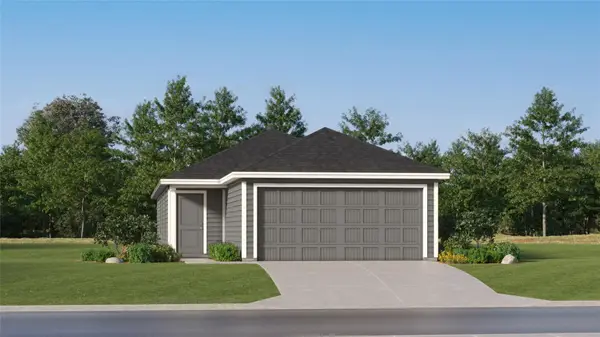
591 Commander Abbott Dr, Jarrell, TX 76537
Local realty services provided by:ERA Brokers Consolidated
Listed by: amber mccluskey
Office: orchard brokerage
MLS#:3700322
Source:ACTRIS
591 Commander Abbott Dr,Jarrell, TX 76537
$179,900
- 3 Beds
- 3 Baths
- 1,287 sq. ft.
- Single family
- Active
Price summary
- Price:$179,900
- Price per sq. ft.:$139.78
- Monthly HOA dues:$100
About this home
Located in Cielo Gardens. Please schedule all showings through ShowingTime. Buyer and buyer’s agent to verify all property information, measurements, schools, taxes, HOA information, and restrictions. Please submit offers with proof of funds or pre-approval letter. Contact listing agent with any questions.
Contact an agent
Home facts
- Year built:2024
- Subdivision & Development:Cielo Gardens
- Listing ID #:3700322
- Updated:September 07, 2026 at 01:48 AM
Rooms and interior
- Bedrooms:3
- Total bathrooms:3
- Full bathrooms:2
- Half bathrooms:1
- Flooring:Carpet, Vinyl
- Kitchen Description:Cooktop, Dishwasher, Electric Cooktop, Electric Range, Microwave, Oven, Range, Refrigerator
- Living area:1,287 sq. ft.
Heating and cooling
- Cooling:Central
- Heating:Central
- Central air:Yes
Structure and exterior
- Roof:Composition, Shingle
- Year built:2024
- Building area:1,287 sq. ft.
- Lot area:0.1 Acres
- Construction Materials:Cement Siding, HardiPlank Type, Vinyl Siding, Wood Siding
- Exterior Features:Private Entrance, Private Yard
- Foundation Description:Slab
Schools
- High school:Jarrell
- Elementary school:Jarrell
Utilities
- Water:MUD
Finances and disclosures
- Price:$179,900
- Price per sq. ft.:$139.78
- Tax amount:$5,213 (2026)
Features and amenities
- Appliances:Cooktop, Dishwasher, Dryer, Electric Cooktop, Electric Range, Microwave, Oven, Range, Refrigerator, Washer, Washer/Dryer
- Laundry features:Dryer, Washer, Washer/Dryer
- Amenities:Pantry
Parking
- Total parking spaces:2
- Parking description:Driveway
- Garage:Yes
- Garage spaces:1
New listings near 591 Commander Abbott Dr
- New
 $249,900Active4 beds 3 baths2,240 sq. ft.
337 Line Of Fire Way, Jarrell, TX 76537
MLS# 19618590Listed by: DEAL REALTY - New
 $225,000Active3 beds 3 baths1,466 sq. ft.
5021 Cressler Ln #29G, Jarrell, TX 76537
MLS# 3373018Listed by: CLASSIC REALTY - New
 $209,000Active3 beds 3 baths1,462 sq. ft.
587 Commander Abbott Drive, Jarrell, TX 76537
MLS# 624535Listed by: TWO LAKES REAL ESTATE - New
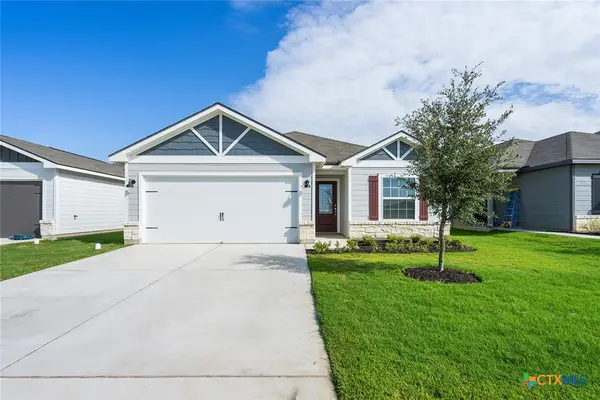 $302,900Active3 beds 2 baths1,530 sq. ft.
245 W Luna Blue Lane, Jarrell, TX 76537
MLS# 623286Listed by: LGI HOMES - New
 $1,000Active-- beds -- baths
1951 Fm-487, Jarrell, TX 76537
MLS# 9832304Listed by: MODUS REAL ESTATE - New
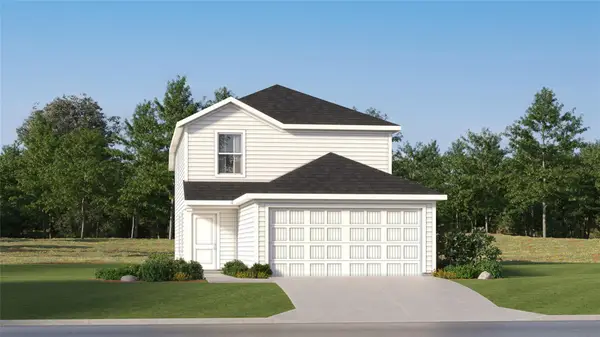 $235,499Active4 beds 3 baths1,692 sq. ft.
509 Knute Rockne Way, Jarrell, TX 76537
MLS# 2348992Listed by: KELLER WILLIAMS CITY-VIEW - New
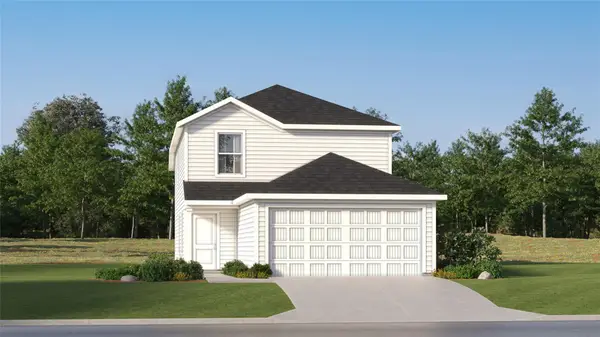 $235,499Active4 beds 3 baths1,692 sq. ft.
501 Knute Rockne Way, Jarrell, TX 76537
MLS# 3204691Listed by: KELLER WILLIAMS CITY-VIEW - New
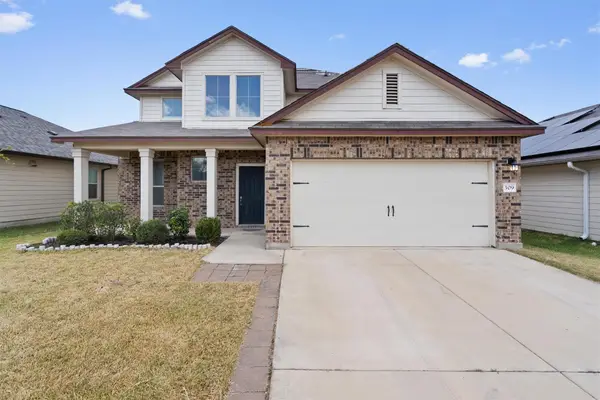 $275,000Active5 beds 3 baths2,559 sq. ft.
309 Uncle Billy Way, Jarrell, TX 76537
MLS# 4156717Listed by: EPIQUE REALTY LLC - New
 $200,499Active3 beds 2 baths1,354 sq. ft.
517 Knute Rockne Way, Jarrell, TX 76537
MLS# 5596007Listed by: KELLER WILLIAMS CITY-VIEW


Protect your home and budget from life's surprises with an Assurant Home Warranty, backed by a partner that supports you through every step of homeownership. Explore Plans.
© 2023 - 2026 ERA Franchise Systems LLC. All rights reserved. ERA Franchise Systems LLC fully supports the principles of the Fair Housing Act and the Equal Opportunity Act. ERA, ERA Real Estate powered, and their respective logos are registered service marks of ERA Franchise Systems LLC. Each office is independently owned and operated.