
625 Bailey Park Drive, Jarrell, TX 76537
Local realty services provided by:ERA Brokers Consolidated
Listed by: kathryn r. ashby
Office: ashby real estate
MLS#:626988
Source:TX_FRAR
Price summary
- Price:$315,000
- Price per sq. ft.:$105.78
- Monthly HOA dues:$20
About this home
Oversized home in Bailey Park subdivision. 2900+ sq ft with 1 bed or office downstairs along with 1/2 bath, and all other beds and baths upstairs. Large living/dining/kitchen span the majority of the first floor. Laundry room is downstairs and shares space with a large pantry. The home does have a water softener. Home does have a children's playscape in the backyard. Upstairs features majority of bedrooms and loft space. Lots of windows and spacious layout.
Contact an agent
Home facts
- Year built:2020
- Subdivision & Development:Bailey Park Ph 1
- Listing ID #:626988
- Added:5 day(s) ago
- Updated:October 10, 2026 at 02:26 PM
Rooms and interior
- Bedrooms:5
- Total bathrooms:3
- Full bathrooms:2
- Flooring:Carpet, Linoleum
- Dining Description:Kitchen/Dining Combo
- Bathrooms Description:Double Vanity, Garden Tub/Roman Tub, Separate Shower
- Kitchen Description:Dishwasher, Disposal, Electric Range, Kitchen Island, Kitchen/Dining Combo, Microwave, Pantry, Refrigerator, Walk-in Pantry
- Living area:2,978 sq. ft.
Heating and cooling
- Cooling:Central Air, Electric
- Heating:Central, Electric
- Central air:Yes
Structure and exterior
- Roof:Composition, Shingle
- Year built:2020
- Building area:2,978 sq. ft.
- Lot area:0.14 Acres
- Construction Materials:Brick Veneer, Masonry
- Exterior Features:Covered, Porch, Private Yard
- Foundation Description:Slab
- Levels:2 Story
Utilities
- Water:Public
- Sewer:Public Sewer
Finances and disclosures
- Price:$315,000
- Price per sq. ft.:$105.78
Features and amenities
- Appliances:Dishwasher, Disposal, Dryer, Electric Range, Microwave, Refrigerator, Washer, Water Softener Owned
- Laundry features:Dryer, Laundry Room, Washer
- Amenities:Entrance Foyer
Parking
- Parking description:2 Car Garage
- Garage:Yes
- Garage spaces:2
New listings near 625 Bailey Park Drive
- New
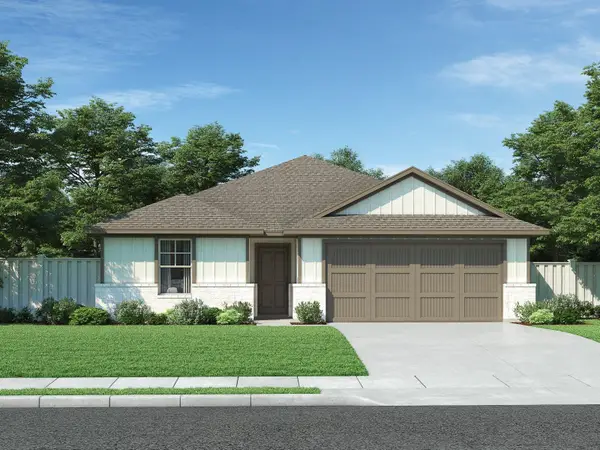 $291,990Active3 beds 2 baths1,540 sq. ft.
121 Sleep Holw, Jarrell, TX 76537
MLS# 2762374Listed by: MERITAGE HOMES REALTY - New
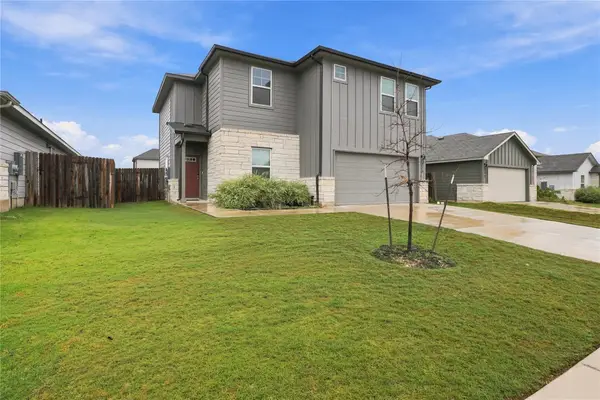 $315,000Active3 beds 3 baths2,045 sq. ft.
213 Little Green Trl, Jarrell, TX 76537
MLS# 2946565Listed by: REALTY TEXAS LLC - New
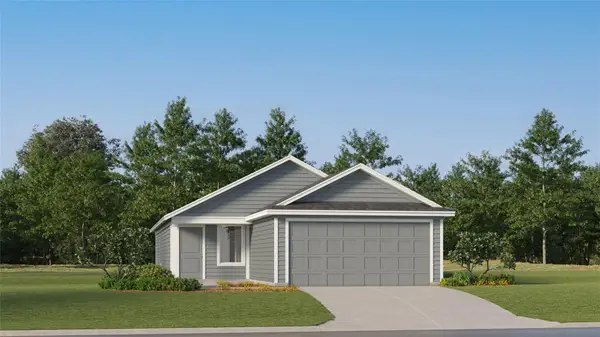 $211,649Active3 beds 2 baths1,402 sq. ft.
288 Louisa Ln, Jarrell, TX 76537
MLS# 4550245Listed by: KELLER WILLIAMS CITY-VIEW - Open Sat, 11am to 1pmNew
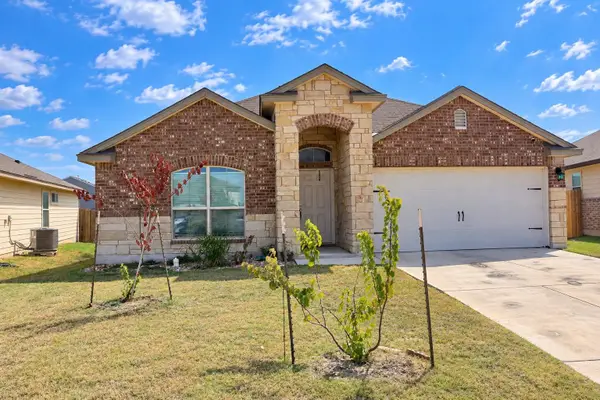 $249,999Active3 beds 2 baths1,491 sq. ft.
444 Uncle Billy Way, Jarrell, TX 76537
MLS# 7172341Listed by: BERKSHIRE HATHAWAY PREMIER - New
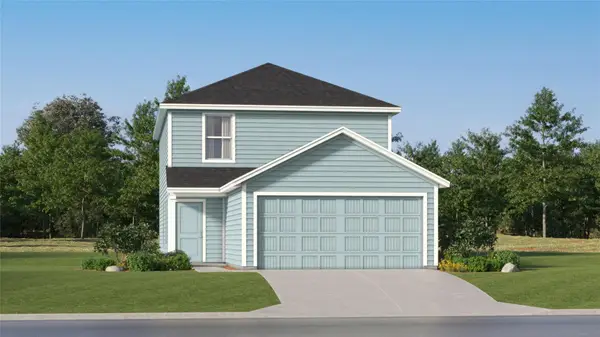 $236,499Active4 beds 2 baths1,897 sq. ft.
212 Dark Victory Rd, Jarrell, TX 76537
MLS# 8909319Listed by: KELLER WILLIAMS CITY-VIEW - New
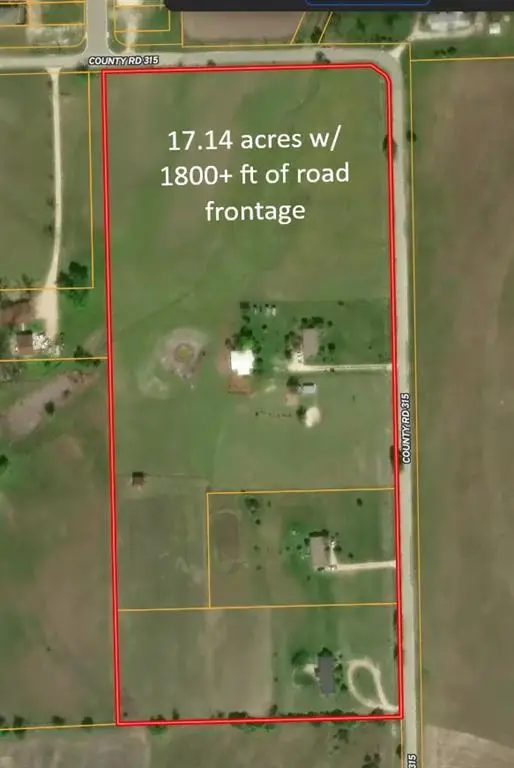 $1,705,430Active-- beds -- baths1,560 sq. ft.
401 County Road 315, Jarrell, TX 76537
MLS# 3471348Listed by: ASHBY REAL ESTATE - New
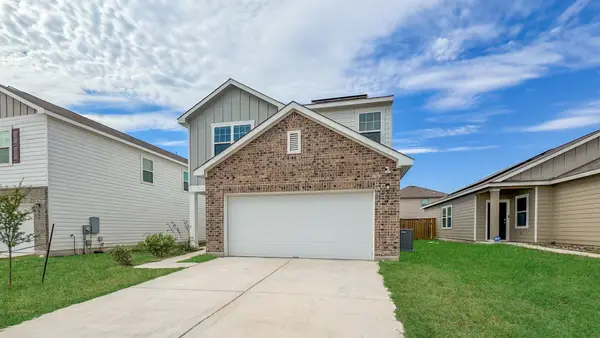 $249,900Active4 beds 3 baths2,260 sq. ft.
337 Line Of Fire Way, Jarrell, TX 76537
MLS# 3945900Listed by: DEAL REALTY - New
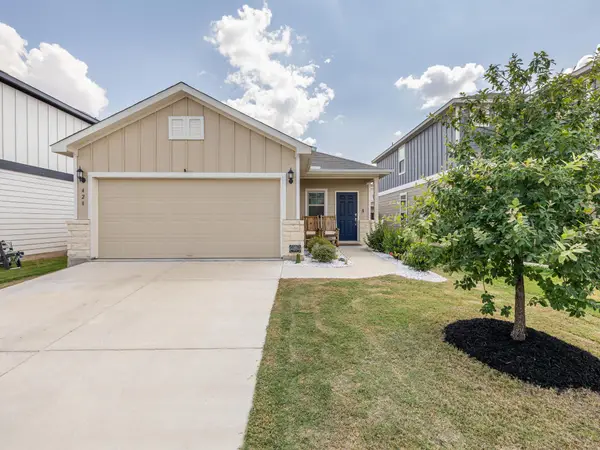 $239,000Active3 beds 2 baths1,510 sq. ft.
428 Stone Water Ln, Jarrell, TX 76537
MLS# 3990142Listed by: KELLER WILLIAMS REALTY - New
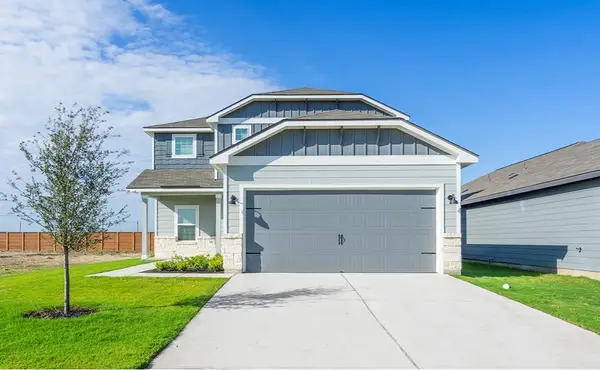 $361,900Active4 beds 3 baths2,242 sq. ft.
135 Wirepass Crst, Jarrell, TX 76537
MLS# 2369086Listed by: LGI HOMES - New
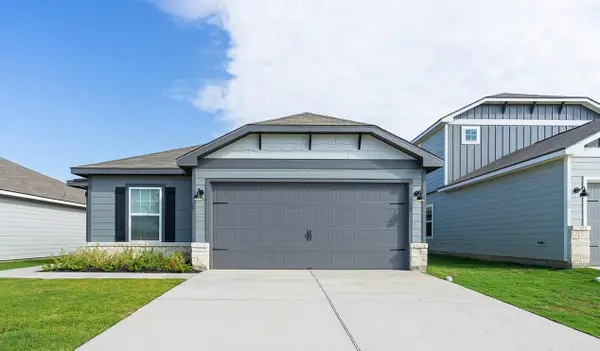 $324,900Active4 beds 2 baths1,799 sq. ft.
213 W Luna Blue Ln, Jarrell, TX 76537
MLS# 5849283Listed by: LGI HOMES


Protect your home and budget from life's surprises with an Assurant Home Warranty, backed by a partner that supports you through every step of homeownership. Explore Plans.
© 2023 - 2026 ERA Franchise Systems LLC. All rights reserved. ERA Franchise Systems LLC fully supports the principles of the Fair Housing Act and the Equal Opportunity Act. ERA, ERA Real Estate powered, and their respective logos are registered service marks of ERA Franchise Systems LLC. Each office is independently owned and operated.