
107 Wilson Street, Jasper, TX 75951
Local realty services provided by:American Real Estate ERA Powered
107 Wilson Street,Jasper, TX 75951
$125,000
- 3 Beds
- 2 Baths
- 1,854 sq. ft.
- Single family
- Active
Listed by: liz mcclurg
Office: liz mcclurg, realtors
MLS#:262906
Source:TX_BBOR
Price summary
- Price:$125,000
- Price per sq. ft.:$67.42
About this home
Great starter home in Jasper in wonderful condition. This 3 bedroom home has not one but two living areas. With covered porches and privacy fencing there is room for the kids to play and Sunday afternoon barbecues. This home also has a shop/work area in addition to a great carport. There is also space inside with built ins that would make a great office. The lot and workshop across the street is included at this price. Call today and lets go take a look.
Contact an agent
Home facts
- Listing ID #:262906
- Added:282 day(s) ago
- Updated:August 08, 2026 at 02:39 PM
Rooms and interior
- Bedrooms:3
- Total bathrooms:2
- Full bathrooms:2
- Flooring:Laminate Floors
- Kitchen Description:Dishwasher, Microwave, Pantry
- Living area:1,854 sq. ft.
Heating and cooling
- Cooling:Central Electric
- Heating:Central Electric
Structure and exterior
- Roof:Metal
- Building area:1,854 sq. ft.
- Construction Materials:Brick Veneer, Rough Cedar
- Exterior Features:Covered Patio, Patio, Storage Bldg(s), Wooden Deck, Workshop
- Foundation Description:Pier & Beam, Slab
- Levels:1 Story
Finances and disclosures
- Price:$125,000
- Price per sq. ft.:$67.42
- Tax amount:$1,883
Features and amenities
- Laundry features:Wash/Dry Connection
- Amenities:Bookcase, Storage Bldg(s), Wooden Deck, Workshop
Parking
- Parking description:Attached Carport
New listings near 107 Wilson Street
- New
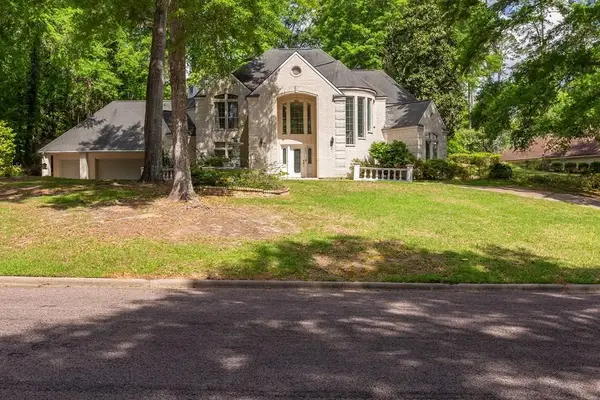 $339,900Active4 beds 5 baths
555 Willow Drive, Jasper, TX 75951
MLS# 4554283Listed by: CENTURY 21 COTA REALTY - New
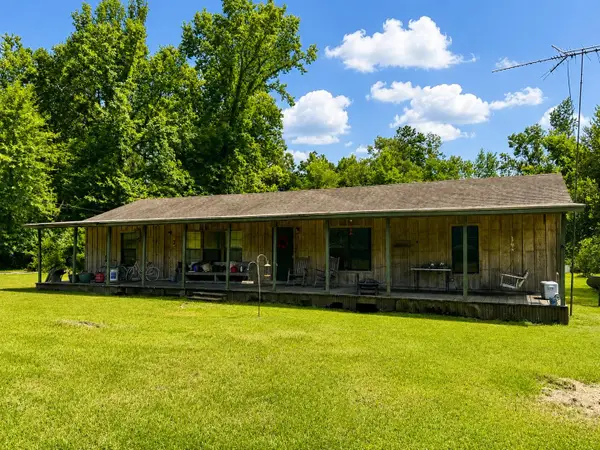 $190,000Active4 beds 2 baths1,648 sq. ft.
311 CR 298, Jasper, TX 75951
MLS# 270206Listed by: TEXLAND REAL ESTATE - New
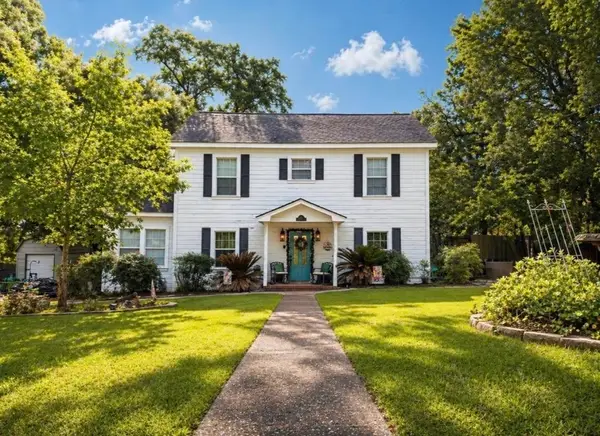 $155,000Active3 beds 2 baths2,345 sq. ft.
970 Ogden, Jasper, TX 75951
MLS# 270199Listed by: TEXLAND REAL ESTATE - New
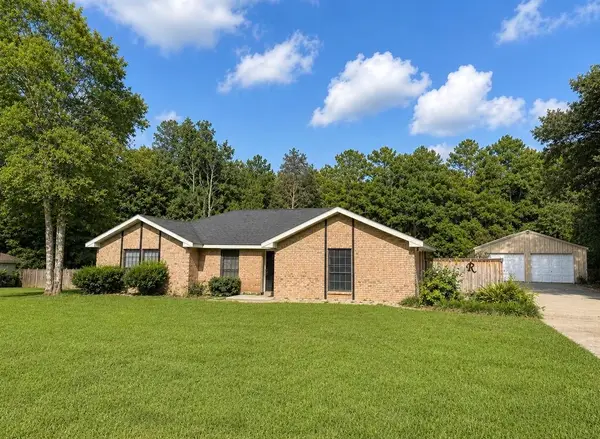 $260,000Active3 beds 2 baths1,390 sq. ft.
319 CR 170, Jasper, TX 75951
MLS# 270200Listed by: TEXLAND REAL ESTATE - New
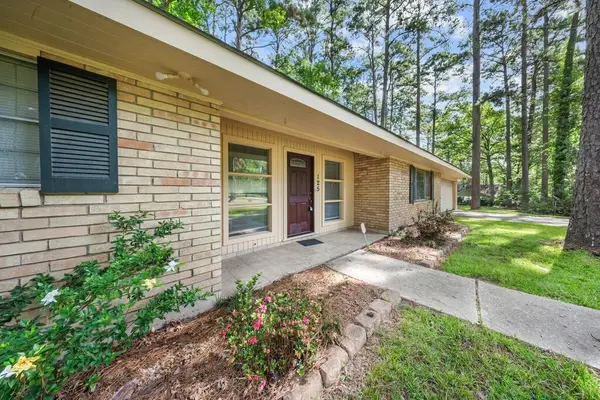 $219,000Active3 beds 2 baths1,741 sq. ft.
125 Beechwood, Jasper, TX 75591
MLS# 70014784Listed by: LIZ MCCLURG REALTORS - New
 $449,000Active4 beds 4 baths2,080 sq. ft.
15550 Fm 777, Jasper, TX 75951
MLS# 70014777Listed by: SAM RAYBURN-TOLEDO BEND-EAST TEXAS REAL ESTATE GROUP - New
 $181,864Active29.69 Acres
604 County Road 138, Jasper, TX 75951
MLS# 70014712Listed by: RE/MAX RANCH AND RESIDENTIAL - New
 $135,000Active3 beds 2 baths1,641 sq. ft.
252 Birch Street, Jasper, TX 75951
MLS# 70014759Listed by: LIZ MCCLURG REALTORS - New
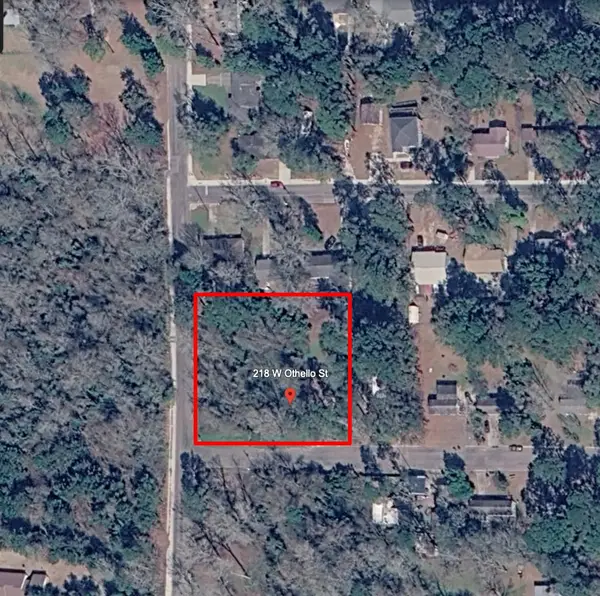 $60,000Active0.54 Acres
218 W Othello Street, Jasper, TX 75951
MLS# 10818873Listed by: PINNACLE REALTY ADVISORS - New
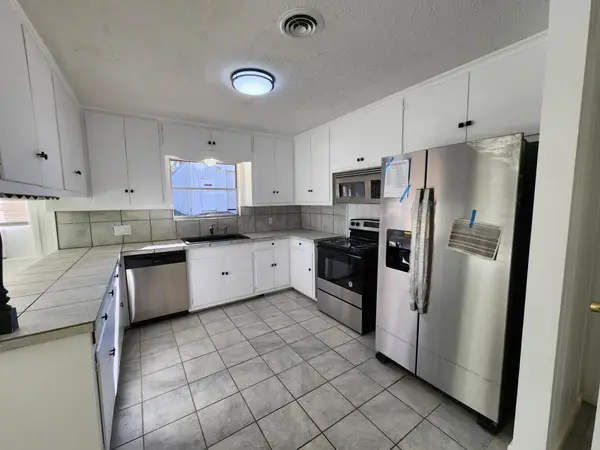 $179,000Active2 beds 2 baths1,744 sq. ft.
231 Sheila Street, Jasper, TX 75951
MLS# 64210361Listed by: THE HANCOCK COMPANY


Protect your home and budget from life's surprises with an Assurant Home Warranty, backed by a partner that supports you through every step of homeownership. Explore Plans.
© 2023 - 2026 ERA Franchise Systems LLC. All rights reserved. ERA Franchise Systems LLC fully supports the principles of the Fair Housing Act and the Equal Opportunity Act. ERA, ERA Real Estate powered, and their respective logos are registered service marks of ERA Franchise Systems LLC. Each office is independently owned and operated.