
82 Cherry Hills Drive, Jersey Village, TX 77064
Local realty services provided by:ERA Experts
82 Cherry Hills Drive,Jersey Village, TX 77064
$500,000
- 4 Beds
- 4 Baths
- 3,805 sq. ft.
- Single family
- Active
Listed by: sheila ochsner
Office: keller williams premier realty281-220-2100
MLS#:36686494
Source:HARMLS
Price summary
- Price:$500,000
- Price per sq. ft.:$131.41
- Monthly HOA dues:$54.17
About this home
Beautiful home in desirable Lakes of Jersey Village! Freshly painted inside and out with updated tile flooring throughout the first floor and engineered hardwood upstairs. Beautiful landscaping adds curb appeal, while the dramatic two-story entry showcases a winding staircase with wrought iron accents. The floor plan includes a private study with French doors, formal dining room, spacious family room and island kitchen with granite countertops, abundant cabinetry and a sunny breakfast area. The first-floor primary suite offers a soaking tub, separate shower, dual vanities and oversized walk-in closet. Upstairs features a large game room, media room and three additional bedrooms, including a private guest suite with its own bath. Enjoy the covered patio, 3-car garage, tile roof and whole-home generator. Walk to Jersey Village celebrations near the neighboring golf course, including food trucks, live music, concerts and fireworks. No flooding and move-in ready!
Contact an agent
Home facts
- Year built:2005
- Subdivision & Development:Lakes Jersey Village
- Listing ID #:36686494
- Updated:September 07, 2026 at 11:51 AM
Rooms and interior
- Bedrooms:4
- Total bathrooms:4
- Full bathrooms:3
- Half bathrooms:1
- Rooms Total:9
- Flooring:Laminate, Tile
- Bathrooms Description:Hollywood Bath, Separate Shower, Soaking Tub, Tub Shower
- Kitchen Description:Breakfast Bar, Dishwasher, Disposal, Electric Oven, Gas Cooktop, Granite Counters, Kitchen Family Room Combo, Kitchen Island, Microwave, Pantry
- Living area:3,805 sq. ft.
Heating and cooling
- Cooling:Central Air, Electric
- Heating:Central, Gas
- Central air:Yes
Structure and exterior
- Roof:Slate
- Year built:2005
- Building area:3,805 sq. ft.
- Lot area:0.14 Acres
- Lot Features:Subdivision
- Architectural Style:Mediterranean, Spanish
- Construction Materials:Brick, Cement Siding
- Exterior Features:Fence, Patio, Sprinkler Irrigation
- Foundation Description:Slab
- Levels:2 Stories
Schools
- High school:JERSEY VILLAGE HIGH SCHOOL
- Middle school:COOK MIDDLE SCHOOL
- Elementary school:POST ELEMENTARY SCHOOL (CYPRESS-FAIRBANKS)
Utilities
- Sewer:Public Sewer
Finances and disclosures
- Price:$500,000
- Price per sq. ft.:$131.41
- Tax amount:$13,599 (2025)
Features and amenities
- Appliances:Dishwasher, Disposal, Electric Oven, Gas Cooktop, Microwave
- Amenities:Ceiling Fans, Entrance Foyer, High Ceilings, Low Emissivity Windows, Programmable Thermostat, Smoke Detectors, Vaulted Ceilings, Window Coverings
Parking
- Parking description:Driveway, Garage, Garage Door Opener, Tandem
- Garage:Yes
- Garage spaces:3
New listings near 82 Cherry Hills Drive
- New
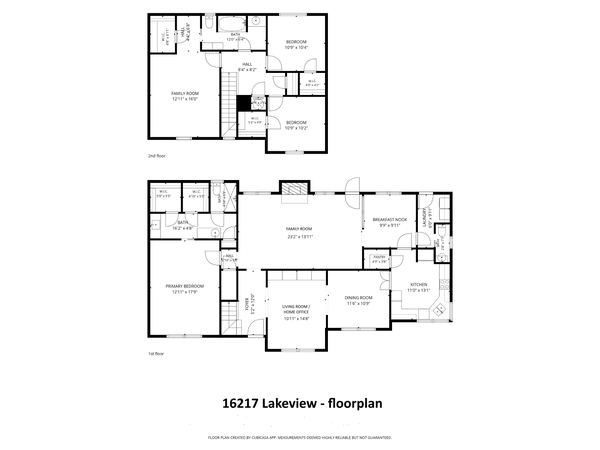 $429,999Active4 beds 3 baths2,429 sq. ft.
16217 Lakeview Drive, Jersey Village, TX 77040
MLS# 50682931Listed by: VILLAGE PROPERTY ADVISORS - New
 $497,500Active4 beds 4 baths2,655 sq. ft.
15310 Philippine Street, Jersey Village, TX 77040
MLS# 29955652Listed by: VILLAGE PROPERTY ADVISORS - New
 $374,999Active3 beds 2 baths1,640 sq. ft.
15810 Acapulco Drive, Jersey Village, TX 77040
MLS# 13162730Listed by: CLOUD TEAM REALTY, INC - New
 $545,000Active5 beds 4 baths3,572 sq. ft.
8202 Argentina Street, Jersey Village, TX 77040
MLS# 12883894Listed by: BETTER HOMES AND GARDENS REAL ESTATE GARY GREENE - CHAMPIONS  $455,500Active3 beds 3 baths2,265 sq. ft.
15802 Seattle Street, Jersey Village, TX 77040
MLS# 4660850Listed by: THE REALTORS NETWORK $838,000Active2.75 Acres
0 Jones Road, Houston, TX 77065
MLS# 81267256Listed by: GENERAL PROPERTY & SERVICES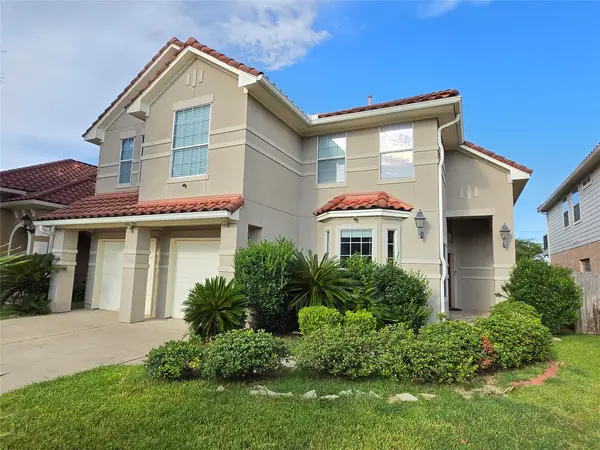 $448,000Active4 beds 3 baths2,988 sq. ft.
15 Oakmont Court, Jersey Village, TX 77064
MLS# 47342138Listed by: RA BROKERS $490,000Active4 beds 4 baths3,615 sq. ft.
8606 Argentina St, Jersey Village, TX 77040
MLS# 80825947Listed by: THE AGENCY TEAM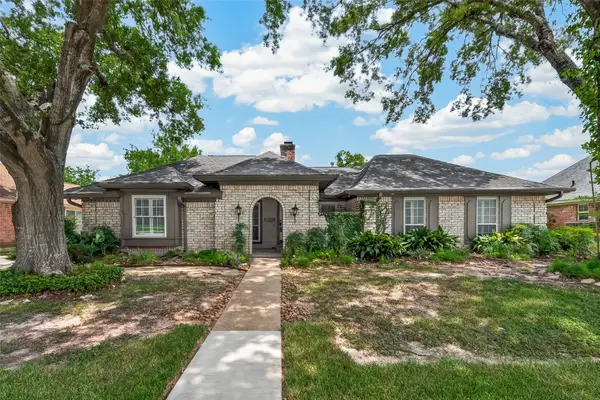 $449,900Active4 beds 2 baths3,250 sq. ft.
15606 Australia Street, Jersey Village, TX 77040
MLS# 43492856Listed by: WALZEL PROPERTIES - CORPORATE OFFICE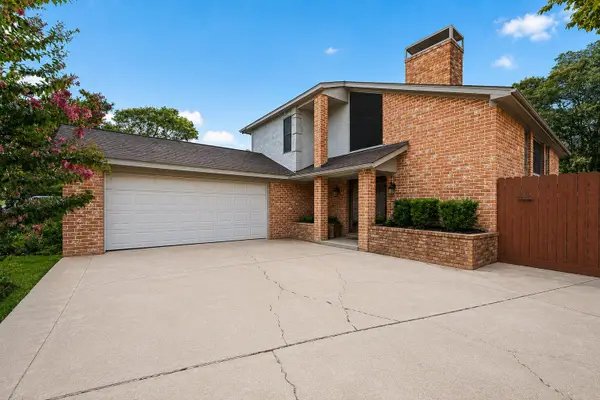 $400,000Active3 beds 4 baths2,743 sq. ft.
16526 De Lozier Street, Houston, TX 77040
MLS# 43371538Listed by: RE/MAX SIGNATURE


Protect your home and budget from life's surprises with an Assurant Home Warranty, backed by a partner that supports you through every step of homeownership. Explore Plans.
© 2023 - 2026 ERA Franchise Systems LLC. All rights reserved. ERA Franchise Systems LLC fully supports the principles of the Fair Housing Act and the Equal Opportunity Act. ERA, ERA Real Estate powered, and their respective logos are registered service marks of ERA Franchise Systems LLC. Each office is independently owned and operated.