
105 Ranchview Dr, Johnson City, TX 78636
Local realty services provided by:ERA Experts
Listed by: tricia keith
Office: keller williams realty
MLS#:2275909
Source:ACTRIS
105 Ranchview Dr,Johnson City, TX 78636
$279,000
- 2 Beds
- 1 Baths
- 906 sq. ft.
- Single family
- Active
Price summary
- Price:$279,000
- Price per sq. ft.:$307.95
About this home
Tucked on a quiet street just off Main Street and Highway 290, this welcoming home sits within an easy walk of the Johnson City courthouse square and the restaurants, shops, and tasting rooms that surround it. Mature trees shade the 0.176-acre lot, a wood-and-wire fence wraps the front yard, and a curved concrete walk leads up to the quaint covered porch.
Inside, the home is bright and full of character, with windows throughout filling every room with natural light. Original touches like the beadboard wainscoting and wood floors give the home it's historic feel, while thoughtful updates keep it comfortable and easy to live in. The layout flows naturally from the living area into the kitchen and dining room, where granite countertops and updated stainless appliances meet white cabinetry and generous counter space. The primary bedroom is generously sized, and the second works just as well as a guest room, office, or studio. Out back, the fenced yard offers plenty of room, along with a storage shed, a two-car carport, and a wide concrete drive.
Filled with charm, meticulously maintained, and steps from everything that makes Johnson City worth visiting, this home offers a rare and desirable opportunity for its next owners....
Contact an agent
Home facts
- Year built:1886
- Subdivision & Development:None
- Listing ID #:2275909
- Updated:September 19, 2026 at 04:52 PM
Rooms and interior
- Bedrooms:2
- Total bathrooms:1
- Full bathrooms:1
- Flooring:Tile, Wood
- Kitchen Description:Electric Oven, Electric Range, Free-Standing Electric Range, Free-Standing Range, Free-Standing Refrigerator, Microwave, Oven, Range, Refrigerator, Stainless Steel Appliance(s)
- Living area:906 sq. ft.
Heating and cooling
- Cooling:Central
- Heating:Central, Propane
- Central air:Yes
Structure and exterior
- Roof:Metal
- Year built:1886
- Building area:906 sq. ft.
- Lot area:0.18 Acres
- Lot Features:Back Yard
- Construction Materials:Wood Siding
- Exterior Features:Exterior Steps, Private Yard
- Foundation Description:Pillar/Post/Pier
Schools
- High school:Lyndon B Johnson (Johnson City ISD)
- Elementary school:Lyndon B Johnson
Utilities
- Water:Public
- Sewer:Public Sewer
Finances and disclosures
- Price:$279,000
- Price per sq. ft.:$307.95
Features and amenities
- Appliances:Electric Oven, Electric Range, Free-Standing Electric Range, Free-Standing Range, Free-Standing Refrigerator, Microwave, Oven, Range, Refrigerator, Stainless Steel Appliance(s)
Parking
- Total parking spaces:4
- Parking description:Carport, Driveway
New listings near 105 Ranchview Dr
- New
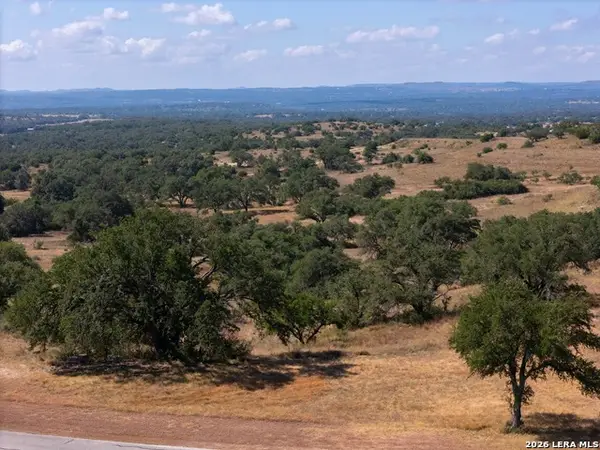 $250,000Active5.04 Acres
312 Summit Ledge Dr, Johnson City, TX 78636
MLS# 2017653Listed by: ALL CITY SAN ANTONIO REGISTERED SERIES - New
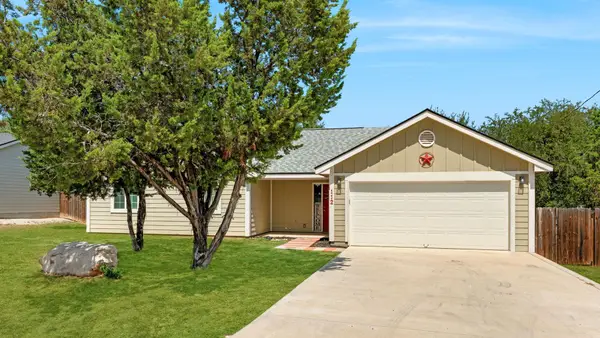 $325,000Active3 beds 2 baths1,213 sq. ft.
112 Brianna Cir, Johnson City, TX 78636
MLS# 4815757Listed by: DOUGLAS ELLIMAN REAL ESTATE - New
 $299,900Active6.02 Acres
413 E Flying Owl Dr, Johnson City, TX 78636
MLS# 4606284Listed by: COFFMAN REAL ESTATE - New
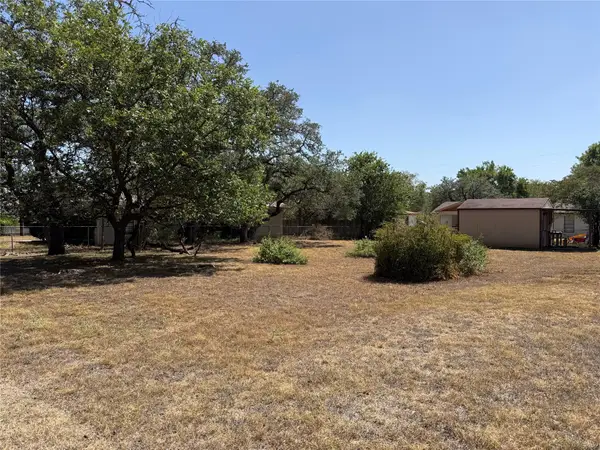 $79,000Active0.18 Acres
TBD W Ash Dr, Johnson City, TX 78636
MLS# 3712406Listed by: TOWN CREEK PROPERTIES - New
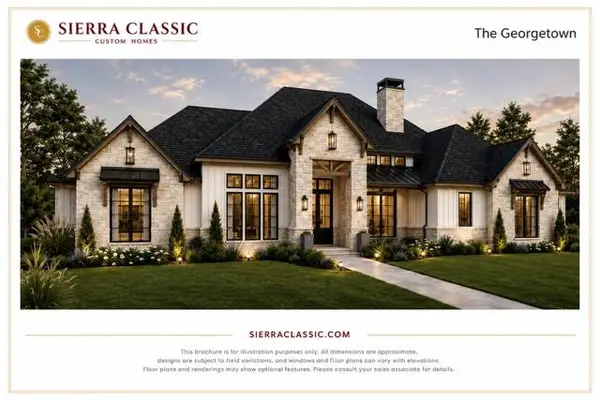 $1,367,000Active4 beds 4 baths3,545 sq. ft.
Lot 8 Sunset View Ct, Johnson City, TX 78636
MLS# 2141317Listed by: MAGNOLIA REALTY AUSTIN HILL CO  $299,900Active6.54 Acres
Lot 66 Bobcat Ct, Johnson City, TX 78636
MLS# 41433973Listed by: KANE RESCOM REALTY $350,000Active6.21 Acres
Lot 65 Bobcat Ct, Johnson City, TX 78636
MLS# 69240768Listed by: KANE RESCOM REALTY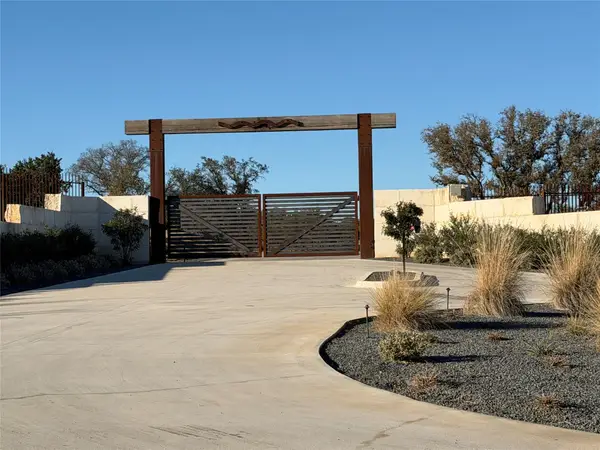 $350,000Active6.21 Acres
Lot 67 Bobcat Ct, Johnson City, TX 78636
MLS# 8411254Listed by: KANE RESCOM REALTY- New
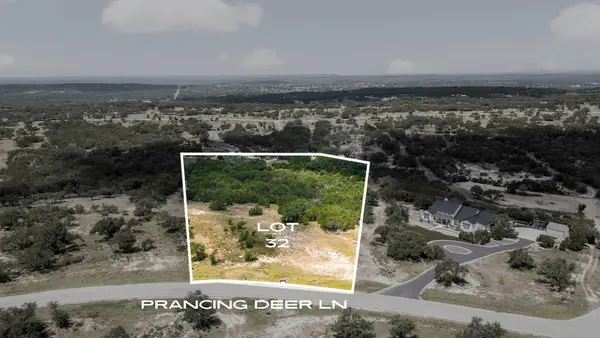 $318,000Active6 Acres
LOT 32 Prancing Deer Ln, Johnson City, TX 78636
MLS# 1937878Listed by: NESTHAVEN PROPERTIES


Protect your home and budget from life's surprises with an Assurant Home Warranty, backed by a partner that supports you through every step of homeownership. Explore Plans.
© 2023 - 2026 ERA Franchise Systems LLC. All rights reserved. ERA Franchise Systems LLC fully supports the principles of the Fair Housing Act and the Equal Opportunity Act. ERA, ERA Real Estate powered, and their respective logos are registered service marks of ERA Franchise Systems LLC. Each office is independently owned and operated.