
6610 Spencer Dr, Jones Creek, TX 77541
Local realty services provided by:American Real Estate ERA Powered
6610 Spencer Dr,Jones Creek, TX 77541
$374,110
- 4 Beds
- 2 Baths
- 1,969 sq. ft.
- Single family
- Active
Listed by: tanya garza
Office: birdsong real estate979-297-4200
MLS#:71470409
Source:HARMLS
Price summary
- Price:$374,110
- Price per sq. ft.:$190
About this home
Experience refined living in this stunning NEW Construction Spencer Plan on a spacious lot. This single story modern farmhouse features striking curb appeal and a welcoming covered entry. The open concept layout boasts cathedral ceilings in the living room, flowing into the dining area and kitchen. The chef inspired kitchen features a large island, custom maple cabinets, quartz countertops and designer finishes. High performance spray foam insulation along the attic rafters enhances energy efficiency. Modern PEX plumbing with a central manifold provides efficient water distribution and individual shutoffs, paired with a tankless water heater. The private primary suite offers a spa like bathroom with a shower and generous closet space, while secondary bedrooms are located on the opposite side for added privacy. Complete with a two car garage and room for your dream backyard, this home blends modern comfort, efficiency, and timeless style. Don't miss out and make me yours today.
Contact an agent
Home facts
- Year built:2026
- Subdivision & Development:Durazno Gardens 2
- Listing ID #:71470409
- Updated:October 23, 2026 at 12:26 PM
Rooms and interior
- Bedrooms:4
- Total bathrooms:2
- Full bathrooms:2
- Rooms Total:6
- Flooring:Carpet, Tile
- Bathrooms Description:Tub Shower
- Kitchen Description:Electric Oven, Kitchen Family Room Combo, Kitchen Island, Quartz Counters
- Living area:1,969 sq. ft.
Heating and cooling
- Cooling:Central Air, Electric
- Heating:Central, Electric
- Central air:Yes
Structure and exterior
- Roof:Composition
- Year built:2026
- Building area:1,969 sq. ft.
- Lot area:0.71 Acres
- Lot Features:Subdivision
- Architectural Style:Traditional
- Construction Materials:Brick, Cement Siding
- Exterior Features:Private Yard
- Foundation Description:Slab
- Levels:1 Story
Schools
- High school:BRAZOSPORT HIGH SCHOOL
Utilities
- Sewer:Septic Tank
Finances and disclosures
- Price:$374,110
- Price per sq. ft.:$190
- Tax amount:$1,237 (2025)
Features and amenities
- Appliances:Electric Oven
- Amenities:High Ceilings, Vaulted Ceilings
Parking
- Parking description:Garage
- Garage:Yes
- Garage spaces:2
New listings near 6610 Spencer Dr
- New
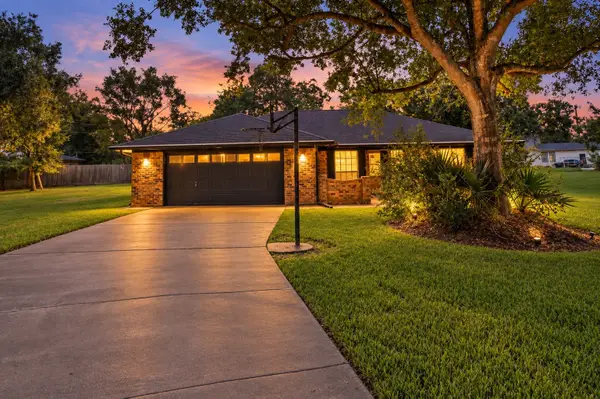 $275,000Active3 beds 2 baths1,779 sq. ft.
110 S Bow Drive, Jones Creek, TX 77541
MLS# 40000293Listed by: COLDWELL BANKER ULTIMATE - New
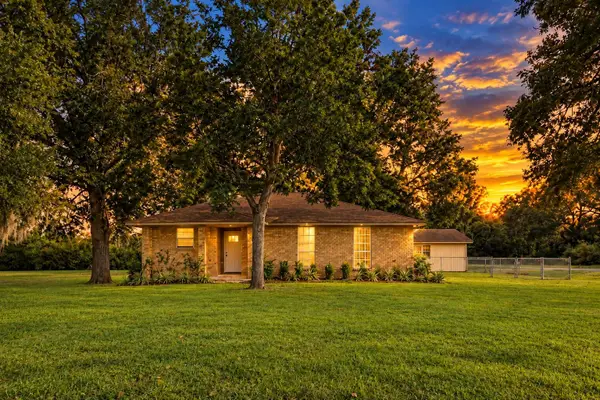 $220,000Active3 beds 2 baths1,612 sq. ft.
102 Cotton Street, Jones Creek, TX 77541
MLS# 30561160Listed by: KELLER WILLIAMS REALTY METROPOLITAN - New
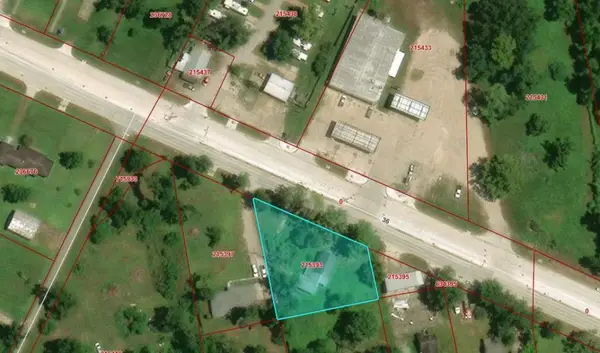 $188,249Active1.93 Acres
7103 Highway 36, Jones Creek, TX 77541
MLS# 79365179Listed by: 1ST TEXAS REALTY SERVICES - Open Sat, 11am to 1pmNew
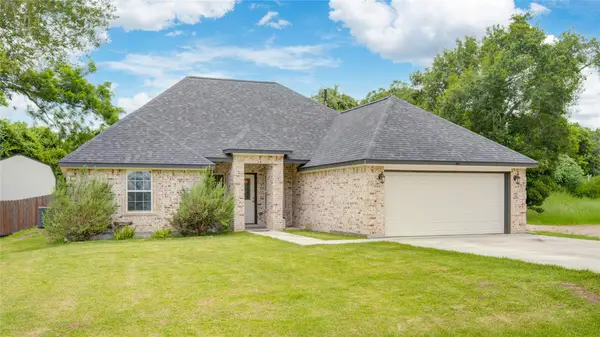 $330,000Active4 beds 3 baths1,905 sq. ft.
46 Nelson Court, Jones Creek, TX 77541
MLS# 85676853Listed by: BIRDSONG REAL ESTATE 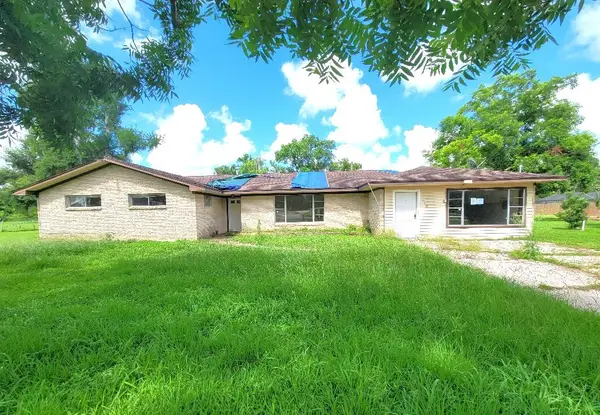 $135,000Pending3 beds 2 baths2,134 sq. ft.
419 Lee Avenue, Freeport, TX 77541
MLS# 57535296Listed by: RIVERBEND REALTY GROUP, LLC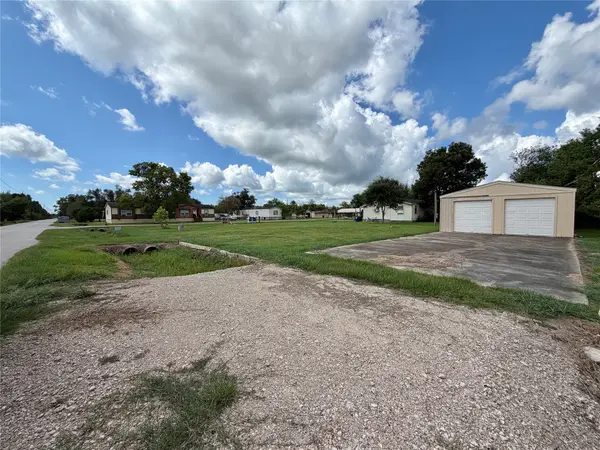 $59,900Active0.29 Acres
202 Cotton Street, Jones Creek, TX 77541
MLS# 19077596Listed by: GREG FLANIKEN & ASSOCIATES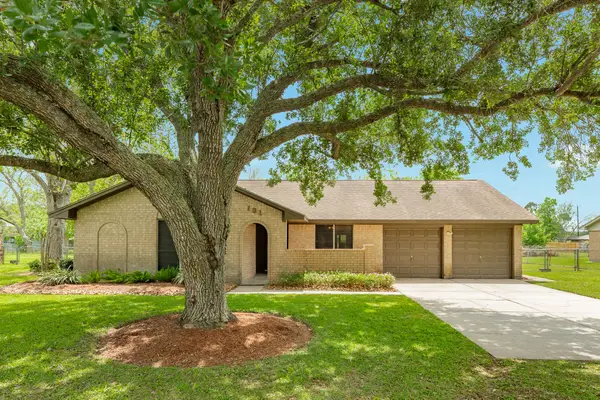 $229,900Active3 beds 2 baths1,596 sq. ft.
131 Singleton Street, Jones Creek, TX 77541
MLS# 41933659Listed by: COLDWELL BANKER ULTIMATE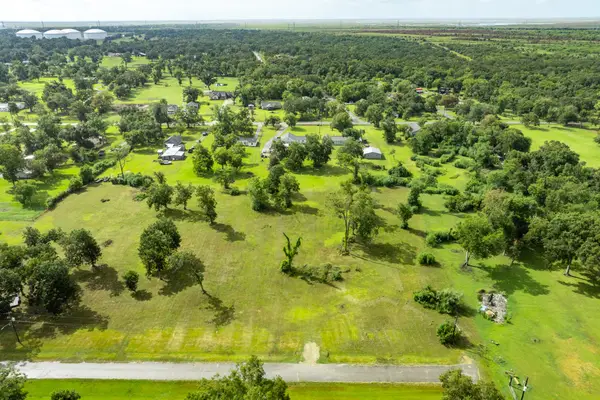 $79,900Active1 Acres
329 Harrison Lane, Jones Creek, TX 77541
MLS# 41136434Listed by: JLA REALTY $289,900Pending3 beds 2 baths1,614 sq. ft.
62 Nelson Court, Jones Creek, TX 77541
MLS# 58069157Listed by: CLARK REALTY


Protect your home and budget from life's surprises with an Assurant Home Warranty, backed by a partner that supports you through every step of homeownership. Explore Plans.
© 2023 - 2026 ERA Franchise Systems LLC. All rights reserved. ERA Franchise Systems LLC fully supports the principles of the Fair Housing Act and the Equal Opportunity Act. ERA, ERA Real Estate powered, and their respective logos are registered service marks of ERA Franchise Systems LLC. Each office is independently owned and operated.