
11157 N State Highway 36, Jonesboro, TX 76538
Local realty services provided by:ERA Courtyard Real Estate
Listed by: cynthia inman, tesa whitley
Office: ranch connection llc.
MLS#:21060031
Source:GDAR
Price summary
- Price:$9,998,888
- Price per sq. ft.:$1,423.94
About this home
Welcome to Shipley River Ranch, a prestigious 466.52-acre legacy estate on the Leon River in Jonesboro. Rich in Texas heritage, this remarkable property features a historic stagecoach stop alongside highly versatile land offering premier grazing, cultivation, and hunting opportunities. At the heart of the ranch sits a custom 7,022 SF stone and brick masterpiece with 5 bedrooms, 6 full baths, and 2 half baths. A grand foyer with a winding staircase welcomes you, complemented by an elevator for easy second-story access. The gourmet kitchen boasts top-tier GE Monogram appliances, an oversized island, and a sunny breakfast nook. Transition seamlessly outside to your private oasis: a fully equipped outdoor kitchen, a pool with a swim-up bar, dual fireplaces, and a putting green. The luxurious primary suite includes an exercise room and built-in safe room. Upstairs, a massive media-game room features a full bar and an expansive covered deck. The estate also includes a 3-car epoxy garage and a fully updated 3-bedroom, 2-bath guest house. Enjoy ultimate versatility, mature live oaks, and absolute privacy.
Jonesboro still enjoys small town values and six-man football yet you will find many professionals and executives living in the surrounding countryside. This ranch is extremely versatile offering grazing, farming and hunting... both animals and arrowheads! The farming and grazing bring in additional income through a working owner-tenant lease allowing the best of both worlds. A visit to this exquisite property is all it takes to win you over!...
Contact an agent
Home facts
- Year built:2011
- Subdivision & Development:I Bunker
- Listing ID #:21060031
- Added:381 day(s) ago
- Updated:October 01, 2026 at 01:10 PM
Rooms and interior
- Bedrooms:5
- Total bathrooms:8
- Full bathrooms:6
- Half bathrooms:2
- Flooring:Carpet, Wood
- Kitchen Description:Built In Gas Range, Dishwasher, Double Oven, Electric Oven, Microwave, Refrigerator, Warming Drawer, Wine Cooler
- Living area:7,022 sq. ft.
Heating and cooling
- Cooling:Central Air, Electric
- Heating:Central, Propane
- Central air:Yes
Structure and exterior
- Roof:Composition
- Year built:2011
- Building area:7,022 sq. ft.
- Lot area:466.52 Acres
- Lot Features:Acreage, Agricultural, Cleared, Hardwood Trees, Landscaped, Lawn, Many Trees, Pasture, Rolling Slope, Sprinkler System, Wooded
- Architectural Style:Ranch
- Construction Materials:Brick, Stone
- Foundation Description:Slab
- Levels:1 Story
Schools
- High school:Jonesboro
- Middle school:Jonesboro
- Elementary school:Jonesboro
Utilities
- Water:Well
Finances and disclosures
- Price:$9,998,888
- Price per sq. ft.:$1,423.94
- Tax amount:$19,998
Features and amenities
- Appliances:Built In Gas Range, Dishwasher, Double Oven, Electric Oven, Electric Water Heater, Microwave, Plumbed For Gas, Refrigerator, Some Gas Appliances, Warming Drawer, Wine Cooler
- Amenities:Carbon Monoxide Detectors, Fire Alarm, Home Theater, Security System, Smoke Detectors, Window Coverings
Parking
- Garage:Yes
- Garage spaces:3
 Information provided, in part, by North Texas Real Estate Information Systems, Inc. Last Updated October 1, 2026 Listings with the NTREIS logo are listed by brokerages other than ERA Courtyard Real Estate.
New listings near 11157 N State Highway 36
 $169,000Active3.19 Acres
161 Dove Circle, Jonesboro, TX 76538
MLS# 21363694Listed by: EG REALTY $79,000Active10.01 Acres
TBD 16030, Jonesboro, TX 76538
MLS# 21379086Listed by: CHRISTIAN REALTY $714,000Active3 beds 2 baths1,920 sq. ft.
3650 Fm 932, Jonesboro, TX 76538
MLS# 624115Listed by: CENTURY 21 JUDGE FITE CO.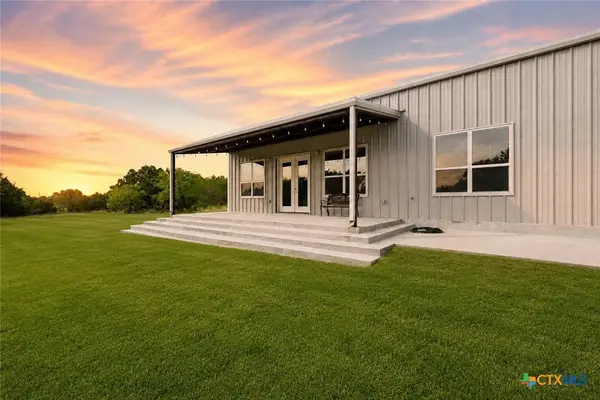 $1,598,000Active3 beds 2 baths1,920 sq. ft.
3650 Fm 932, Jonesboro, TX 76538
MLS# 624123Listed by: CENTURY 21 JUDGE FITE CO. $914,000Active100 Acres
3650 Fm 932, Jonesboro, TX 76538
MLS# 624137Listed by: CENTURY 21 JUDGE FITE CO. $1,075,000Active3 beds 2 baths1,750 sq. ft.
2155 County Road 197, Jonesboro, TX 76538
MLS# 21369100Listed by: HAILE REALTY GROUP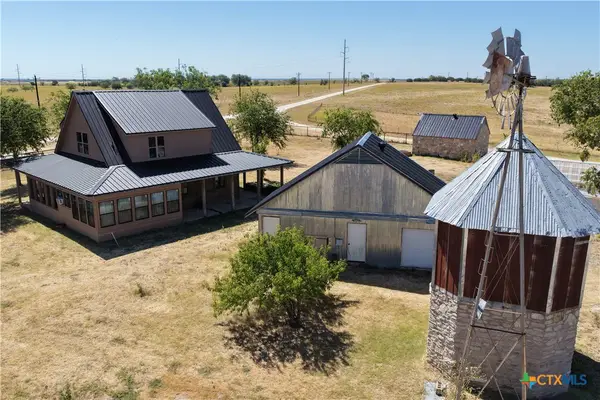 $659,000Active4 beds 5 baths4,140 sq. ft.
6610 Cr 431, Jonesboro, TX 76538
MLS# 623099Listed by: ARMSTRONG REAL ESTATE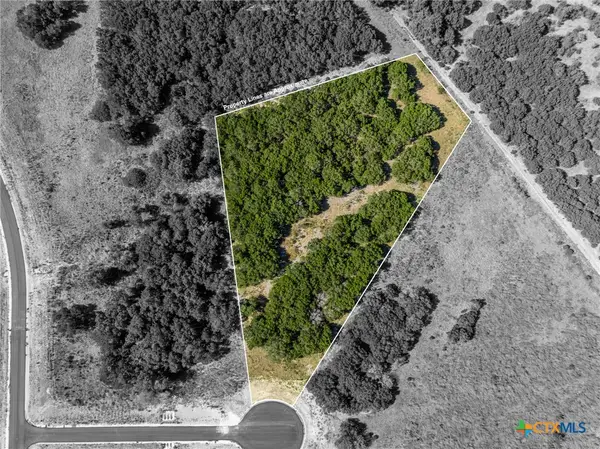 $169,000Active3.19 Acres
161 Dove Circle, Jonesboro, TX 76538
MLS# 623052Listed by: EG REALTY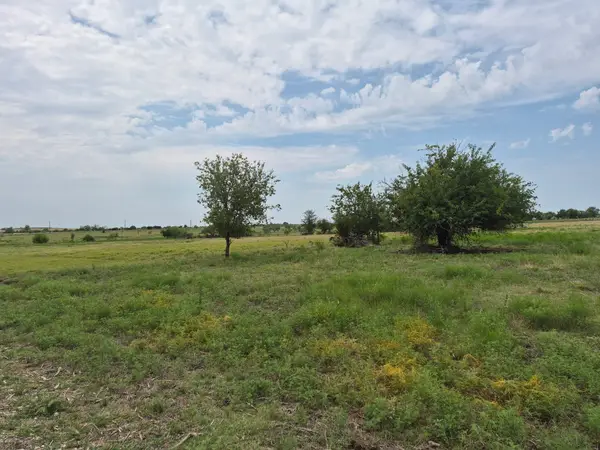 $95,000Active10.01 Acres
LOT 38 Pr 4311, Jonesboro, TX 76538
MLS# 21348862Listed by: KELLER WILLIAMS REALTY, WACO $75,000Active0 Acres
220 Private Road 16025, Jonesboro, TX 76538
MLS# 78106184Listed by: CONNECT REALTY.COM


Protect your home and budget from life's surprises with an Assurant Home Warranty, backed by a partner that supports you through every step of homeownership. Explore Plans.
© 2023 - 2026 ERA Franchise Systems LLC. All rights reserved. ERA Franchise Systems LLC fully supports the principles of the Fair Housing Act and the Equal Opportunity Act. ERA, ERA Real Estate powered, and their respective logos are registered service marks of ERA Franchise Systems LLC. Each office is independently owned and operated.