
10903 Lakeside Dr, Jonestown, TX 78645
Local realty services provided by:ERA Experts
Listed by: jonathan minerick
Office: homecoin.com
MLS#:1803871
Source:ACTRIS
10903 Lakeside Dr,Jonestown, TX 78645
$899,000
- 2 Beds
- 2 Baths
- 1,451 sq. ft.
- Single family
- Active
Price summary
- Price:$899,000
- Price per sq. ft.:$619.57
About this home
Lakehouse Lake House Water Front 2/2 with huge loft…amazing outdoor living areas!..6 decks overlooking ON Lake Travis Waterfront Peaceful place home or get away to. Comfortably sleeps 10+. No formal survey available but see neighborhood plat pic below. Left landscaping all natural for low maintenance. 3 Br (loft) 2 full bath 1, 451 sq ft conditioned per TCAD 1,390 sq ft outdoor living decks/patios/porches (estimated) 192 sq ft 2 storage sheds 3,033 sq ft of total structures (approximate) open living/kitchen/dining fully furnished both inside and outside (Buyer’s option) 2 Large Storage sheds 100+ ft frontage on lake Travis RV 50amp hook up DRV 5th Wheel On site and avail High speed internet you can Work from home. They aren’t making any more water front property on Lake Travis…especially not this near to EVERYTHING…15 minutes to Anything at 1431/183 FM1431 Highway 183 Leander Cedar Park Domain North. 30 minutes to downtown Austin. 40 minutes to ABIA Austin Bergstrom Airport. This property is the perfect weekend getaway or full time residence (fairly easy expansion of lakeside Bedroom and Bathroom can be made into master suite)…with rental potential that lowers the cost of ownership. South by Southwest and Austin City Limits music festivals are eas Ubers away. Soaring ceilings, giant fireplace, floor to ceiling windows…made for making memories! The lot slopes and there is no paved driveway, and several stairs down to water…so wear your comfortable shoes. Why in the world would you buy in a crowded suburban neighborhood with no soul when you can own a waterfront ATX Dream Home...
Contact an agent
Home facts
- Year built:1994
- Subdivision & Development:JONESTOWN
- Listing ID #:1803871
- Updated:October 09, 2026 at 03:52 PM
Rooms and interior
- Bedrooms:2
- Total bathrooms:2
- Full bathrooms:2
- Flooring:Carpet, Concrete, Tile
- Kitchen Description:Built-In Electric Oven, Cooktop, Disposal, Electric Oven, Exhaust Fan, Freezer, Microwave, Plumbed For Ice Maker, Refrigerator
- Living area:1,451 sq. ft.
Heating and cooling
- Cooling:Central, Electric
- Heating:Central, Electric
- Central air:Yes
Structure and exterior
- Roof:Composition
- Year built:1994
- Building area:1,451 sq. ft.
- Lot area:0.05 Acres
- Lot Features:Back Yard, Bluff, City Lot, Front Yard, Gentle Sloping, Interior Lot, Many Trees, Rolling Slope, Sloped Down, Steep Slope, Trees-Heavy, Trees-Large (Over 40 Ft), Xeriscape
- Construction Materials:Blown-In Insulation, Concrete, Frame, Glass, Stone
- Exterior Features:Electric Car Plug-in, Private Entrance, Private Yard, RV Hookup
- Foundation Description:Permanent, Slab
Schools
- High school:Leander High
- Elementary school:CC Mason
Utilities
- Water:MUD
- Sewer:Septic Tank
Finances and disclosures
- Price:$899,000
- Price per sq. ft.:$619.57
Features and amenities
- Appliances:Built-In Electric Oven, Cooktop, Disposal, Electric Oven, Exhaust Fan, Freezer, Microwave, Plumbed For Ice Maker, Refrigerator, Washer/Dryer Stacked
- Laundry features:Washer/Dryer Stacked
- Amenities:Pantry, Storage
Parking
- Total parking spaces:6
- Parking description:Additional Parking, Boat, Carport
New listings near 10903 Lakeside Dr
- New
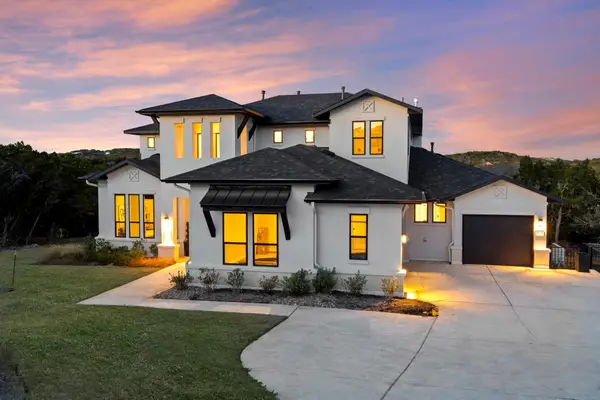 $1,499,999Active5 beds 6 baths4,377 sq. ft.
18724 Expedition Trl, Lago Vista, TX 78645
MLS# 9860144Listed by: RE/MAX FINE PROPERTIES - New
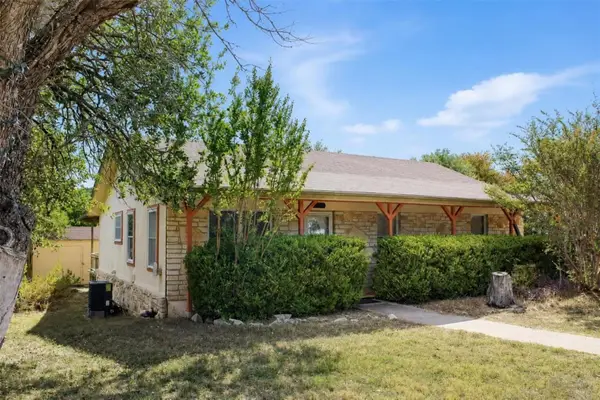 $284,900Active3 beds 2 baths1,400 sq. ft.
11540 Crumley Creek Rd, Jonestown, TX 78645
MLS# 1039083Listed by: COLDWELL BANKER S.G. BILLINGS - New
 $245,000Active4 beds 2 baths1,786 sq. ft.
18210 Lura Ln, Jonestown, TX 78645
MLS# 6755591Listed by: THRIVE REALTY - New
 $650,000Active3 beds 3 baths2,197 sq. ft.
18511 Hobby Ln, Jonestown, TX 78645
MLS# 2638296Listed by: CHRISTIES INTL REAL ESTATE LONE STAR - New
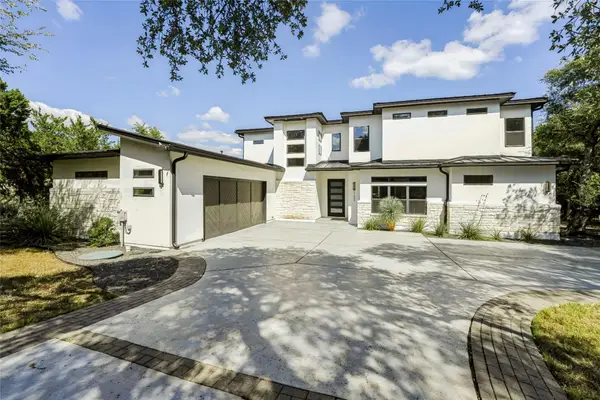 $1,599,999Active5 beds 5 baths3,506 sq. ft.
17600 Regatta View Dr, Jonestown, TX 78645
MLS# 5108750Listed by: LPT REALTY LLC - ASCEND GROUP - New
 $199,000Active3 beds 1 baths964 sq. ft.
11013 W Lakeview Dr, Jonestown, TX 78645
MLS# 9416435Listed by: COMPASS RE TEXAS, LLC - New
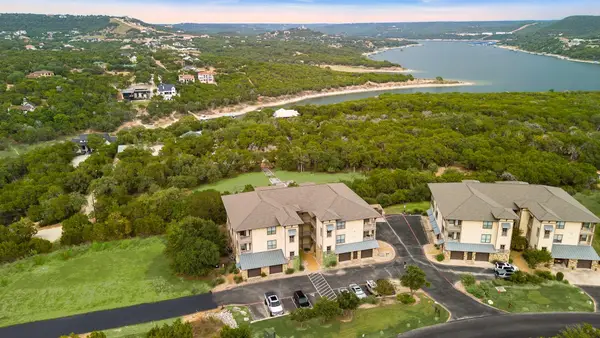 $370,000Active3 beds 2 baths1,205 sq. ft.
17800 Edgewood Way #202, Jonestown, TX 78645
MLS# 5311103Listed by: COMPASS RE TEXAS, LLC - New
 $155,000Active1 beds 1 baths416 sq. ft.
10614 Sunny Ln, Jonestown, TX 78645
MLS# 6155288Listed by: PURE REALTY - New
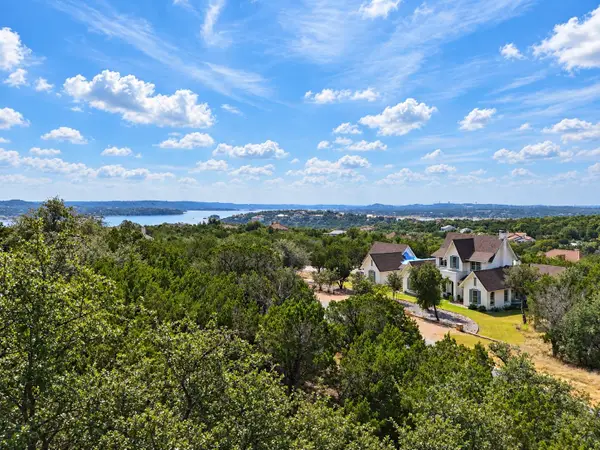 $315,000Active3 beds 2 baths1,205 sq. ft.
17808 Maritime Point Dr #202, Jonestown, TX 78645
MLS# 2679356Listed by: REALTY OF AMERICA, LLC - New
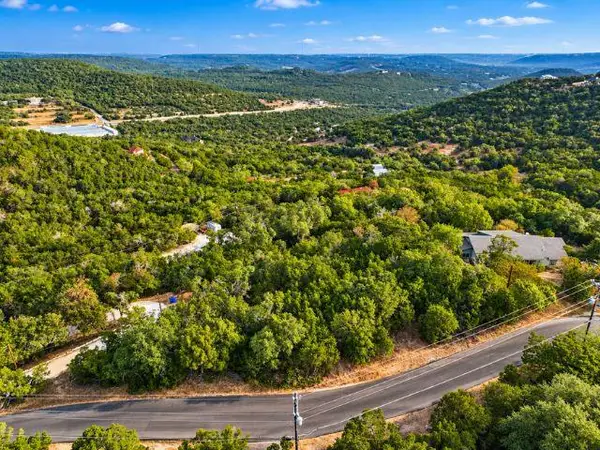 $149,000Active0.55 Acres
8600 + 8602 Grandview Dr, Jonestown, TX 78645
MLS# 8474878Listed by: THRIVE REALTY


Protect your home and budget from life's surprises with an Assurant Home Warranty, backed by a partner that supports you through every step of homeownership. Explore Plans.
© 2023 - 2026 ERA Franchise Systems LLC. All rights reserved. ERA Franchise Systems LLC fully supports the principles of the Fair Housing Act and the Equal Opportunity Act. ERA, ERA Real Estate powered, and their respective logos are registered service marks of ERA Franchise Systems LLC. Each office is independently owned and operated.