
10918 Ridgeway St, Jonestown, TX 78645
Local realty services provided by:ERA Brokers Consolidated
Listed by: suzette whitehead
Office: pure realty
MLS#:4490133
Source:ACTRIS
10918 Ridgeway St,Jonestown, TX 78645
$357,000
- 2 Beds
- 3 Baths
- 1,414 sq. ft.
- Single family
- Active
Upcoming open houses
- Sun, Nov 1501:00 pm - 03:00 pm
Price summary
- Price:$357,000
- Price per sq. ft.:$252.48
About this home
New Construction Offering Modern Hill Country Living! Discover the perfect blend of modern comfort and Hill Country charm in this new build! Planted on a spacious, heavily treed corner lot, this beautifully designed new construction home offers a peaceful setting surrounded by nature while keeping you close to everything the area has to offer. Featuring 2 bedrooms, 2 bathrooms, and a versatile office/flex space, this thoughtfully designed home offers an inviting layout with stylish modern finishes throughout. The kitchen is sure to impress with beautiful granite countertops, stainless steel appliances, and an oversized Costco-style walk-in pantry, providing exceptional storage and functionality. Step outside and enjoy the beauty of the Texas Hill Country, where mature trees create a picturesque backdrop for relaxing, entertaining, or simply enjoying the outdoors. With Lake Travis access just minutes away, boating, fishing, and lakeside recreation are always within reach. Enjoy local eateries, live entertainment, and gathering spots just minutes from your front door. Plus, with Cedar Park and Austin a convenient commute away, you'll enjoy easy access to shopping, dining, and city amenities while coming home to the tranquility of Hill Country living. Experience the best of both worlds with new construction, modern design, and the natural beauty of the Texas Hill Country!...
Contact an agent
Home facts
- Year built:2026
- Subdivision & Development:Jonestown Hills
- Listing ID #:4490133
- Updated:November 12, 2026 at 08:58 PM
Rooms and interior
- Bedrooms:2
- Total bathrooms:3
- Full bathrooms:2
- Half bathrooms:1
- Flooring:Carpet, Concrete, Tile
- Kitchen Description:Dishwasher, Disposal, Electric Range, Free-Standing Refrigerator, Microwave, Stainless Steel Appliance(s), Vented Exhaust Fan
- Living area:1,414 sq. ft.
Heating and cooling
- Cooling:Central, Electric
- Heating:Central, Electric
- Central air:Yes
Structure and exterior
- Roof:Composition
- Year built:2026
- Building area:1,414 sq. ft.
- Lot area:0.17 Acres
- Lot Features:Back Yard, Corner Lot, Front Yard, Trees-Large (Over 40 Ft)
- Construction Materials:HardiPlank Type
- Foundation Description:Slab
Schools
- High school:Cedar Park
- Elementary school:CC Mason
Utilities
- Water:Public
- Sewer:Septic Tank
Finances and disclosures
- Price:$357,000
- Price per sq. ft.:$252.48
- Tax amount:$7,131 (2026)
Features and amenities
- Appliances:Dishwasher, Disposal, Electric Range, Electric Water Heater, Free-Standing Refrigerator, Microwave, Stainless Steel Appliance(s), Vented Exhaust Fan
- Amenities:Pantry
Parking
- Total parking spaces:2
- Parking description:Attached, Door-Single, Garage
- Garage:Yes
- Garage spaces:1
New listings near 10918 Ridgeway St
- New
 $140,000Active0.47 Acres
11302 Mountain Top Cir, Jonestown, TX 78645
MLS# 7265809Listed by: COLDWELL BANKER S.G. BILLINGS - New
 $349,990Active1.57 Acres
17616 Hunters Holw, Jonestown, TX 78645
MLS# 6696100Listed by: REB365 - New
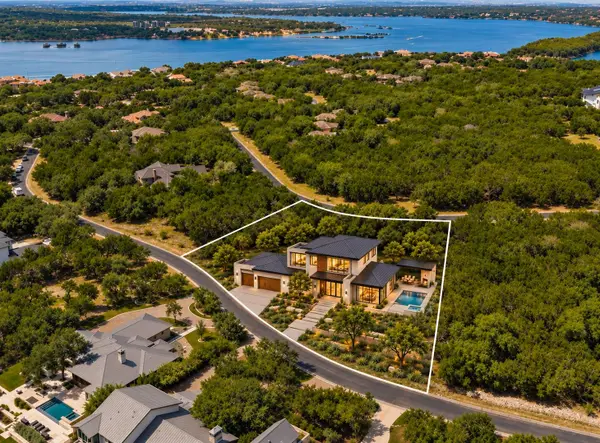 $1,765,000Active4 beds 4 baths3,000 sq. ft.
17609 Regatta View Dr, Jonestown, TX 78645
MLS# 8058231Listed by: COMPASS RE TEXAS, LLC - New
 $85,000Active0.22 Acres
Lot 168 Grandview Dr, Jonestown, TX 78645
MLS# 2772853Listed by: LUISA MAURO REAL ESTATE - New
 $75,000Active0.2 Acres
Lot 167 Grandview Dr, Jonestown, TX 78645
MLS# 5049462Listed by: LUISA MAURO REAL ESTATE - New
 $419,000Active3 beds 2 baths1,446 sq. ft.
17808 Maritime Point Dr #203, Jonestown, TX 78645
MLS# 4939275Listed by: KELLER WILLIAMS - LAKE TRAVIS 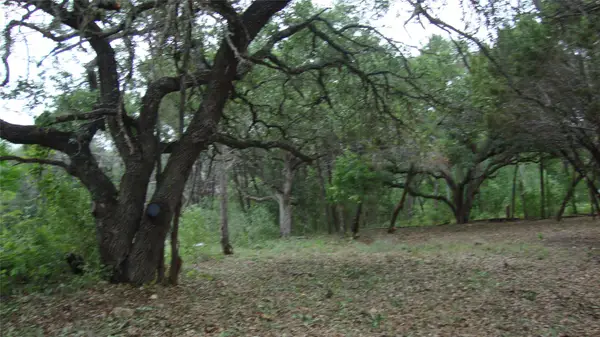 $79,900Active0.13 Acres
11112, 11106 Travis Dr, Jonestown, TX 78645
MLS# 3868309Listed by: COLDWELL BANKER S.G. BILLINGS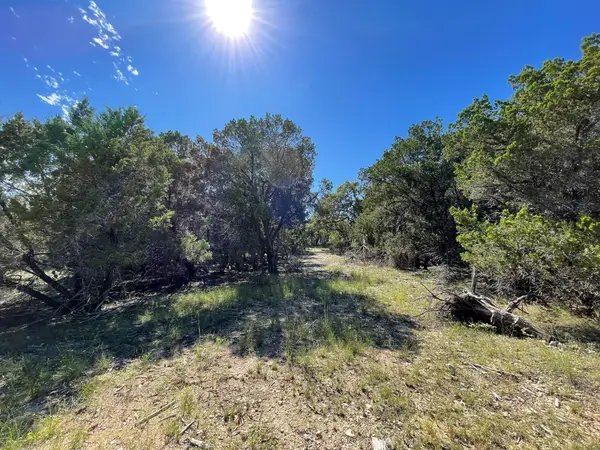 $394,200Active1.51 Acres
7717 Calcutta Run Drive, Jonestown, TX 78645
MLS# 76663152Listed by: LION HEART REALTY GROUP $200,000Pending2 beds 1 baths640 sq. ft.
11105 2nd St, Jonestown, TX 78645
MLS# 6954868Listed by: BEYCOME BROKERAGE REALTY LLC


Protect your home and budget from life's surprises with an Assurant Home Warranty, backed by a partner that supports you through every step of homeownership. Explore Plans.
© 2023 - 2026 ERA Franchise Systems LLC. All rights reserved. ERA Franchise Systems LLC fully supports the principles of the Fair Housing Act and the Equal Opportunity Act. ERA, ERA Real Estate powered, and their respective logos are registered service marks of ERA Franchise Systems LLC. Each office is independently owned and operated.