
11004 Elm St, Jonestown, TX 78645
Local realty services provided by:ERA Brokers Consolidated
Listed by: emma polk
Office: coldwell banker s.g. billings
MLS#:7370666
Source:ACTRIS
11004 Elm St,Jonestown, TX 78645
$280,000
- 3 Beds
- 2 Baths
- 1,420 sq. ft.
- Single family
- Active
Price summary
- Price:$280,000
- Price per sq. ft.:$197.18
About this home
Warm and comfortable 3-bedroom, 2-bathroom home near Lake Travis. The kitchen has a pantry, refrigerator, microwave, dishwasher, quartz countertops and many cabinets. The laundry area is off the kitchen; also downstairs is a bedroom, living area, and full bath. The living area has room for a dining area. A closet under the stairs provides storage. Upstairs, you have a main bedroom, full bath, and a secondary bedroom. Enjoy an inviting covered front porch and deck on the side and back patio. The fenced-in backyard has an office building or a hobby studio, with cooling, heating, as well as running water. Jones Brothers Park has: access to Lake Travis boat ramps; tennis; basketball courts; playscape; pavilions and BBQ's. Easy access to Cedar Park, local Leander schools, and northwest Austin.
Capital Metro bus shuttle 6-blocks away.
Contact an agent
Home facts
- Year built:1996
- Subdivision & Development:Jonestown Hills Unit 3
- Listing ID #:7370666
- Updated:October 09, 2026 at 03:52 PM
Rooms and interior
- Bedrooms:3
- Total bathrooms:2
- Full bathrooms:2
- Flooring:Carpet, Laminate
- Kitchen Description:Dishwasher, Free-Standing Electric Oven, Free-Standing Electric Range, Microwave, Refrigerator
- Living area:1,420 sq. ft.
Heating and cooling
- Cooling:Central
- Heating:Central
- Central air:Yes
Structure and exterior
- Roof:Metal
- Year built:1996
- Building area:1,420 sq. ft.
- Lot area:0.12 Acres
- Lot Features:Back Yard, City Lot, Front Yard, Interior Lot, Level, Public Maintained Road
- Construction Materials:Vinyl Siding
- Exterior Features:Exterior Steps, Private Yard
- Foundation Description:Pillar/Post/Pier
Schools
- High school:Cedar Park
- Elementary school:CC Mason
Utilities
- Water:Public
- Sewer:Septic Tank
Finances and disclosures
- Price:$280,000
- Price per sq. ft.:$197.18
- Tax amount:$3,745 (2026)
Features and amenities
- Appliances:Dishwasher, Electric Water Heater, Free-Standing Electric Oven, Free-Standing Electric Range, Microwave, Refrigerator
- Amenities:Storage
Parking
- Total parking spaces:4
- Parking description:Driveway, Off Street, Side By Side
New listings near 11004 Elm St
- New
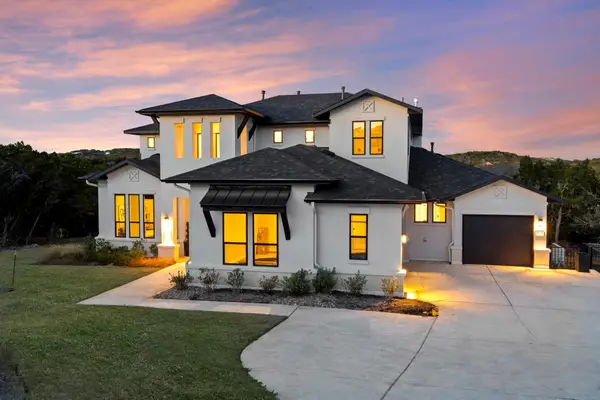 $1,499,999Active5 beds 6 baths4,377 sq. ft.
18724 Expedition Trl, Lago Vista, TX 78645
MLS# 9860144Listed by: RE/MAX FINE PROPERTIES - New
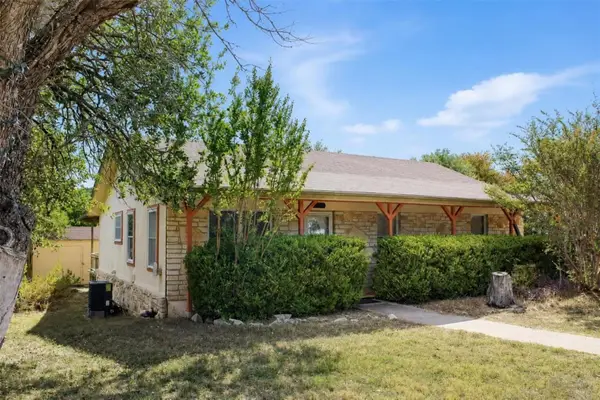 $284,900Active3 beds 2 baths1,400 sq. ft.
11540 Crumley Creek Rd, Jonestown, TX 78645
MLS# 1039083Listed by: COLDWELL BANKER S.G. BILLINGS - New
 $245,000Active4 beds 2 baths1,786 sq. ft.
18210 Lura Ln, Jonestown, TX 78645
MLS# 6755591Listed by: THRIVE REALTY - New
 $650,000Active3 beds 3 baths2,197 sq. ft.
18511 Hobby Ln, Jonestown, TX 78645
MLS# 2638296Listed by: CHRISTIES INTL REAL ESTATE LONE STAR - New
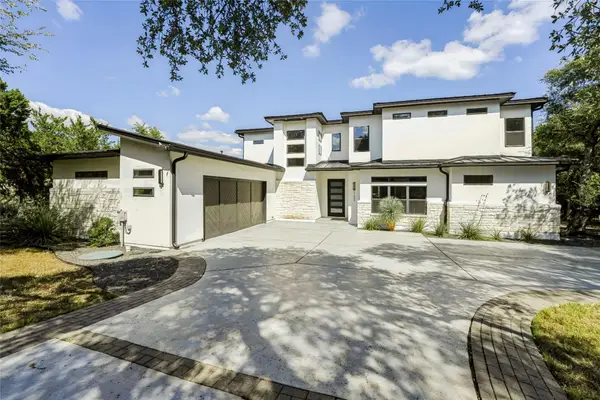 $1,599,999Active5 beds 5 baths3,506 sq. ft.
17600 Regatta View Dr, Jonestown, TX 78645
MLS# 5108750Listed by: LPT REALTY LLC - ASCEND GROUP - New
 $199,000Active3 beds 1 baths964 sq. ft.
11013 W Lakeview Dr, Jonestown, TX 78645
MLS# 9416435Listed by: COMPASS RE TEXAS, LLC - New
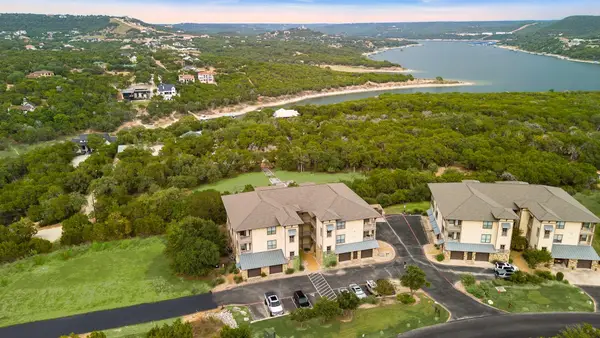 $370,000Active3 beds 2 baths1,205 sq. ft.
17800 Edgewood Way #202, Jonestown, TX 78645
MLS# 5311103Listed by: COMPASS RE TEXAS, LLC - New
 $155,000Active1 beds 1 baths416 sq. ft.
10614 Sunny Ln, Jonestown, TX 78645
MLS# 6155288Listed by: PURE REALTY - New
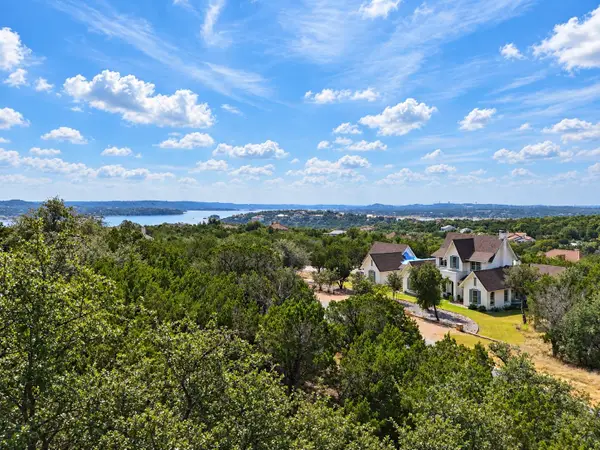 $315,000Active3 beds 2 baths1,205 sq. ft.
17808 Maritime Point Dr #202, Jonestown, TX 78645
MLS# 2679356Listed by: REALTY OF AMERICA, LLC - New
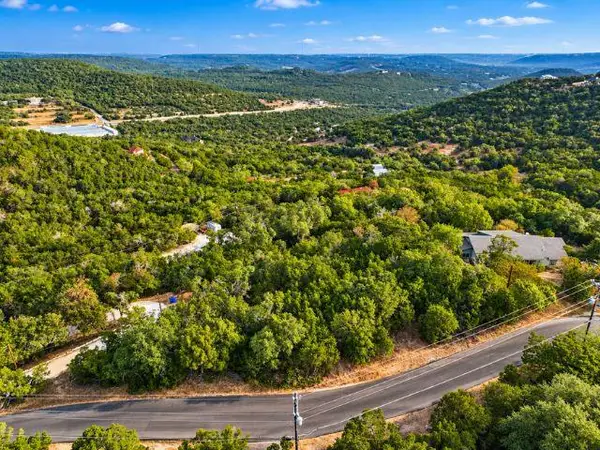 $149,000Active0.55 Acres
8600 + 8602 Grandview Dr, Jonestown, TX 78645
MLS# 8474878Listed by: THRIVE REALTY


Protect your home and budget from life's surprises with an Assurant Home Warranty, backed by a partner that supports you through every step of homeownership. Explore Plans.
© 2023 - 2026 ERA Franchise Systems LLC. All rights reserved. ERA Franchise Systems LLC fully supports the principles of the Fair Housing Act and the Equal Opportunity Act. ERA, ERA Real Estate powered, and their respective logos are registered service marks of ERA Franchise Systems LLC. Each office is independently owned and operated.