
112 Sebastian Lane, Josephine, TX 75173
Local realty services provided by:ERA Myers & Myers Realty
Listed by: susan amrhein
Office: keller williams realty dpr
MLS#:21410368
Source:GDAR
Price summary
- Price:$189,000
- Price per sq. ft.:$146.74
About this home
Discover this hidden gem in Josephine, TX, offering 3 bedrooms, 2 baths, and an extra-deep one-car garage with added room for storage! The open-concept kitchen, dining, and family room create a welcoming space for entertaining and everyday living, while the carpet-free flooring offers easy maintenance. Enjoy the large backyard with plenty of room for outdoor gatherings, gardening, or creating your own private retreat. This home offers a relaxed, rural feel with convenient access to FM 6 and FM 547, connecting you to surrounding North Texas communities. Enjoy the small-town atmosphere, nearby parks, and local community events while remaining within reach of shopping, dining, and employment opportunities throughout the greater Dallas area. Located in Community ISD, this home is an appealing opportunity for first-time homebuyers or investors seeking an income-producing property. USDA financing may be available for eligible buyers. With its inviting layout, spacious backyard, and convenient location, this home offers a wonderful opportunity to enjoy comfortable living in North Texas!...
Contact an agent
Home facts
- Year built:2001
- Subdivision & Development:Cotton Belt Estates
- Listing ID #:21410368
- Added:1 day(s) ago
- Updated:October 22, 2026 at 12:47 PM
Rooms and interior
- Bedrooms:3
- Total bathrooms:2
- Full bathrooms:2
- Flooring:Wood
- Kitchen Description:Dishwasher, Disposal, Electric Cooktop, Electric Oven, Microwave
- Living area:1,288 sq. ft.
Heating and cooling
- Cooling:Central Air, Electric
- Heating:Central, Electric
- Central air:Yes
Structure and exterior
- Roof:Composition
- Year built:2001
- Building area:1,288 sq. ft.
- Lot area:0.17 Acres
- Lot Features:Interior Lot
- Architectural Style:Traditional
- Construction Materials:Brick
- Foundation Description:Slab
- Levels:1 Story
Schools
- High school:Community
- Middle school:Community Trails
- Elementary school:Mcclendon
Finances and disclosures
- Price:$189,000
- Price per sq. ft.:$146.74
- Tax amount:$4,078
Features and amenities
- Appliances:Dishwasher, Disposal, Electric Cooktop, Electric Oven, Microwave
Parking
- Garage:Yes
- Garage spaces:1
 Information provided, in part, by North Texas Real Estate Information Systems, Inc. Last Updated October 22, 2026 Listings with the NTREIS logo are listed by brokerages other than ERA Myers & Myers Realty.
New listings near 112 Sebastian Lane
- New
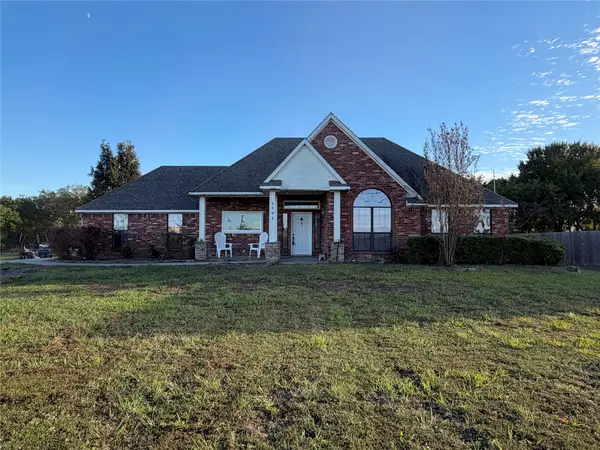 $350,000Active-- beds -- baths1,582 sq. ft.
5593 Fm 6, Josephine, TX 75135
MLS# 21414991Listed by: COMPETITIVE EDGE REALTY LLC - New
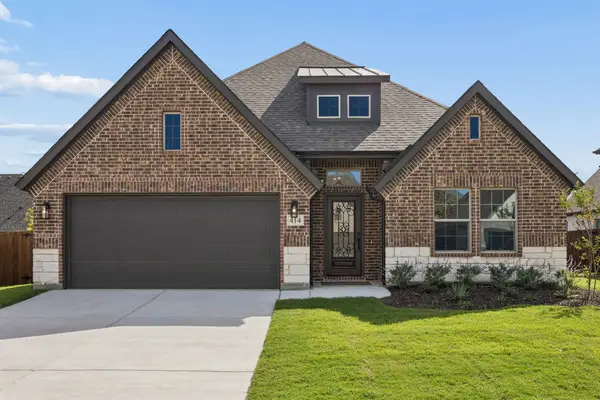 $327,500Active3 beds 2 baths2,078 sq. ft.
414 Bailey Drive, Josephine, TX 75173
MLS# 21409137Listed by: KELLER WILLIAMS FRISCO STARS - New
 $239,000Active3 beds 2 baths1,457 sq. ft.
1506 Buckaroo Lane, Josephine, TX 75189
MLS# 21410365Listed by: EBBY HALLIDAY, REALTORS - New
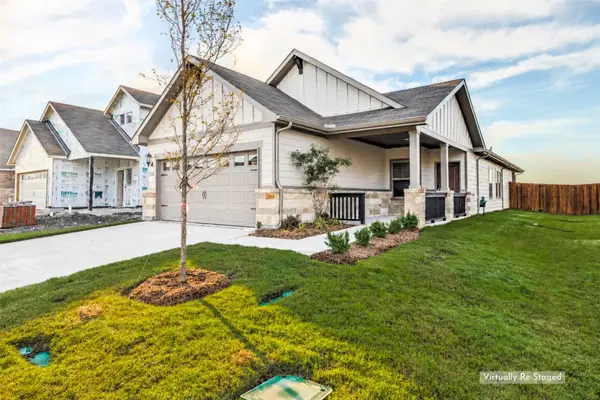 $244,897Active4 beds 2 baths1,559 sq. ft.
1006 Angel Street, Josephine, TX 75173
MLS# 21404203Listed by: COLDWELL BANKER APEX, REALTORS - New
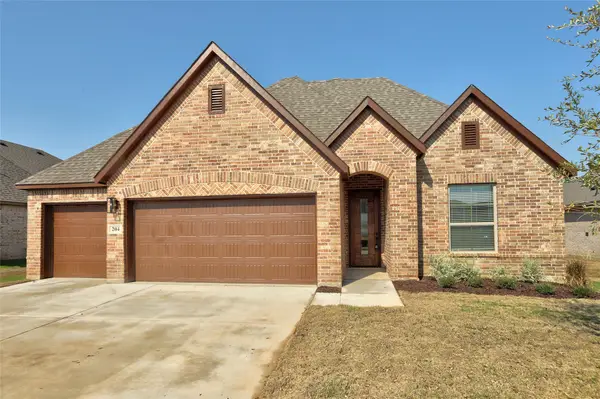 $314,900Active4 beds 2 baths1,839 sq. ft.
204 Pennington Road, Josephine, TX 75173
MLS# 21405252Listed by: KELLER WILLIAMS LEGACY 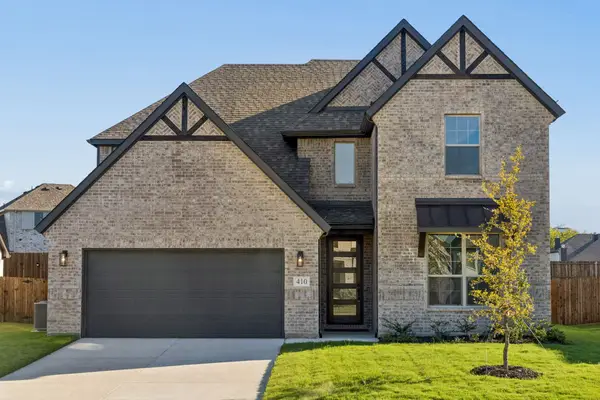 $447,500Active5 beds 4 baths3,628 sq. ft.
410 Bailey Drive, Josephine, TX 75173
MLS# 21407487Listed by: KELLER WILLIAMS FRISCO STARS $309,990Active3 beds 2 baths1,873 sq. ft.
413 Jones Drive, Josephine, TX 75173
MLS# 21407575Listed by: KELLER WILLIAMS FRISCO STARS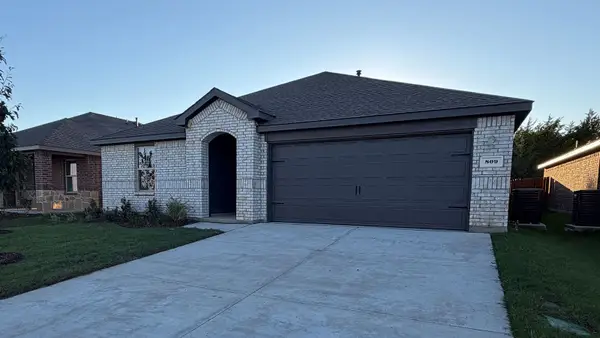 $272,990Active4 beds 2 baths1,875 sq. ft.
809 Brook Lane, Josephine, TX 75135
MLS# 21404616Listed by: D.R. HORTON-TEXAS, LTD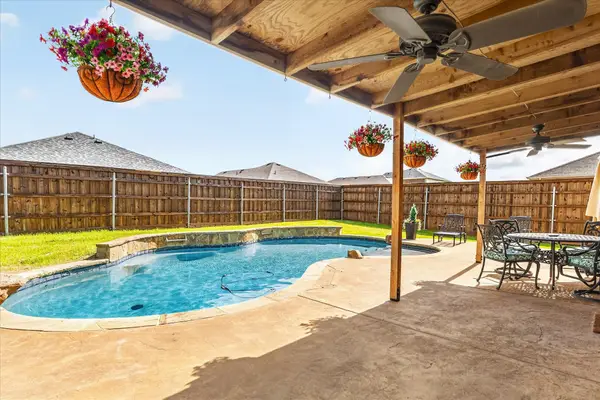 $324,999Active5 beds 4 baths2,338 sq. ft.
502 Azalea Drive, Josephine, TX 75173
MLS# 21405624Listed by: JESSICA HARGIS REALTY, LLC


Protect your home and budget from life's surprises with an Assurant Home Warranty, backed by a partner that supports you through every step of homeownership. Explore Plans.
© 2023 - 2026 ERA Franchise Systems LLC. All rights reserved. ERA Franchise Systems LLC fully supports the principles of the Fair Housing Act and the Equal Opportunity Act. ERA, ERA Real Estate powered, and their respective logos are registered service marks of ERA Franchise Systems LLC. Each office is independently owned and operated.