
413 Green Court, Josephine, TX 75173
Local realty services provided by:ERA Courtyard Real Estate
Listed by: tonya peek, cameron osorio
Office: coldwell banker realty frisco
MLS#:21400404
Source:GDAR
Price summary
- Price:$489,000
- Price per sq. ft.:$172.91
About this home
LOWER YOUR MONTHLY PAYMENT! Seller offering a 2-1 interest rate buydown for qualified buyers. Space, privacy and flexibility come together on over half an acre in High Meadow Estates with NO HOA, NO PID and NO MUD! This single-story home offers 5 bedrooms, 3 full baths, a dedicated study and 3-car garage. The spacious primary suite features a jetted tub, double vanity, walk-in closet and private patio access. Step outside to a backyard built for enjoying Texas living with a 24-ft semi-inground pool, sun deck, covered patio, raised garden beds, storage shed, sprinkler system and 8-ft gate for easy trailer or equipment access. An in-ground storm shelter adds peace of mind. Both water heaters replaced 2024-2025. Enjoy room to breathe while still approximately 20 minutes from I-30. Enjoy a peaceful setting approximately 20 minutes from I-30. Sellers are offering a 2-1 temporary rate buydown for qualified buyers, subject to lender approval and agreed terms. USDA financing with no down payment may be available, subject to buyer and property eligibility. Buyer to verify measurements, schools, taxes, and financing eligibility....
Contact an agent
Home facts
- Year built:2018
- Subdivision & Development:High Meadow Estates Ph I
- Listing ID #:21400404
- Added:5 day(s) ago
- Updated:October 08, 2026 at 12:11 PM
Rooms and interior
- Bedrooms:5
- Total bathrooms:3
- Full bathrooms:3
- Flooring:Carpet, Ceramic Tile
- Kitchen Description:Dishwasher, Disposal, Microwave
- Living area:2,828 sq. ft.
Heating and cooling
- Cooling:Ceiling Fans, Central Air
- Heating:Electric, Fireplaces
- Central air:Yes
Structure and exterior
- Roof:Composition
- Year built:2018
- Building area:2,828 sq. ft.
- Lot area:0.54 Acres
- Lot Features:Cul De Sac, Greenbelt, Interior Lot, Sprinkler System
- Architectural Style:Traditional
- Construction Materials:Brick, Stone
- Foundation Description:Slab
- Levels:1 Story
Schools
- High school:Community
- Middle school:Leland Edge
- Elementary school:Mildred B. Ellis
Finances and disclosures
- Price:$489,000
- Price per sq. ft.:$172.91
- Tax amount:$8,857
Features and amenities
- Appliances:Dishwasher, Disposal, Microwave
- Amenities:Window Coverings
Parking
- Garage:Yes
- Garage spaces:3
 Information provided, in part, by North Texas Real Estate Information Systems, Inc. Last Updated October 8, 2026 Listings with the NTREIS logo are listed by brokerages other than ERA Courtyard Real Estate.
New listings near 413 Green Court
- New
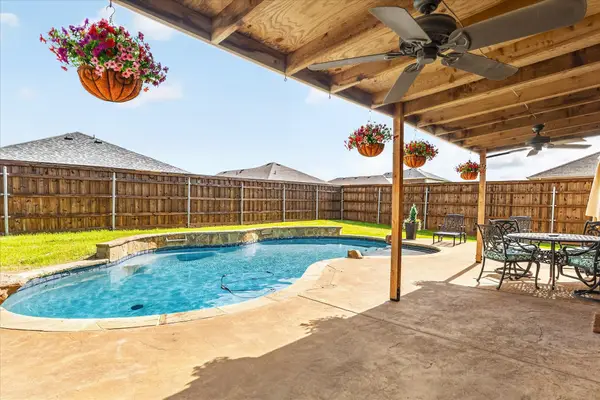 $324,999Active5 beds 4 baths2,338 sq. ft.
502 Azalea Drive, Josephine, TX 75173
MLS# 21405624Listed by: JESSICA HARGIS REALTY, LLC 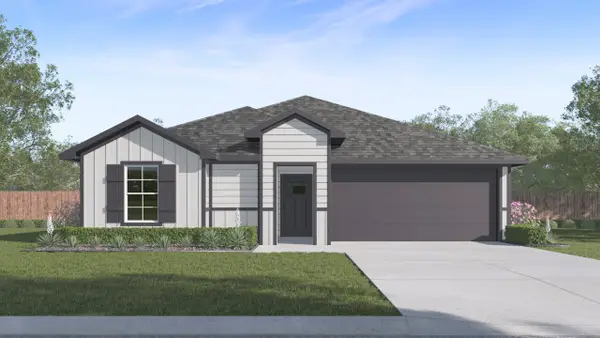 $255,990Active3 beds 2 baths1,399 sq. ft.
308 American Elm Drive, Nevada, TX 75173
MLS# 21094277Listed by: D.R. HORTON-TEXAS, LTD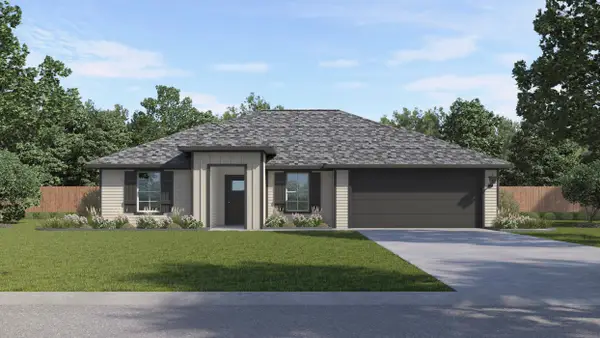 $275,490Active3 beds 2 baths1,399 sq. ft.
406 American Elm Drive, Nevada, TX 75173
MLS# 21176879Listed by: D.R. HORTON-TEXAS, LTD- New
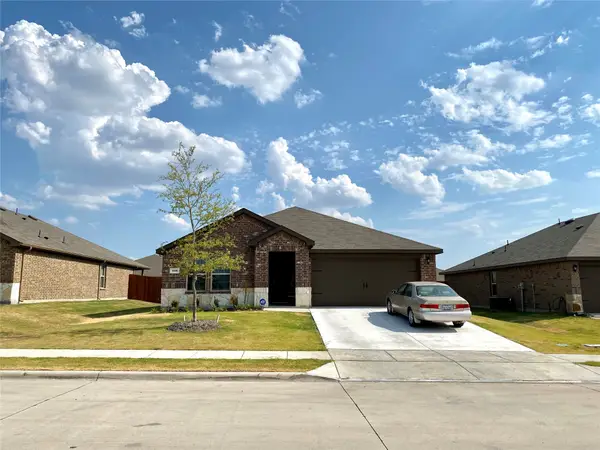 $279,000Active4 beds 2 baths1,870 sq. ft.
408 Wrangler Drive, Josephine, TX 75189
MLS# 21402869Listed by: HSN REALTY LLC - New
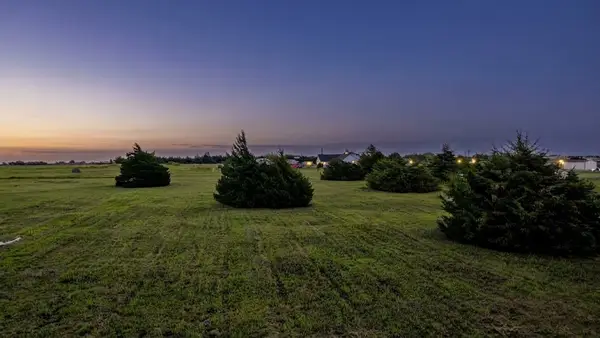 $250,000Active1.37 Acres
704 County Road 642, Josephine, TX 75173
MLS# 21402699Listed by: SKYLINE REALTY - New
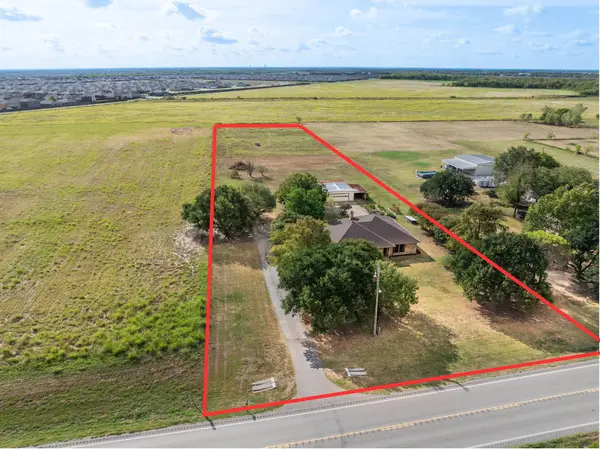 $685,000Active3 beds 2 baths1,776 sq. ft.
815 W Cook Street, Josephine, TX 75173
MLS# 21400700Listed by: KELLER WILLIAMS ROCKWALL - New
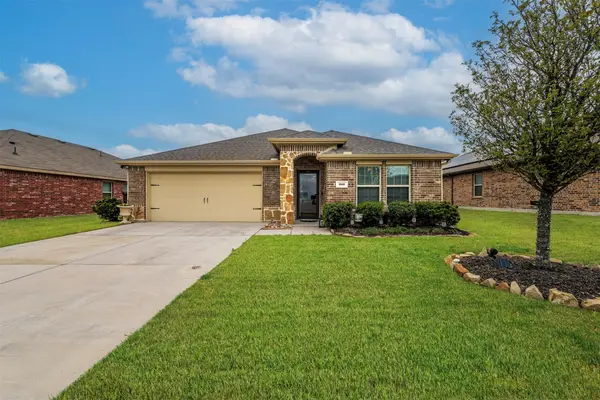 $314,900Active4 beds 2 baths1,891 sq. ft.
910 Community Way, Royse City, TX 75189
MLS# 21401266Listed by: RELO RADAR - Open Sat, 11am to 2pmNew
 $229,000Active3 beds 2 baths1,481 sq. ft.
1320 Waveless Run, Josephine, TX 75135
MLS# 21400605Listed by: UNITED REAL ESTATE - New
 $293,015Active3 beds 2 baths1,294 sq. ft.
613 Dunham Road, Josephine, TX 75135
MLS# 21400103Listed by: D.R. HORTON-TEXAS, LTD


Protect your home and budget from life's surprises with an Assurant Home Warranty, backed by a partner that supports you through every step of homeownership. Explore Plans.
© 2023 - 2026 ERA Franchise Systems LLC. All rights reserved. ERA Franchise Systems LLC fully supports the principles of the Fair Housing Act and the Equal Opportunity Act. ERA, ERA Real Estate powered, and their respective logos are registered service marks of ERA Franchise Systems LLC. Each office is independently owned and operated.