
803 Farmstead Way, Josephine, TX 75189
Local realty services provided by:ERA Myers & Myers Realty
Listed by: kristy kyles
Office: exp realty
MLS#:21320805
Source:GDAR
Price summary
- Price:$299,999
- Price per sq. ft.:$135.62
- Monthly HOA dues:$113.33
About this home
Beautifully designed two-story home offering approximately 2,212 square feet with 4 bedrooms, 3 full bathrooms, and a flexible floor plan. The open-concept layout seamlessly connects the kitchen, dining, and living areas, creating an ideal space for everyday living and entertaining. The kitchen features abundant cabinetry, generous counter space, a large center island, and overlooks the spacious living room.
The private primary suite is conveniently located on the first floor and includes an ensuite bathroom and walk-in closet. A secondary bedroom and full bathroom are also located on the main level, providing flexibility for guests, a home office, or multigenerational living. The laundry room is conveniently situated downstairs.
Upstairs offers two additional bedrooms, a full bathroom, and a spacious game room or second living area that can easily serve as a media room, playroom, or study space.
The fully fenced backyard provides room for outdoor entertaining, pets, or play. Located in the Magnolia community, residents enjoy neighborhood amenities including a community park, scenic pond, walking paths, and green spaces. Conveniently located within Community ISD with easy access to nearby shopping, dining, and major commuter routes. This well-designed home offers the perfect combination of space, comfort, and functionality....
Contact an agent
Home facts
- Year built:2020
- Listing ID #:21320805
- Added:1 day(s) ago
- Updated:July 05, 2026 at 11:56 AM
Rooms and interior
- Bedrooms:4
- Total bathrooms:3
- Full bathrooms:3
- Living area:2,212 sq. ft.
Heating and cooling
- Cooling:Central Air
- Heating:Electric
- Central air:Yes
Structure and exterior
- Year built:2020
- Building area:2,212 sq. ft.
- Lot area:0.16 Acres
- Foundation Description:Slab
- Levels:2 Story
Schools
- High school:Community
- Middle school:Leland Edge
- Elementary school:Mcclendon
Finances and disclosures
- Price:$299,999
- Price per sq. ft.:$135.62
Parking
- Garage:Yes
- Garage spaces:2
 Information provided, in part, by North Texas Real Estate Information Systems, Inc. Last Updated July 5, 2026 Listings with the NTREIS logo are listed by brokerages other than ERA Myers & Myers Realty.
New listings near 803 Farmstead Way
- Open Sun, 1 to 3pmNew
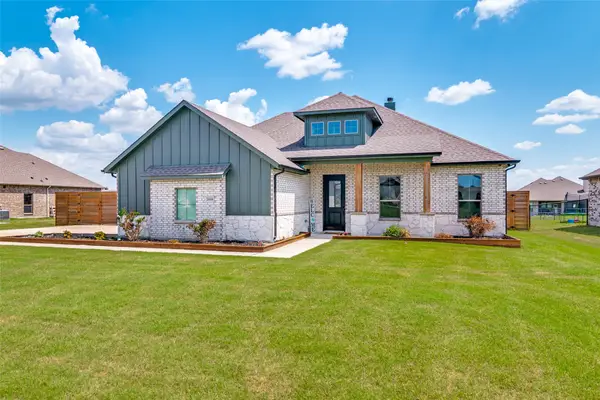 $540,000Active4 beds 3 baths3,212 sq. ft.
2009 Meadowbrook Lane, Josephine, TX 75173
MLS# 21319408Listed by: FRASER REALTY - New
 $335,000Active4 beds 2 baths2,081 sq. ft.
739 Meadow Creek Lane, Josephine, TX 75189
MLS# 21318286Listed by: PREMIER PROPERTIES REALTY - New
 $535,000Active5 beds 3 baths2,828 sq. ft.
413 Green Ct, Josephine, TX 75173
MLS# 21318337Listed by: BRADFORD ELITE REAL ESTATE LLC - New
 $1,250,000Active3 beds 2 baths2,045 sq. ft.
5792 Fm 6, Josephine, TX 75189
MLS# 21317301Listed by: CENTURY 21 PAYNE REAL ESTATE - New
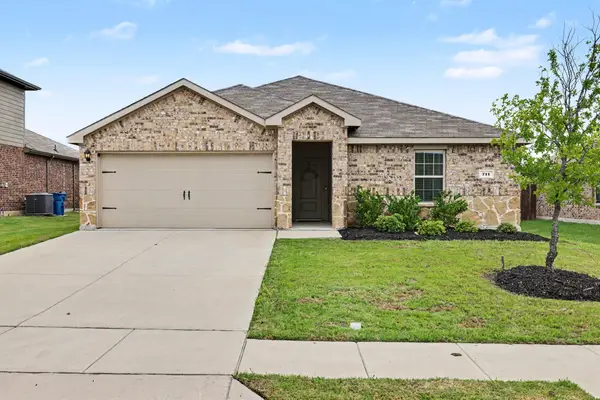 $267,000Active3 beds 2 baths1,449 sq. ft.
711 Cultivator Court, Josephine, TX 75189
MLS# 21313980Listed by: MARK SPAIN REAL ESTATE - New
 $369,750Active5 beds 4 baths2,338 sq. ft.
502 Azalea Drive, Josephine, TX 75173
MLS# 21313646Listed by: JESSICA HARGIS REALTY, LLC - New
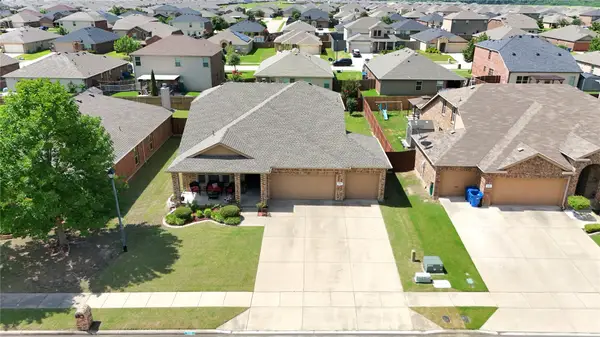 $334,900Active4 beds 3 baths2,444 sq. ft.
309 Magnolia Drive, Josephine, TX 75173
MLS# 21307911Listed by: UNITED REAL ESTATE 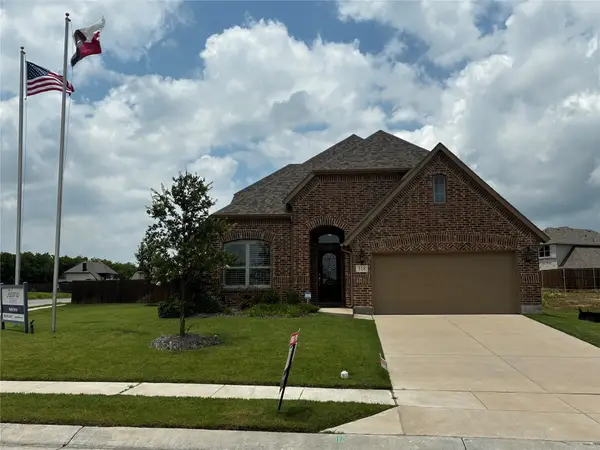 $439,990Active4 beds 3 baths2,852 sq. ft.
318 Mccallister Lane, Josephine, TX 75173
MLS# 21311068Listed by: AESTHETIC REALTY, LLC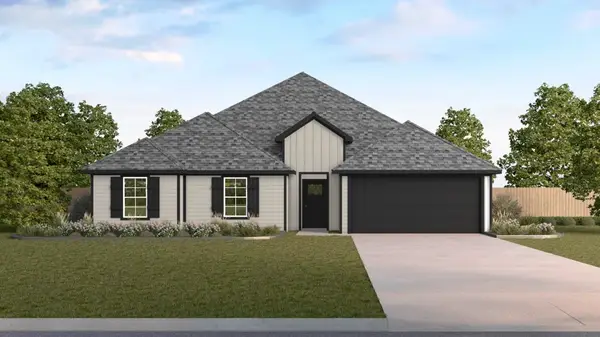 $273,490Active4 beds 2 baths2,037 sq. ft.
408 White Willow Drive, Josephine, TX 75189
MLS# 21310204Listed by: JEANETTE ANDERSON REAL ESTATE


Protect your home and budget from life's surprises with an Assurant Home Warranty, backed by a partner that supports you through every step of homeownership. Explore Plans.
© 2023 - 2026 ERA Franchise Systems LLC. All rights reserved. ERA Franchise Systems LLC fully supports the principles of the Fair Housing Act and the Equal Opportunity Act. ERA, ERA Real Estate powered, and their respective logos are registered service marks of ERA Franchise Systems LLC. Each office is independently owned and operated.