
1004 Lakeview Drive, Joshua, TX 76058
Local realty services provided by:ERA Newlin & Company
Listed by: jimmy henderson
Office: real texas realty llc.
MLS#:21408176
Source:GDAR
Price summary
- Price:$415,000
- Price per sq. ft.:$172.34
About this home
Beautifully remodeled and situated on a heavily treed 1-acre lot in Joshua, this spacious 3-bedroom, 2.5-bath home offers an inviting blend of updated interiors, generous living space, and room to enjoy the outdoors. At the heart of the home is a bright white kitchen featuring quartz countertops, a large center island, abundant cabinetry, and an open layout overlooking the expansive living and dining areas—ideal for everyday living and entertaining. The living room is anchored by a wood-burning fireplace, adding warmth and character to the open-concept space. Recent updates include new laminate flooring and carpet throughout, along with updated plumbing and lighting fixtures for a fresh, modern feel. The spacious primary bedroom features a large walk-in closet, while ample storage throughout the home provides plenty of space to stay organized. Outside, mature trees create a peaceful setting across the approximately 1-acre lot. A new back deck provides the perfect spot for relaxing, entertaining, or simply enjoying the wooded backyard. Parking and workspace are another standout feature, with an attached 2-car garage plus a 2-car carport with an attached workshop—ideal for hobbies, projects, equipment, or additional storage. With a remodeled interior, open-concept kitchen and living area, wood-burning fireplace, wooded acreage, workshop, and covered parking for four vehicles, this Joshua property offers space, functionality, and country-style surroundings all in one....
Contact an agent
Home facts
- Year built:1980
- Subdivision & Development:Oak Haven Estates
- Listing ID #:21408176
- Added:13 day(s) ago
- Updated:October 23, 2026 at 12:27 PM
Rooms and interior
- Bedrooms:3
- Total bathrooms:3
- Full bathrooms:2
- Half bathrooms:1
- Flooring:Carpet, Laminate
- Kitchen Description:Dishwasher, Electric Range
- Living area:2,408 sq. ft.
Heating and cooling
- Cooling:Ceiling Fans, Central Air, Electric
- Heating:Central, Electric
- Central air:Yes
Structure and exterior
- Roof:Composition
- Year built:1980
- Building area:2,408 sq. ft.
- Lot area:1.01 Acres
- Lot Features:Interior Lot, Many Trees
- Architectural Style:Traditional
- Construction Materials:Brick
- Levels:1 Story
Schools
- High school:Joshua
- Middle school:Tom and Nita Nichols
- Elementary school:Elder
Finances and disclosures
- Price:$415,000
- Price per sq. ft.:$172.34
- Tax amount:$7,846
Features and amenities
- Appliances:Dishwasher, Electric Range, Tankless Water Heater
Parking
- Garage:Yes
- Garage spaces:2
- Carport spaces:2
 Information provided, in part, by North Texas Real Estate Information Systems, Inc. Last Updated October 23, 2026 Listings with the NTREIS logo are listed by brokerages other than ERA Newlin & Company.
New listings near 1004 Lakeview Drive
- New
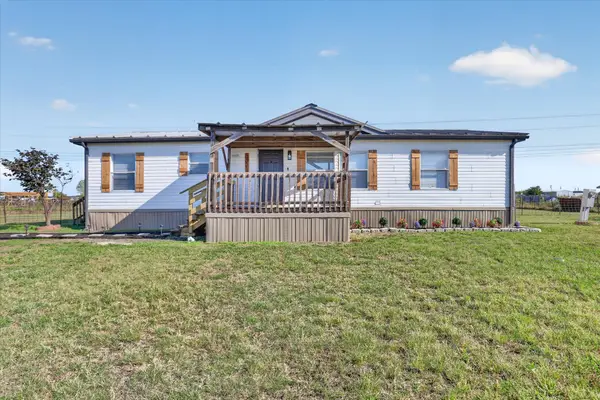 $250,000Active3 beds 2 baths1,400 sq. ft.
3321 Cobbler Lane, Joshua, TX 76058
MLS# 21391934Listed by: EXP REALTY, LLC - New
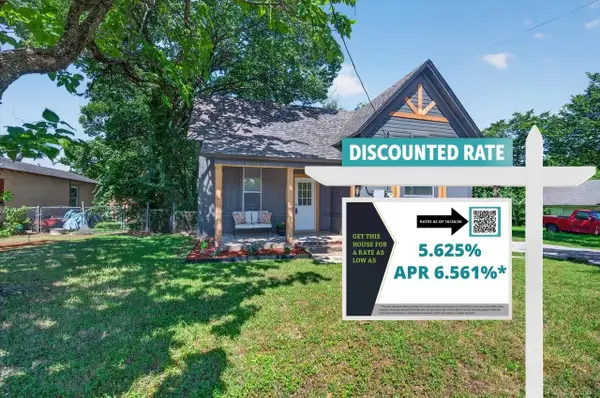 $210,000Active2 beds 1 baths1,000 sq. ft.
202 S Main Street, Joshua, TX 76058
MLS# 21416638Listed by: EXP REALTY, LLC - New
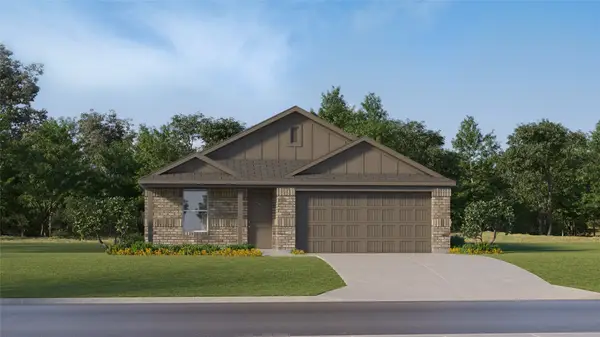 $257,499Active4 beds 2 baths1,720 sq. ft.
2221 Jesse James Lane, Joshua, TX 76058
MLS# 21418100Listed by: KELLER WILLIAMS CITY-VIEW - New
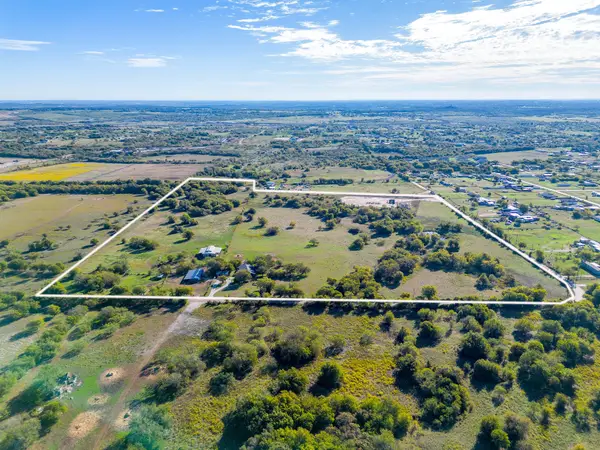 $1,100,000Active40.2 Acres
8112 County Road 1014, Joshua, TX 76058
MLS# 21415656Listed by: KELLER WILLIAMS BRAZOS WEST - New
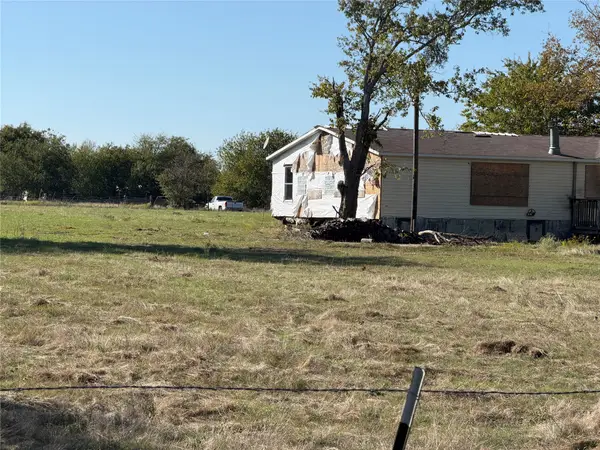 $275,000Active5 beds 3 baths2,176 sq. ft.
9601 1st Street, Joshua, TX 76058
MLS# 21416993Listed by: MORA BELLA, INC. - New
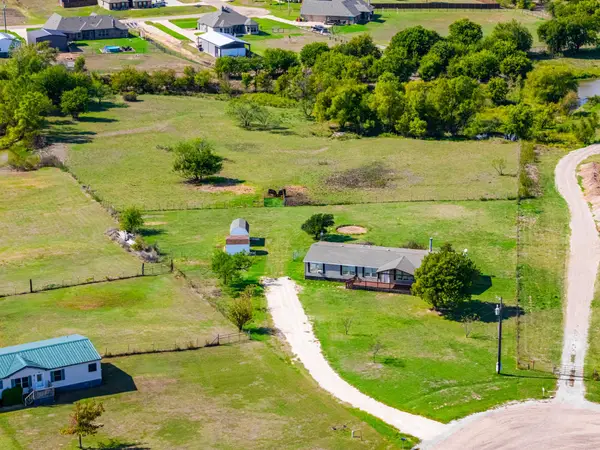 $345,000Active4 beds 3 baths2,280 sq. ft.
9413 Alabama Street, Joshua, TX 76058
MLS# 21412385Listed by: UNITED REAL ESTATE DFW - New
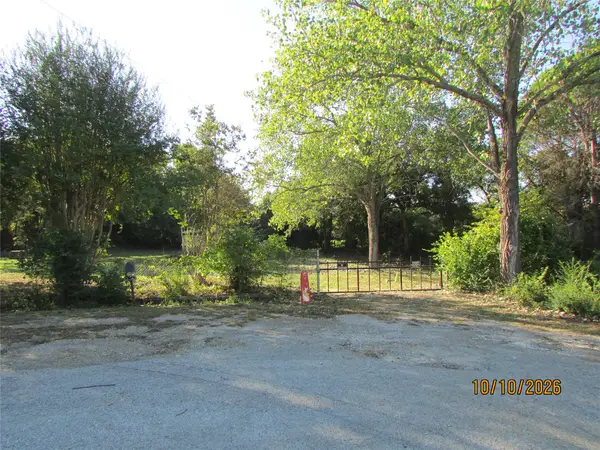 $160,000Active-- beds 1 baths900 sq. ft.
3812 Timberview Court, Joshua, TX 76058
MLS# 21411268Listed by: MOUNTAIN CREEK REAL ESTATE,LLC  $100,000Pending1.03 Acres
4201 Black Forest Trail, Joshua, TX 76058
MLS# 21411872Listed by: READY REAL ESTATE LLC- New
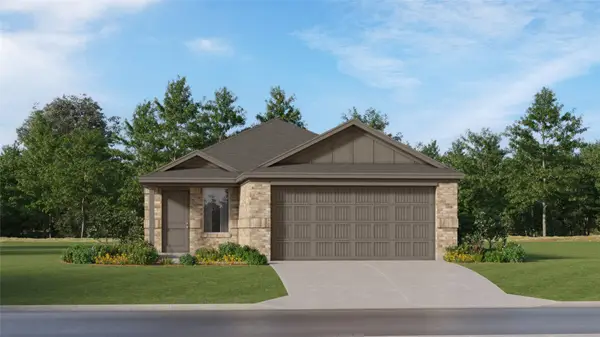 $255,999Active4 beds 2 baths1,656 sq. ft.
2140 Marshall Drive, Joshua, TX 76058
MLS# 21411127Listed by: KELLER WILLIAMS CITY-VIEW 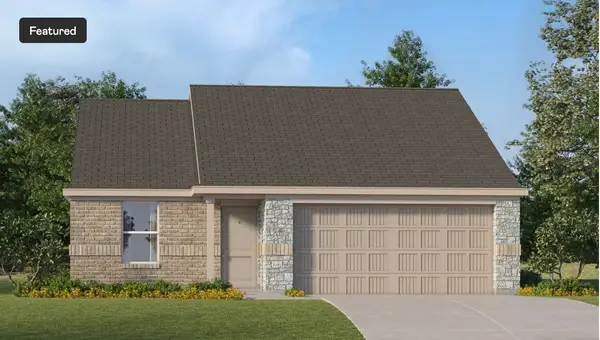 $235,499Pending3 beds 2 baths1,302 sq. ft.
2220 Jesse James Lane, Joshua, TX 76058
MLS# 21411135Listed by: KELLER WILLIAMS CITY-VIEW


Protect your home and budget from life's surprises with an Assurant Home Warranty, backed by a partner that supports you through every step of homeownership. Explore Plans.
© 2023 - 2026 ERA Franchise Systems LLC. All rights reserved. ERA Franchise Systems LLC fully supports the principles of the Fair Housing Act and the Equal Opportunity Act. ERA, ERA Real Estate powered, and their respective logos are registered service marks of ERA Franchise Systems LLC. Each office is independently owned and operated.