
4352 Silage Lane, Joshua, TX 76058
Local realty services provided by:ERA Empower
Listed by: marsha ashlock
Office: visions realty & investments
MLS#:21432694
Source:GDAR
Price summary
- Price:$449,990
- Price per sq. ft.:$163.1
- Monthly HOA dues:$85
About this home
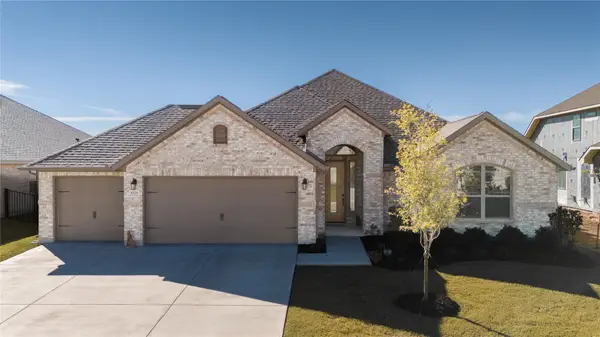
NEW! NEVER LIVED IN. Completion expected November 2026. With a refrigerator, washer and dryer included, settling in comes with fewer items on your shopping list at Bloomfield Homes’ Hawthorne II in Silo Mills. This two-story design features 4 bedrooms, 3 full baths, a private study and a 2-car garage on an interior homesite. A vaulted ceiling gives the family room an airy presence, while windows along the exterior wall bring light into the connected gathering spaces. The kitchen keeps conversation flowing across an island and breakfast bar, with a gas range, vent hood, microwave, dishwasher and walk-in pantry supporting everything from quick breakfasts to weekend cooking. The adjacent breakfast area includes a window seat and leads to a covered patio with a gas stub for outdoor meals. Double doors enclose the front study, giving work or creative projects a room of their own. The main-level primary suite stretches into a sitting area with a window seat, and its bath pairs dual sinks and quartz surfaces with an enlarged shower featuring dual rain showerheads. A walk-in closet completes the retreat. Across the hall, 2 secondary bedrooms share a full bath upgraded with dual sinks, quartz surfaces and a shower in place of the tub. The upper level brings a change of pace with a game room, fourth bedroom and full bath, keeping another gathering space separate from the main living area. Laminate, carpet and tile flooring provide a mix of finishes throughout. Brick and stone, an 8-foot front door and a covered porch create a welcoming arrival, complemented by landscaping, sprinklers and a fenced yard. Visit Bloomfield Homes at Silo Mills to learn more about this Hawthorne II today! *Photos are a representation of finished product. Materials will vary.*...
Contact an agent
Home facts
- Year built:2026
- Subdivision & Development:Silo Mills Classic 60
- Listing ID #:21432694
- Added:1 day(s) ago
- Updated:November 12, 2026 at 02:04 PM
Rooms and interior
- Bedrooms:4
- Total bathrooms:3
- Full bathrooms:3
- Flooring:Carpet, Laminate, Tile
- Kitchen Description:Dishwasher, Disposal, Gas Cooktop, Gas Oven, Gas Range, Microwave, Refrigerator
- Living area:2,759 sq. ft.
Heating and cooling
- Cooling:Ceiling Fans, Central Air, Gas
- Heating:Central, Natural Gas
- Central air:Yes
Structure and exterior
- Roof:Composition
- Year built:2026
- Building area:2,759 sq. ft.
- Lot area:0.01 Acres
- Lot Features:Few Trees, Interior Lot, Landscaped, Sprinkler System, Subdivision
- Architectural Style:Traditional
- Construction Materials:Brick, Stone
- Foundation Description:Slab
- Levels:2 Story
Schools
- High school:Godley
- Middle school:Godley
- Elementary school:Pleasant View
Finances and disclosures
- Price:$449,990
- Price per sq. ft.:$163.1
Features and amenities
- Appliances:Dishwasher, Disposal, Dryer, Gas Cooktop, Gas Oven, Gas Range, Gas Water Heater, Microwave, Refrigerator, Tankless Water Heater, Washer
- Laundry features:Dryer, Washer
- Amenities:Carbon Monoxide Detectors, Smoke Detectors, Window Coverings
Parking
- Garage:Yes
- Garage spaces:2
 Information provided, in part, by North Texas Real Estate Information Systems, Inc. Last Updated November 12, 2026 Listings with the NTREIS logo are listed by brokerages other than ERA Empower.
New listings near 4352 Silage Lane
- New
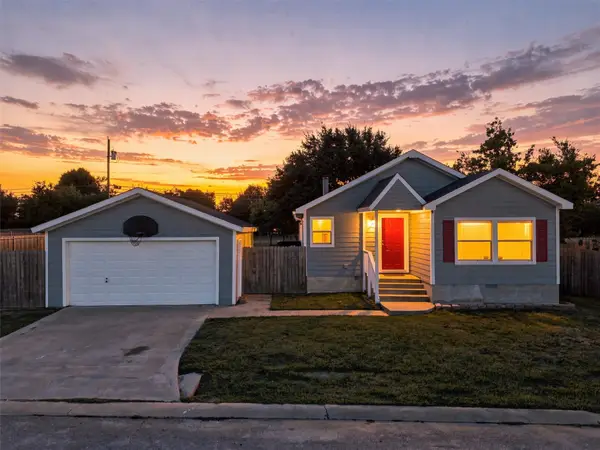 $195,000Active3 beds 2 baths1,456 sq. ft.
308 6th Street, Joshua, TX 76058
MLS# 21431067Listed by: WE SELL TEXAS - New
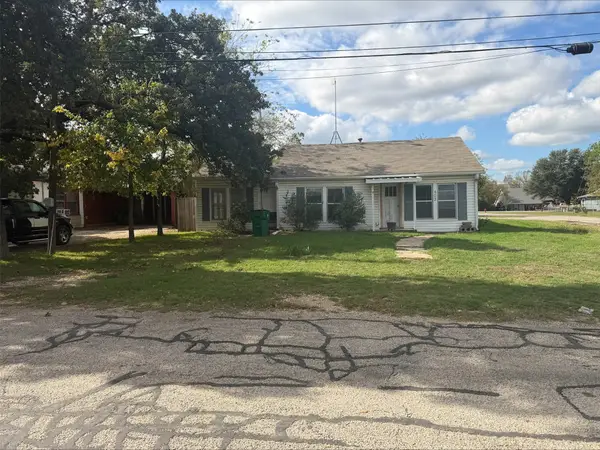 $175,000Active3 beds 1 baths1,122 sq. ft.
405 Veatch Street, Joshua, TX 76058
MLS# 21431735Listed by: ALL CITY REAL ESTATE - New
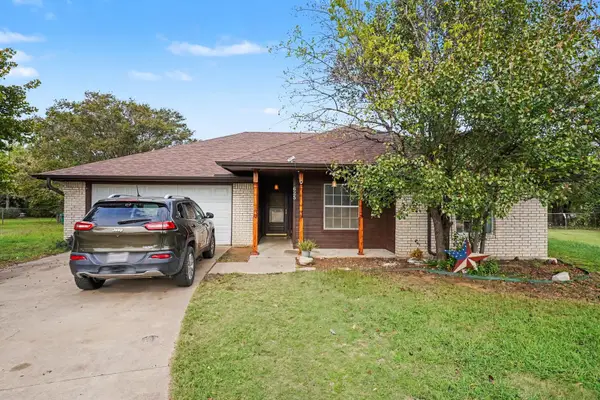 $229,000Active4 beds 2 baths1,546 sq. ft.
625 Linda Court, Joshua, TX 76058
MLS# 21432866Listed by: MARK SPAIN REAL ESTATE - New
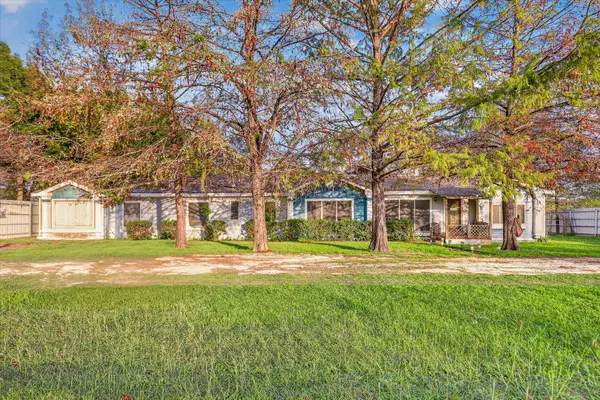 $200,000Active4 beds 3 baths2,432 sq. ft.
2220 Daniels Drive, Joshua, TX 76058
MLS# 21428270Listed by: SOUTHERN HILLS REALTY - New
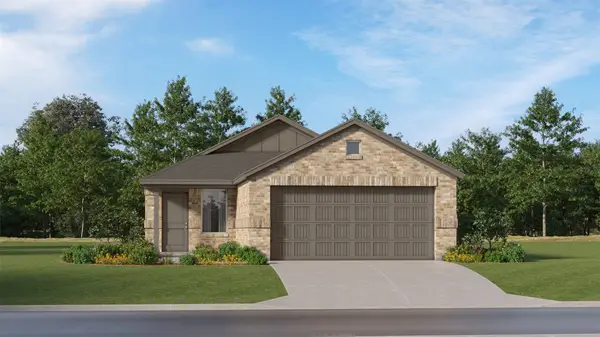 $233,999Active3 beds 2 baths1,451 sq. ft.
2120 Marshall Drive, Joshua, TX 76058
MLS# 21432577Listed by: KELLER WILLIAMS CITY-VIEW - New
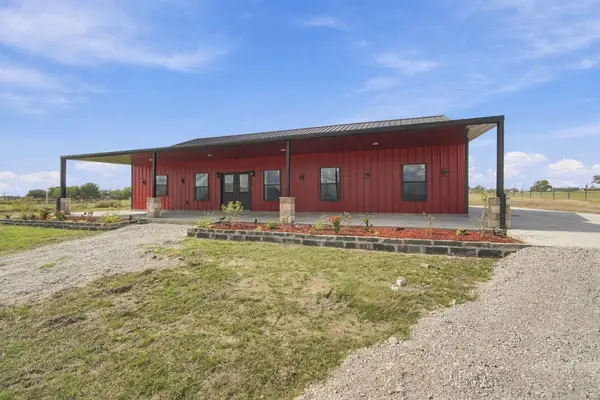 $499,999Active4 beds 2 baths3,000 sq. ft.
5641 High Plains Trail, Joshua, TX 76058
MLS# 21426763Listed by: TEXAS LEGACY REALTY - New
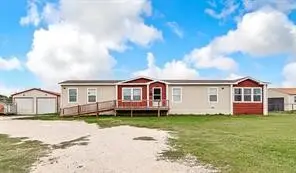 $284,900Active3 beds 2 baths2,432 sq. ft.
4712 County Road 913, Joshua, TX 76058
MLS# 21431324Listed by: NORMA BOGGS REALTY GROUP, LLC - New
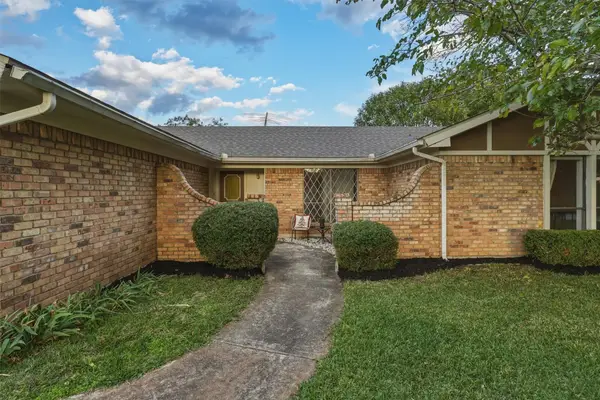 $285,000Active4 beds 2 baths1,908 sq. ft.
300 Mountain Valley Boulevard, Joshua, TX 76058
MLS# 21430376Listed by: EXP REALTY, LLC - New
 $440,000Active4 beds 3 baths2,597 sq. ft.
4225 Furrow Bend, Joshua, TX 76058
MLS# 21429838Listed by: REAL BROKER, LLC


Protect your home and budget from life's surprises with an Assurant Home Warranty, backed by a partner that supports you through every step of homeownership. Explore Plans.
© 2023 - 2026 ERA Franchise Systems LLC. All rights reserved. ERA Franchise Systems LLC fully supports the principles of the Fair Housing Act and the Equal Opportunity Act. ERA, ERA Real Estate powered, and their respective logos are registered service marks of ERA Franchise Systems LLC. Each office is independently owned and operated.