
5728 County Road 803, Joshua, TX 76058
Local realty services provided by:ERA Empower
5728 County Road 803,Joshua, TX 76058
$549,999
- 4 Beds
- 3 Baths
- 2,914 sq. ft.
- Single family
- Active
Listed by: caitlin robison
Office: golden legacy realty
MLS#:21415924
Source:GDAR
Price summary
- Price:$549,999
- Price per sq. ft.:$188.74
About this home
This two-story custom built home is situated on a gated and fully fenced property with mature trees and landscaping. The property includes an approximately 1,200 sq. ft. shop with an enclosed room that can be used for multiple purposes, covered front and back porches, and a covered upstairs balcony. Inside, the home features ceramic tile flooring, oak cabinets, granite countertops, and original double-hung wood windows with solar screens. The main floor includes a large living room with a wood-burning fireplace, formal dining room, office, and additional storage, including a storage room under the stairs. Upstairs are four bedrooms, all with spacious closets. The primary bedroom features a second wood-burning fireplace, Patio door leading to the covered balcony, and a private bathroom with a soaking tub, large vanity, and walk in closet. The home also features an oak staircase, French doors leading from the living room to the back porch and two attic spaces.
Contact an agent
Home facts
- Year built:1992
- Subdivision & Development:Ridgecrest Estates Sec 01
- Listing ID #:21415924
- Added:1 day(s) ago
- Updated:October 24, 2026 at 01:42 PM
Rooms and interior
- Bedrooms:4
- Total bathrooms:3
- Full bathrooms:2
- Half bathrooms:1
- Flooring:Carpet, Ceramic Tile, Wood
- Kitchen Description:Dishwasher, Disposal, Gas Range
- Living area:2,914 sq. ft.
Heating and cooling
- Cooling:Central Air, Electric
- Heating:Central, Propane
- Central air:Yes
Structure and exterior
- Roof:Composition
- Year built:1992
- Building area:2,914 sq. ft.
- Lot area:0.74 Acres
- Lot Features:Few Trees, Landscaped, Lawn
- Foundation Description:Slab
- Levels:2 Story
Schools
- High school:Joshua
- Middle school:Tom and Nita Nichols,Joshua
- Elementary school:Elder
Finances and disclosures
- Price:$549,999
- Price per sq. ft.:$188.74
- Tax amount:$7,351
Features and amenities
- Appliances:Dishwasher, Disposal, Gas Range, Plumbed For Gas, Some Gas Appliances
- Amenities:Bay Windows, Carbon Monoxide Detectors, Smoke Detectors
Parking
- Garage:Yes
- Garage spaces:2
 Information provided, in part, by North Texas Real Estate Information Systems, Inc. Last Updated October 24, 2026 Listings with the NTREIS logo are listed by brokerages other than ERA Empower.
New listings near 5728 County Road 803
- New
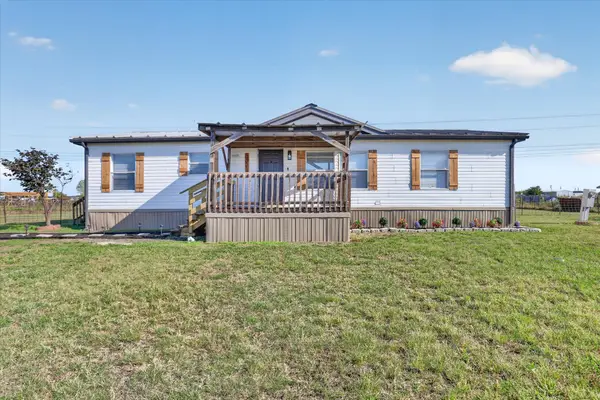 $250,000Active3 beds 2 baths1,400 sq. ft.
3321 Cobbler Lane, Joshua, TX 76058
MLS# 21391934Listed by: EXP REALTY, LLC - New
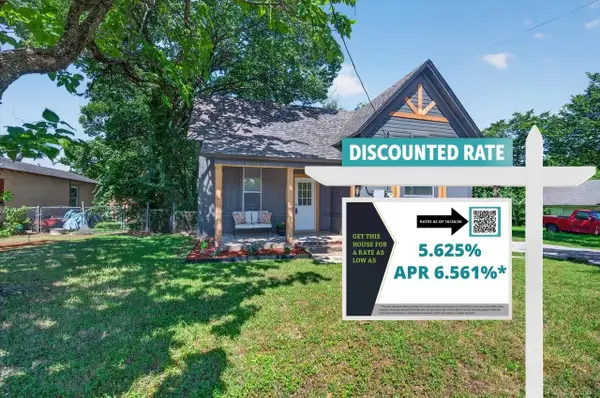 $210,000Active2 beds 1 baths1,000 sq. ft.
202 S Main Street, Joshua, TX 76058
MLS# 21416638Listed by: EXP REALTY, LLC - New
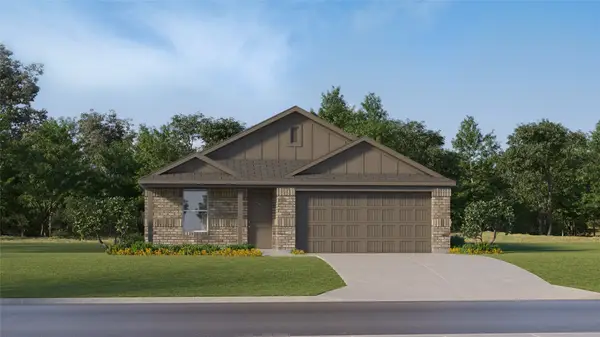 $257,499Active4 beds 2 baths1,720 sq. ft.
2221 Jesse James Lane, Joshua, TX 76058
MLS# 21418100Listed by: KELLER WILLIAMS CITY-VIEW - New
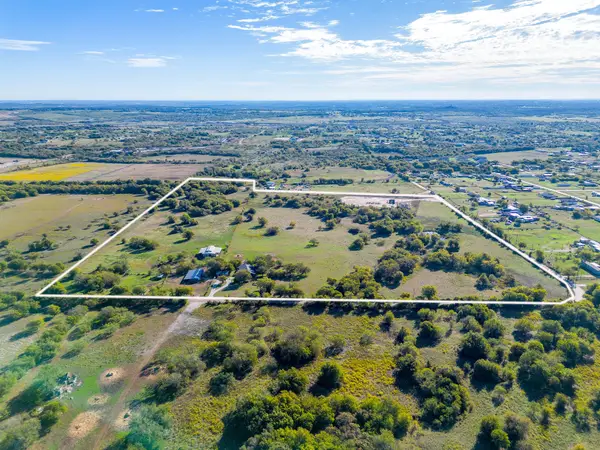 $1,100,000Active40.2 Acres
8112 County Road 1014, Joshua, TX 76058
MLS# 21415656Listed by: KELLER WILLIAMS BRAZOS WEST - New
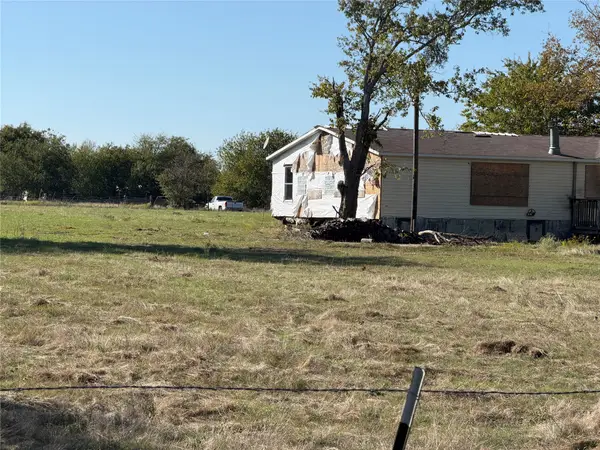 $275,000Active5 beds 3 baths2,176 sq. ft.
9601 1st Street, Joshua, TX 76058
MLS# 21416993Listed by: MORA BELLA, INC. - New
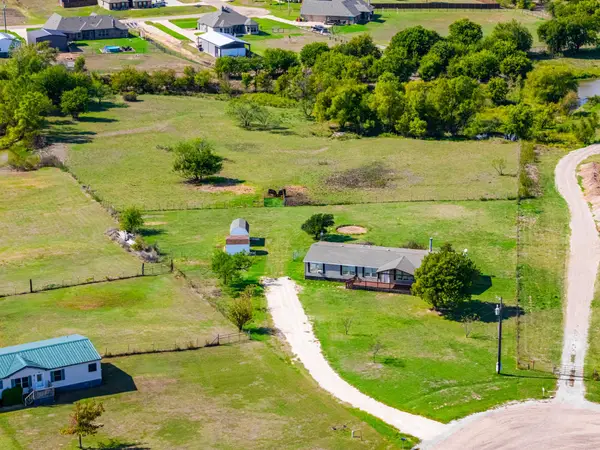 $345,000Active4 beds 3 baths2,280 sq. ft.
9413 Alabama Street, Joshua, TX 76058
MLS# 21412385Listed by: UNITED REAL ESTATE DFW - New
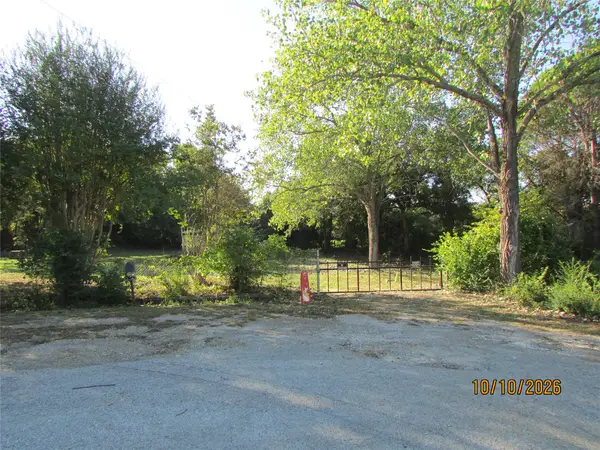 $150,000Active-- beds 1 baths900 sq. ft.
3812 Timberview Court, Joshua, TX 76058
MLS# 21411268Listed by: MOUNTAIN CREEK REAL ESTATE,LLC  $100,000Pending1.03 Acres
4201 Black Forest Trail, Joshua, TX 76058
MLS# 21411872Listed by: READY REAL ESTATE LLC- New
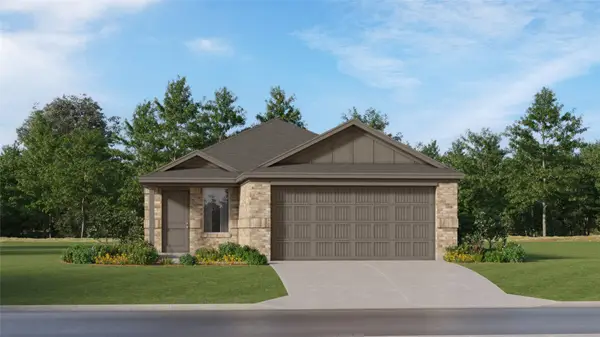 $255,999Active4 beds 2 baths1,656 sq. ft.
2140 Marshall Drive, Joshua, TX 76058
MLS# 21411127Listed by: KELLER WILLIAMS CITY-VIEW


Protect your home and budget from life's surprises with an Assurant Home Warranty, backed by a partner that supports you through every step of homeownership. Explore Plans.
© 2023 - 2026 ERA Franchise Systems LLC. All rights reserved. ERA Franchise Systems LLC fully supports the principles of the Fair Housing Act and the Equal Opportunity Act. ERA, ERA Real Estate powered, and their respective logos are registered service marks of ERA Franchise Systems LLC. Each office is independently owned and operated.