
7600 Brindle Bend, Joshua, TX 76058
Local realty services provided by:ERA Empower
Listed by: marsha ashlock
Office: visions realty & investments
MLS#:21438141
Source:GDAR
Price summary
- Price:$414,990
- Price per sq. ft.:$183.62
- Monthly HOA dues:$85
About this home
NEW! NEVER LIVED IN. Estimated completion January 2027. A large corner lot with community-maintained fencing along the back and side gives this Rockcress by Bloomfield Homes a distinctive setting in Silo Mills. The one-story layout offers 3 bedrooms, 2 full baths, and 3 garage spaces arranged as a 2-car garage plus a separate single bay. Highland Grey brick, chopped stone, and buff mortar frame an 8-foot front door stained in Pecan. Laminate flooring carries through the entry, halls, kitchen, breakfast area, and family room, with carpet in the bedrooms and tile in the baths and laundry. The Deluxe Kitchen features Lennon granite, a herringbone tile backsplash, and under-cabinet lighting. Mindful Gray cabinets complement the counters, while the island keeps prep space connected to the family room. Gas cooking, an electric oven, and an included refrigerator handle the practical side. A stacked-stone gas fireplace extends to the ceiling, finished with a Pecan-stained cedar mantel. The rear primary suite includes a window seat, dual sinks, granite counters, and an enlarged shower with vertically laid tile and a decorative accent band. A walk-in closet completes the retreat. Two secondary bedrooms share a hall bath, and another walk-in closet adds storage to the center bedroom. The laundry room includes a washer, dryer, linen storage, and a bench with hooks near the garage entry. Take meals onto the covered patio, where a gas connection is ready for a grill. Blinds, rain gutters, landscaping, and a sprinkler system are included. Visit the Bloomfield Homes model in Silo Mills today to find out more! *Photos are a representation of finished product. Materials will vary.*...
Contact an agent
Home facts
- Year built:2026
- Subdivision & Development:Silo Mills Classic 60
- Listing ID #:21438141
- Added:1 day(s) ago
- Updated:November 18, 2026 at 04:32 PM
Rooms and interior
- Bedrooms:3
- Total bathrooms:2
- Full bathrooms:2
- Flooring:Carpet, Laminate, Tile
- Kitchen Description:Dishwasher, Disposal, Electric Oven, Gas Cooktop, Microwave, Refrigerator, Vented Exhaust Fan
- Living area:2,260 sq. ft.
Heating and cooling
- Cooling:Ceiling Fans, Central Air, Gas
- Heating:Central, Fireplaces, Natural Gas
- Central air:Yes
Structure and exterior
- Roof:Composition
- Year built:2026
- Building area:2,260 sq. ft.
- Lot area:0.21 Acres
- Lot Features:Corner Lot, Few Trees, Landscaped, Sprinkler System, Subdivision
- Architectural Style:Traditional
- Construction Materials:Brick, Stone
- Foundation Description:Slab
- Levels:1 Story
Schools
- High school:Godley
- Middle school:Godley
- Elementary school:Pleasant View
Finances and disclosures
- Price:$414,990
- Price per sq. ft.:$183.62
Features and amenities
- Appliances:Dishwasher, Disposal, Dryer, Electric Oven, Gas Cooktop, Gas Water Heater, Microwave, Refrigerator, Tankless Water Heater, Vented Exhaust Fan, Washer
- Laundry features:Dryer, Washer
- Amenities:Carbon Monoxide Detectors, Smoke Detectors, Window Coverings
Parking
- Garage:Yes
- Garage spaces:3
 Information provided, in part, by North Texas Real Estate Information Systems, Inc. Last Updated November 18, 2026 Listings with the NTREIS logo are listed by brokerages other than ERA Empower.
New listings near 7600 Brindle Bend
- New
 $85,000Active3 beds 2 baths2,016 sq. ft.
5717 Baron Drive, Joshua, TX 76058
MLS# 21438564Listed by: BK REAL ESTATE - New
 $509,990Active4 beds 4 baths3,435 sq. ft.
7656 Brindle Bend, Joshua, TX 76058
MLS# 21437529Listed by: VISIONS REALTY & INVESTMENTS - New
 $254,499Active4 beds 2 baths1,656 sq. ft.
2153 Doc Holliday Road, Joshua, TX 76058
MLS# 21436205Listed by: KELLER WILLIAMS CITY-VIEW - New
 $260,000Active3 beds 2 baths1,456 sq. ft.
5901 Wild Berry Trail, Joshua, TX 76058
MLS# 21431123Listed by: ONDEMAND REALTY - New
 $400,000Active4 beds 2 baths2,494 sq. ft.
603 Rosewood Place, Joshua, TX 76058
MLS# 21431740Listed by: KELLER WILLIAMS FORT WORTH - New
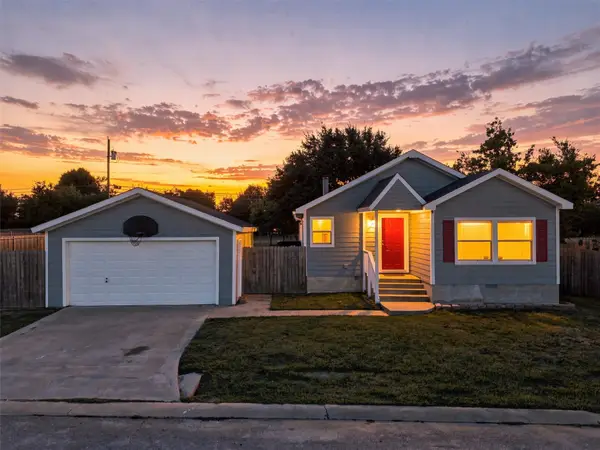 $195,000Active3 beds 2 baths1,456 sq. ft.
308 6th Street, Joshua, TX 76058
MLS# 21431067Listed by: WE SELL TEXAS - New
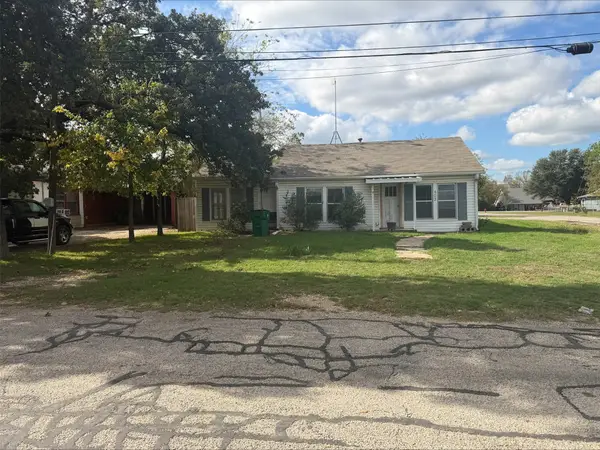 $175,000Active3 beds 1 baths1,122 sq. ft.
405 Veatch Street, Joshua, TX 76058
MLS# 21431735Listed by: ALL CITY REAL ESTATE - New
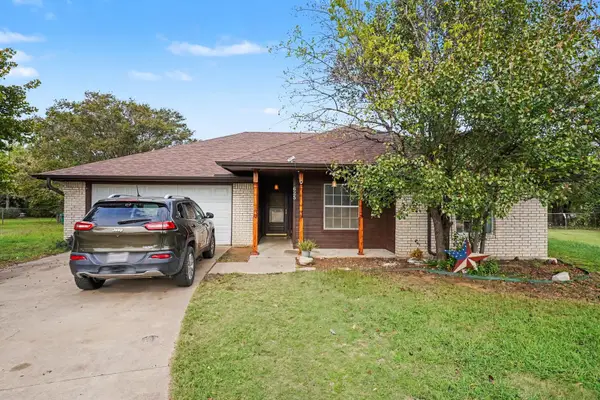 $229,000Active4 beds 2 baths1,546 sq. ft.
625 Linda Court, Joshua, TX 76058
MLS# 21432866Listed by: MARK SPAIN REAL ESTATE - New
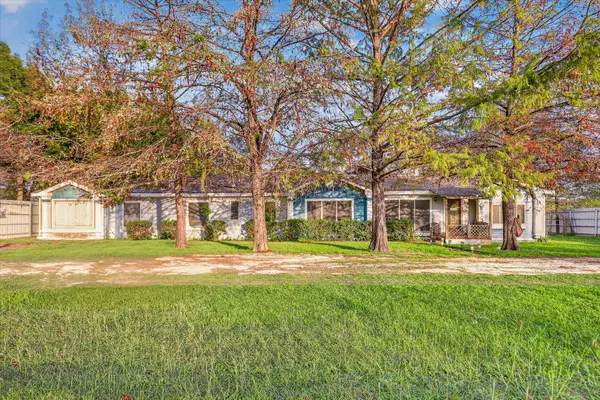 $200,000Active4 beds 3 baths2,432 sq. ft.
2220 Daniels Drive, Joshua, TX 76058
MLS# 21428270Listed by: SOUTHERN HILLS REALTY


Protect your home and budget from life's surprises with an Assurant Home Warranty, backed by a partner that supports you through every step of homeownership. Explore Plans.
© 2023 - 2026 ERA Franchise Systems LLC. All rights reserved. ERA Franchise Systems LLC fully supports the principles of the Fair Housing Act and the Equal Opportunity Act. ERA, ERA Real Estate powered, and their respective logos are registered service marks of ERA Franchise Systems LLC. Each office is independently owned and operated.