
7709 Gatevine Avenue, Joshua, TX 76058
Local realty services provided by:ERA Empower
Listed by: john prell
Office: creekview realty
MLS#:21329475
Source:GDAR
Price summary
- Price:$359,900
- Price per sq. ft.:$154.26
- Monthly HOA dues:$85
About this home
Better than new and move-in ready! Built and lived in for just one year, this beautifully upgraded 4-bedroom, 3-bath home combines modern style, thoughtful design, and exceptional space—without the wait of new construction. Located in the highly desirable Silo Mills neighborhood, enjoy the best of both worlds: a Joshua address and Godley ISD schools! The striking brick-and-stone exterior and impressive 8-foot front door welcome you into a bright, open-concept interior designed for comfortable living and entertaining. The spacious living area flows seamlessly into the kitchen and dining space, creating an inviting heart of the home. The well-appointed kitchen offers a beautiful gathering space, while the private office is ideal for working from home. Upstairs, a generous game room or second living area provides endless possibilities for movie nights, a playroom, hobbies, or additional living space. With four spacious bedrooms and three full bathrooms, there is room for everyone. Enjoy modern finishes, thoughtful upgrades, and the benefits of a nearly new, exceptionally well-maintained home. The lifestyle continues outside your front door! Silo Mills offers community amenities including a neighborhood pool, fishing opportunities, and walking trails—perfect for outdoor recreation, relaxing evenings, and making memories with family. Why wait to build when you can enjoy the space, style, and upgrades you want right now? Skip the construction timeline and settle into a nearly new home in a welcoming community. Schedule your showing and discover everything this exceptional property has to offer! The refrigerator, washer and dryer are included and in addition applicable builder warranties are still in place for added peace of mind....
Contact an agent
Home facts
- Year built:2025
- Subdivision & Development:Silo Mills Ph 1b
- Listing ID #:21329475
- Added:101 day(s) ago
- Updated:October 23, 2026 at 12:26 PM
Rooms and interior
- Bedrooms:4
- Total bathrooms:3
- Full bathrooms:3
- Flooring:Carpet, Laminate, Tile
- Kitchen Description:Dishwasher, Disposal, Gas Cooktop, Gas Oven, Microwave, Refrigerator, Vented Exhaust Fan
- Living area:2,333 sq. ft.
Heating and cooling
- Cooling:Ceiling Fans, Central Air, Gas
- Heating:Central, Fireplaces, Natural Gas
- Central air:Yes
Structure and exterior
- Roof:Composition
- Year built:2025
- Building area:2,333 sq. ft.
- Lot area:0.14 Acres
- Lot Features:Few Trees, Interior Lot, Landscaped, Sprinkler System, Subdivision
- Architectural Style:Traditional
- Construction Materials:Brick, Stone
- Foundation Description:Slab
- Levels:2 Story
Schools
- High school:Godley
- Middle school:Godley
- Elementary school:Pleasant View
Finances and disclosures
- Price:$359,900
- Price per sq. ft.:$154.26
- Tax amount:$772
Features and amenities
- Appliances:Dishwasher, Disposal, Dryer, Gas Cooktop, Gas Oven, Microwave, Refrigerator, Vented Exhaust Fan, Washer
- Laundry features:Dryer, Washer
- Amenities:Bay Windows, Carbon Monoxide Detectors, Fire Alarm, Security Lights, Security System, Security System Owned, Smoke Detectors, Window Coverings
Parking
- Garage:Yes
- Garage spaces:2
 Information provided, in part, by North Texas Real Estate Information Systems, Inc. Last Updated October 23, 2026 Listings with the NTREIS logo are listed by brokerages other than ERA Empower.
New listings near 7709 Gatevine Avenue
- New
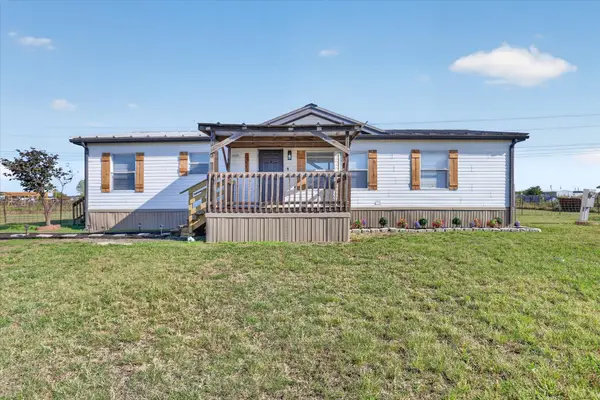 $250,000Active3 beds 2 baths1,400 sq. ft.
3321 Cobbler Lane, Joshua, TX 76058
MLS# 21391934Listed by: EXP REALTY, LLC - New
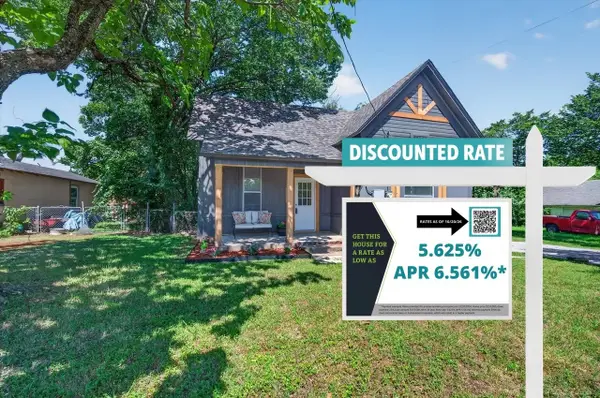 $210,000Active2 beds 1 baths1,000 sq. ft.
202 S Main Street, Joshua, TX 76058
MLS# 21416638Listed by: EXP REALTY, LLC - New
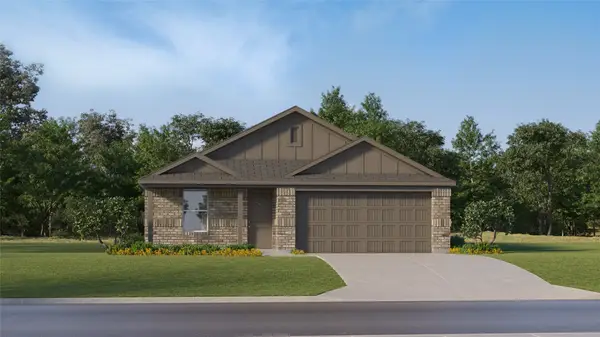 $257,499Active4 beds 2 baths1,720 sq. ft.
2221 Jesse James Lane, Joshua, TX 76058
MLS# 21418100Listed by: KELLER WILLIAMS CITY-VIEW - New
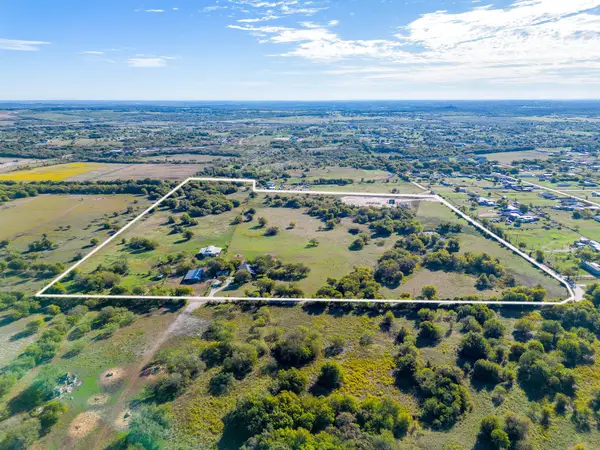 $1,100,000Active40.2 Acres
8112 County Road 1014, Joshua, TX 76058
MLS# 21415656Listed by: KELLER WILLIAMS BRAZOS WEST - New
 $275,000Active5 beds 3 baths2,176 sq. ft.
9601 1st Street, Joshua, TX 76058
MLS# 21416993Listed by: MORA BELLA, INC. - New
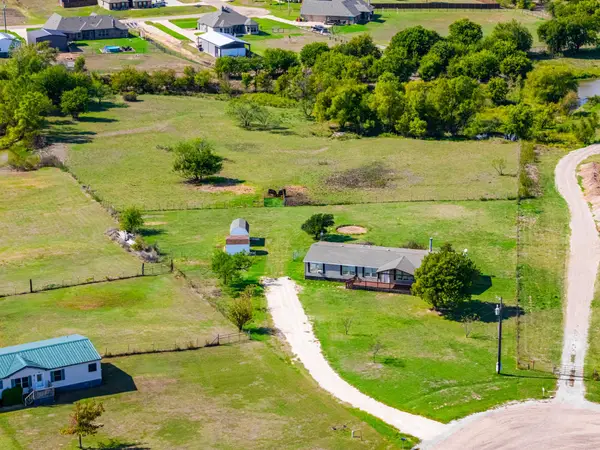 $345,000Active4 beds 3 baths2,280 sq. ft.
9413 Alabama Street, Joshua, TX 76058
MLS# 21412385Listed by: UNITED REAL ESTATE DFW - New
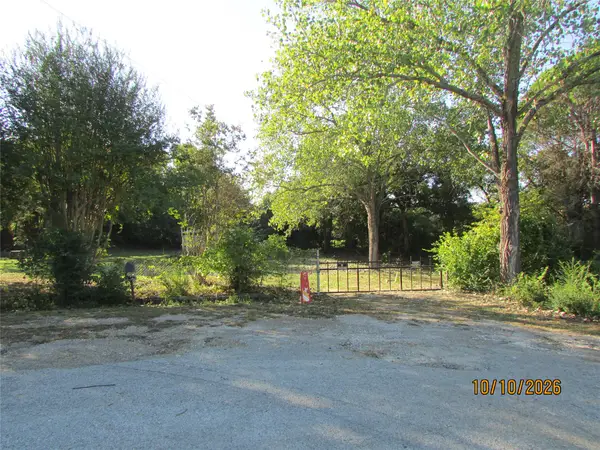 $160,000Active-- beds 1 baths900 sq. ft.
3812 Timberview Court, Joshua, TX 76058
MLS# 21411268Listed by: MOUNTAIN CREEK REAL ESTATE,LLC  $100,000Pending1.03 Acres
4201 Black Forest Trail, Joshua, TX 76058
MLS# 21411872Listed by: READY REAL ESTATE LLC- New
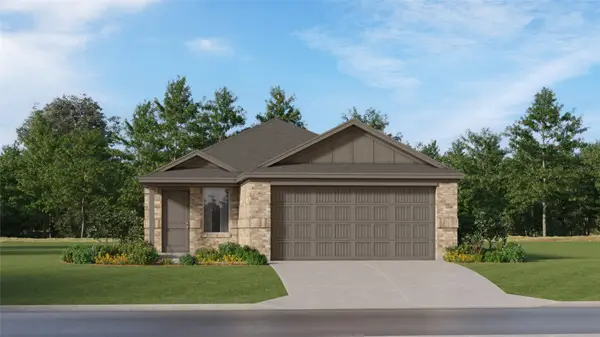 $255,999Active4 beds 2 baths1,656 sq. ft.
2140 Marshall Drive, Joshua, TX 76058
MLS# 21411127Listed by: KELLER WILLIAMS CITY-VIEW 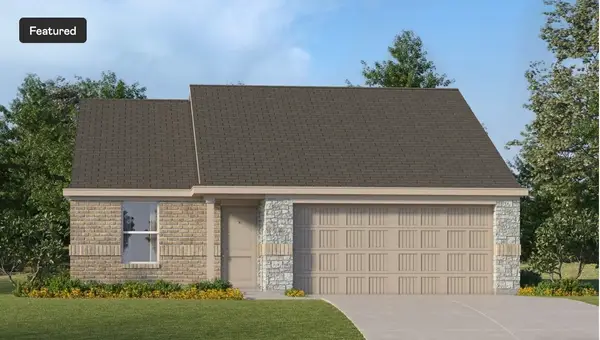 $235,499Pending3 beds 2 baths1,302 sq. ft.
2220 Jesse James Lane, Joshua, TX 76058
MLS# 21411135Listed by: KELLER WILLIAMS CITY-VIEW


Protect your home and budget from life's surprises with an Assurant Home Warranty, backed by a partner that supports you through every step of homeownership. Explore Plans.
© 2023 - 2026 ERA Franchise Systems LLC. All rights reserved. ERA Franchise Systems LLC fully supports the principles of the Fair Housing Act and the Equal Opportunity Act. ERA, ERA Real Estate powered, and their respective logos are registered service marks of ERA Franchise Systems LLC. Each office is independently owned and operated.