
601 Poplar St, Jourdanton, TX 78026
Local realty services provided by:ERA Experts
601 Poplar St,Jourdanton, TX 78026
$385,000
- 3 Beds
- 3 Baths
- 2,462 sq. ft.
- Single family
- Active
Listed by: shawn smith
Office: victory ranch sales, llc.
MLS#:1999926
Source:LERA
Price summary
- Price:$385,000
- Price per sq. ft.:$156.38
About this home
This lovely home sits on a very clean and manicured .69 of an acre in Jourdanton, Texas. The property has a number of beautiful Red Oak trees that shade a good portion of it. There is also a sprinkler system that maintains the yard. The older home has been very well taken care of and as the family grew the home was renovated to make extra room. The house is a 3 bedroom 2.5 bathroom home. It has a formal dining room just off the kitchen that could easily be utilized for an office space. The additions over the years have included a second living area, a nice sunroom/sewing room that was created when a porch was enclosed, and one of the bays of the original 2 car garage was converted into a small beauty shop that the original owner operated. The outside of the home has so much to offer as well. There is a huge 3 car carport that is approximately 1000 sq. ft. in space as well as 330 sq. ft. of workshop built on the north end of it. Just off the right side of the carport there is plenty of room to park a large RV if so desired. In the back yard, there is a 150 sq. ft. building that is available for extra storage or whatever one desires. The owners built a neat little Koi pond as well. This is a must see property that will make a fine home and many wonderful memories for the next family that lives here....
Contact an agent
Home facts
- Year built:1972
- Subdivision & Development:N/A
- Listing ID #:1999926
- Added:55 day(s) ago
- Updated:September 06, 2026 at 01:49 PM
Rooms and interior
- Bedrooms:3
- Total bathrooms:3
- Full bathrooms:2
- Half bathrooms:1
- Flooring:Carpeting
- Dining Description:Separate Dining Room
- Bathrooms Description:Tub/Shower Combo
- Bedroom Description:Master Bedroom Downstairs
- Living area:2,462 sq. ft.
Heating and cooling
- Cooling:Two Central
- Heating:Electric, Heat Pump
Structure and exterior
- Roof:Composition
- Year built:1972
- Building area:2,462 sq. ft.
- Lot area:0.69 Acres
- Architectural Style:One Story
- Construction Materials:4 Sides Masonry
- Foundation Description:Slab
- Levels:1 Story
Schools
- High school:Jourdanton
- Middle school:Jourdanton
- Elementary school:Jourdanton
Utilities
- Water:City
- Sewer:City
Finances and disclosures
- Price:$385,000
- Price per sq. ft.:$156.38
- Tax amount:$3,500 (2025)
Features and amenities
- Laundry features:Dryer Connection, Washer Connection
- Amenities:Ceiling Fans
Parking
- Parking description:Detached Garage
 IDX information is provided exclusively for consumers’ personal, non-commercial use, that it may not be used for any purpose other than to identify prospective properties consumers may be interested in purchasing, and that the data is deemed reliable but is not guaranteed accurate by LERA MLS (Local Expertise Regional Access). The MLS may, at its discretion, require use of other disclaimers as necessary to protect participants and/or the MLS from liability.
 New listings near 601 Poplar St
- New
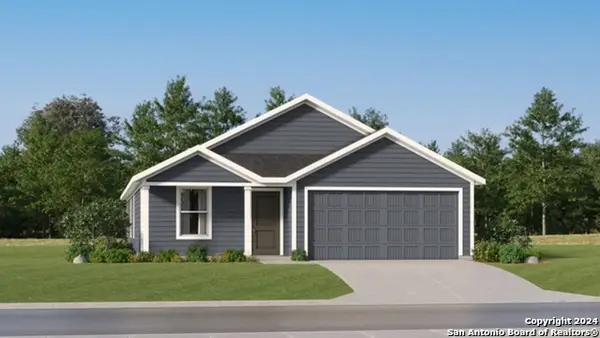 $240,999Active4 beds 2 baths1,667 sq. ft.
281 Sage Drive, Jourdanton, TX 78026
MLS# 2014386Listed by: KELLER WILLIAMS CITY-VIEW - New
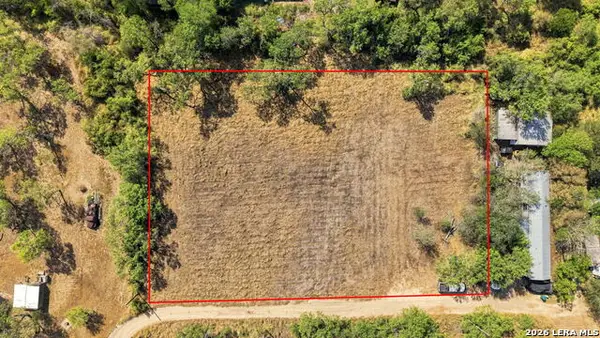 $80,000Active0.86 Acres
LOTS 7, 9, 11, 13 & 15 Palm St, Jourdanton, TX 78026
MLS# 2014028Listed by: EXQUISITE PROPERTIES, LLC - New
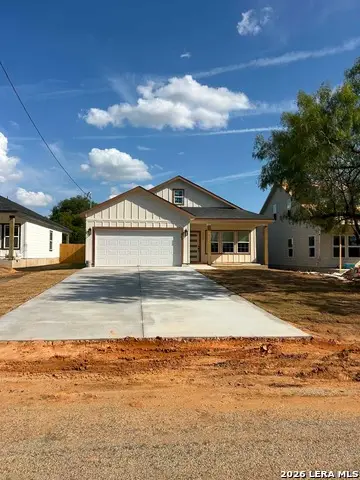 $259,990Active3 beds 2 baths1,456 sq. ft.
504 Hickory St, Jourdanton, TX 78026
MLS# 2013667Listed by: TEXAS SIGNATURE REALTY - New
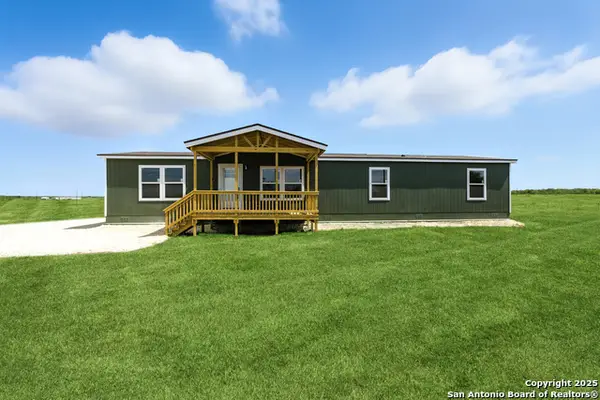 $308,765Active3 beds 2 baths1,791 sq. ft.
2715 Fm 1332, Jourdanton, TX 78026
MLS# 2013139Listed by: WSI REALTY - New
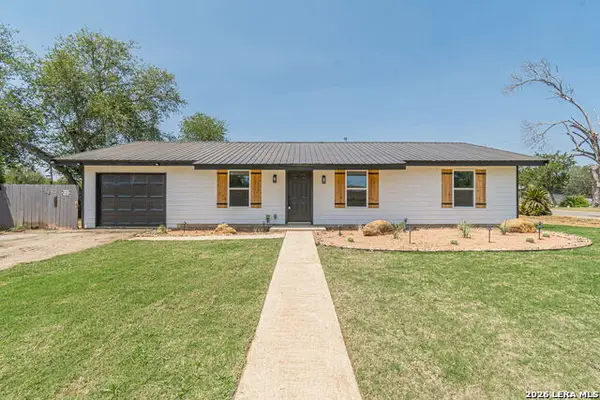 $294,900Active4 beds 4 baths1,727 sq. ft.
1215 Olive, Jourdanton, TX 78026
MLS# 2013147Listed by: TOP BROKERAGE LLC - New
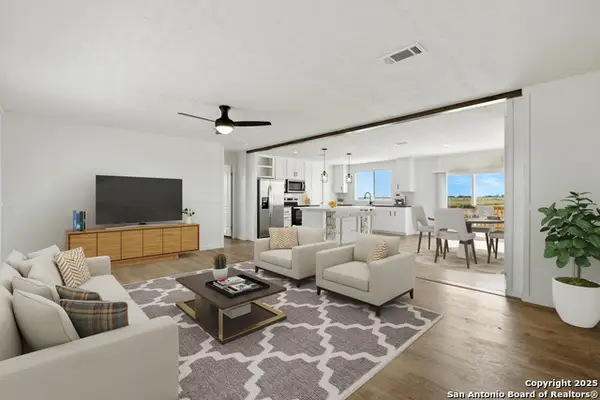 $310,672Active4 beds 2 baths2,208 sq. ft.
2479 Fm 1332, Jourdanton, TX 78026
MLS# 2012108Listed by: WSI REALTY - New
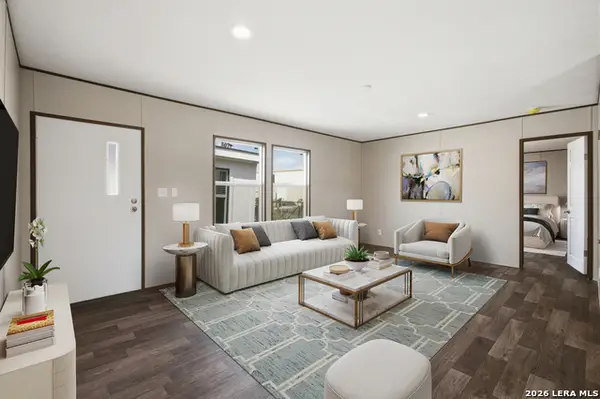 $267,423Active5 beds 3 baths2,001 sq. ft.
2711 Fm 1332, Jourdanton, TX 78026
MLS# 2012119Listed by: WSI REALTY 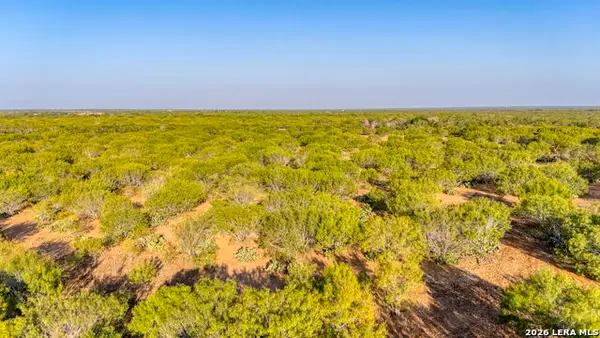 $264,860Active-- beds -- baths
4 Cr 331 W, Jourdanton, TX 78026
MLS# 2011209Listed by: COMPASS RE TEXAS, LLC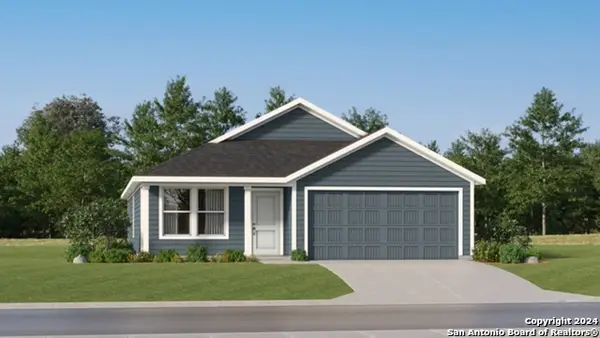 $208,999Active3 beds 2 baths1,474 sq. ft.
289 Sage Drive, Jourdanton, TX 78026
MLS# 2011061Listed by: KELLER WILLIAMS CITY-VIEW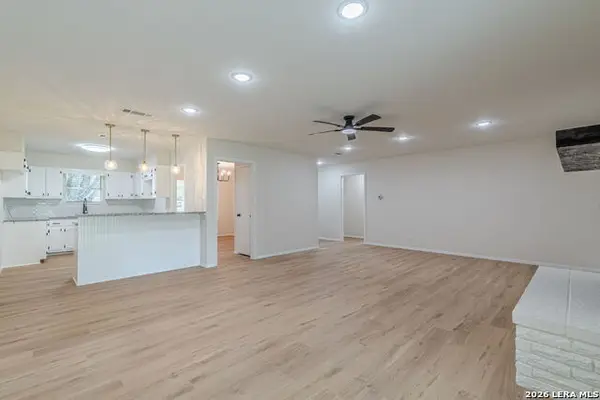 $239,990Active3 beds 2 baths1,748 sq. ft.
506 Magnolia, Jourdanton, TX 78026
MLS# 2010833Listed by: TEXAS SIGNATURE REALTY


Protect your home and budget from life's surprises with an Assurant Home Warranty, backed by a partner that supports you through every step of homeownership. Explore Plans.
© 2023 - 2026 ERA Franchise Systems LLC. All rights reserved. ERA Franchise Systems LLC fully supports the principles of the Fair Housing Act and the Equal Opportunity Act. ERA, ERA Real Estate powered, and their respective logos are registered service marks of ERA Franchise Systems LLC. Each office is independently owned and operated.