
611 Deer Trail Dr, Jourdanton, TX 78026
Local realty services provided by:ERA Experts
611 Deer Trail Dr,Jourdanton, TX 78026
$330,000
- 3 Beds
- 2 Baths
- 1,440 sq. ft.
- Single family
- Active
Listed by: peter pawelek
Office: brohill realty ltd
MLS#:2019555
Source:LERA
Price summary
- Price:$330,000
- Price per sq. ft.:$229.17
About this home
Welcome home! This home is ready for its new owner. Situated on approximately 2.28 acres on a spacious corner lot, this 3-bedroom, 2-bathroom brick home offers plenty of room both inside and out. Each bedroom boasts a large closet, and the primary bedroom has an amazing en-suite bath for convenience and privacy. Step inside to an inviting open floor plan featuring brand-new flooring throughout, new custom cabinetry, and a comfortable living area complete with a fireplace. Central air and heat provide year-round comfort, while the attached two-car garage offers convenient parking and additional storage. Outside, you'll find a large fenced backyard with plenty of space for the kids to run and play, pets to roam, or family and friends to gather. A garden shed provides additional storage for lawn equipment, tools, and outdoor gear. With approximately 2.28 acres, a corner lot, a brick exterior on all four sides, an open floor plan, recent interior updates, and a large fenced backyard, this property offers the space and flexibility that can be hard to find. Come see all that 611 Deer Trail has to offer!...
Contact an agent
Home facts
- Year built:1979
- Subdivision & Development:ATASCOSA ESTATES
- Listing ID #:2019555
- Added:1 day(s) ago
- Updated:September 27, 2026 at 12:34 PM
Rooms and interior
- Bedrooms:3
- Total bathrooms:2
- Full bathrooms:2
- Flooring:Laminate
- Bathrooms Description:Shower Only
- Kitchen Description:Stove/Range
- Bedroom Description:All Bedrooms Downstairs, Master Bedroom Downstairs
- Living area:1,440 sq. ft.
Heating and cooling
- Cooling:One Central
- Heating:Central, Electric
Structure and exterior
- Roof:Composition
- Year built:1979
- Building area:1,440 sq. ft.
- Lot area:2.28 Acres
- Architectural Style:One Story
- Construction Materials:Brick
- Foundation Description:Slab
- Levels:1 Story
Schools
- High school:Jourdanton
- Middle school:Jourdanton
- Elementary school:Jourdanton
Utilities
- Sewer:Sewer System
Finances and disclosures
- Price:$330,000
- Price per sq. ft.:$229.17
- Tax amount:$5,482 (2025)
Features and amenities
- Laundry features:Dryer Connection, Laundry in Garage, Washer Connection
- Amenities:Ceiling Fans, Chandelier
Parking
- Parking description:Two Car Garage
 IDX information is provided exclusively for consumers’ personal, non-commercial use, that it may not be used for any purpose other than to identify prospective properties consumers may be interested in purchasing, and that the data is deemed reliable but is not guaranteed accurate by LERA MLS (Local Expertise Regional Access). The MLS may, at its discretion, require use of other disclaimers as necessary to protect participants and/or the MLS from liability.
 New listings near 611 Deer Trail Dr
- New
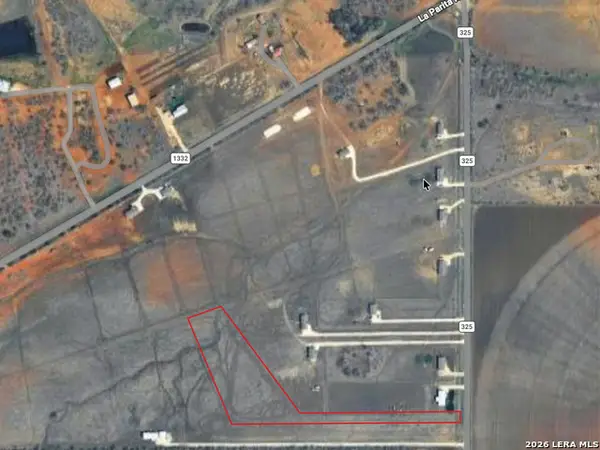 $90,000Active5.5 Acres
440 County Road 325, Jourdanton, TX 78026
MLS# 2019627Listed by: WSI REALTY - New
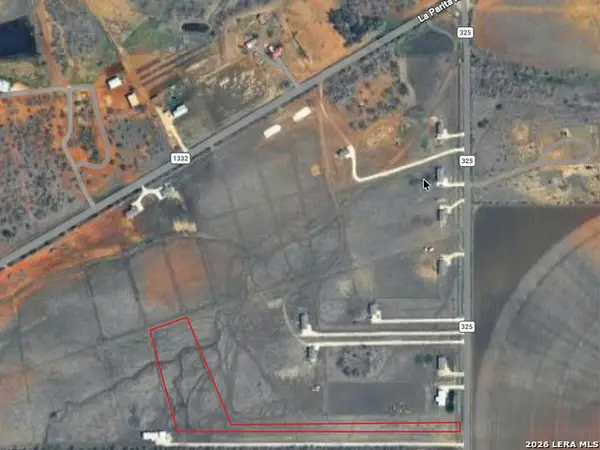 $90,000Active5.5 Acres
450 County Road 325, Jourdanton, TX 78026
MLS# 2019629Listed by: WSI REALTY - New
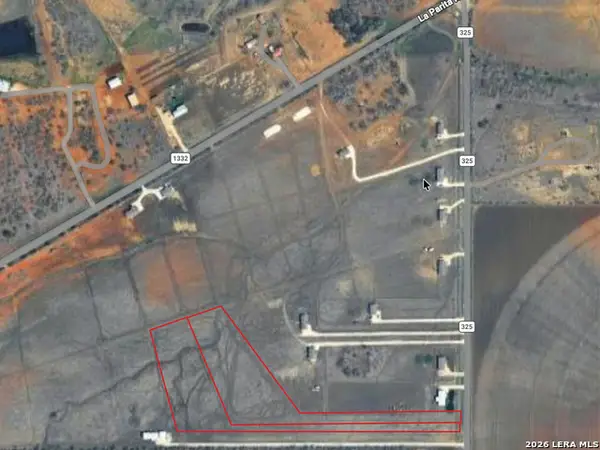 $170,000Active11 Acres
440 & 450 County Road 325, Jourdanton, TX 78026
MLS# 2019630Listed by: WSI REALTY - New
 $233,999Active4 beds 2 baths1,850 sq. ft.
144 Agave Circle, Jourdanton, TX 78026
MLS# 2019210Listed by: KELLER WILLIAMS CITY-VIEW - New
 $202,999Active3 beds 2 baths1,260 sq. ft.
220 Agave Circle, Jourdanton, TX 78026
MLS# 2019212Listed by: KELLER WILLIAMS CITY-VIEW - New
 $214,999Active3 beds 2 baths1,474 sq. ft.
257 Sage Drive, Jourdanton, TX 78026
MLS# 2018052Listed by: KELLER WILLIAMS CITY-VIEW - New
 $226,999Active4 beds 2 baths1,667 sq. ft.
573 Agave Circle, Jourdanton, TX 78026
MLS# 2018053Listed by: KELLER WILLIAMS CITY-VIEW - New
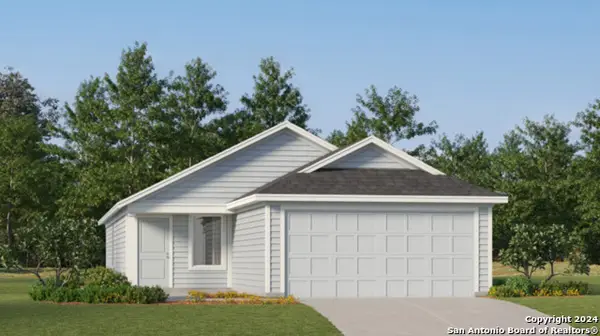 $223,999Active3 beds 2 baths1,402 sq. ft.
297 Sage Drive, Jourdanton, TX 78026
MLS# 2018064Listed by: KELLER WILLIAMS CITY-VIEW  $237,500Pending3 beds 2 baths1,748 sq. ft.
506 Magnolia, Jourdanton, TX 78026
MLS# 2017256Listed by: TEXAS SIGNATURE REALTY


Protect your home and budget from life's surprises with an Assurant Home Warranty, backed by a partner that supports you through every step of homeownership. Explore Plans.
© 2023 - 2026 ERA Franchise Systems LLC. All rights reserved. ERA Franchise Systems LLC fully supports the principles of the Fair Housing Act and the Equal Opportunity Act. ERA, ERA Real Estate powered, and their respective logos are registered service marks of ERA Franchise Systems LLC. Each office is independently owned and operated.