
126 Dick Gates Rd Nw, Junction, TX 76849
Local realty services provided by:ERA Experts
Listed by: sonny allen
Office: keller williams realty
MLS#:7877744
Source:ACTRIS
126 Dick Gates Rd Nw,Mountain Home, TX 76849
$2,090,000
- 1 Beds
- 1 Baths
- 864 sq. ft.
- Farm
- Active
Price summary
- Price:$2,090,000
- Price per sq. ft.:$2,418.98
About this home
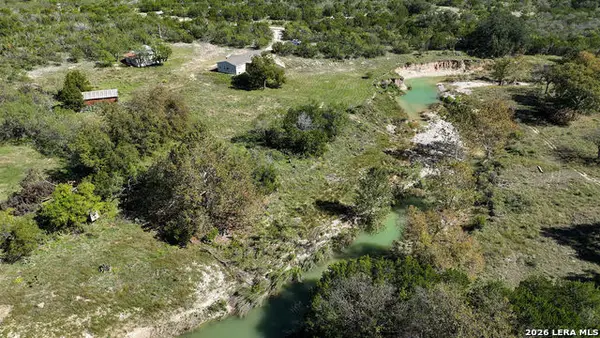
Exotic Draw Ranch, a 196+/- acre turnkey Hill Country ranch positioned directly on Hwy 83 near Mountain Home. The fully renovated home overlooks rolling hills covered in large live oaks, with electric, well, and septic in place to support additional improvements. A brand-new high fence holds an established herd of trophy aoudad, axis, blackbuck, fallow, and sika, with blinds, feeders and trails already in place, while native turkey, quail and dove provide additional hunting opportunities. The ranch takes its name from the natural draw found on part of the property, a favorite travel corridor for wildlife that adds thicker cover and character to the landscape. Large, healthy live oaks are spread across the ranch, and select areas have been thoughtfully cleared to improve habitat while leaving plenty of cover for the animals. Located in Kerr County, it offers true seclusion without isolation. Junction is just 18 miles away for groceries, feed, hardware and healthcare, with Fredericksburg and Kerrville close by for additional shopping, dining and medical services. San Antonio and Austin are within comfortable driving distance. Paved, all-weather access comes from ±1,725 feet of frontage on Hwy 83. From the newly built entrance, the main road leads up the hill to the house. Renovated, the ±900 square-foot, one-bedroom, one-bath house is move-in ready for hunting weekends or could serve as a future guest house. Branching off the main road, a freshly cleared trail network reaches every corner of the ranch, opening up views and hunting areas, giving easy access to blinds, feeders and water. Electric and water are already in place, simplifying future projects. Additionally, the well supplies three troughs across the ranch, two of which are fed through a 3,000-gallon storage tank, providing dependable water for wildlife and helping spread animals throughout the property. A storage shed offers room for equipment, feed and gear....
Contact an agent
Home facts
- Subdivision & Development:None
- Listing ID #:7877744
- Updated:November 18, 2026 at 05:06 PM
Rooms and interior
- Bedrooms:1
- Total bathrooms:1
- Full bathrooms:1
- Flooring:Vinyl
- Kitchen Description:Cooktop, Dishwasher, Electric Oven, Exhaust Fan, Freezer, Refrigerator
- Living area:864 sq. ft.
Heating and cooling
- Cooling:Electric, Exhaust Fan
- Heating:Electric, Exhaust Fan
Structure and exterior
- Roof:Metal
- Building area:864 sq. ft.
- Lot area:196 Acres
- Lot Features:Agricultural, Many Trees
- Construction Materials:Metal Siding
- Foundation Description:Slab
Schools
- High school:Outside School District
- Elementary school:Outside School District
Utilities
- Water:Well
- Sewer:Septic Tank
Finances and disclosures
- Price:$2,090,000
- Price per sq. ft.:$2,418.98
- Tax amount:$725 (2026)
Features and amenities
- Appliances:Cooktop, Dishwasher, Electric Oven, Electric Water Heater, Exhaust Fan, Freezer, Refrigerator
New listings near 126 Dick Gates Rd Nw
- New
 $525,000Active4 beds 3 baths1,904 sq. ft.
1888 Kc 181, Junction, TX 76849
MLS# 2030853Listed by: HOMESTEAD & RANCH REAL ESTATE  $504,000Active28 Acres
14700 I H 10 Service Rd, Junction, TX 76849
MLS# 2026436Listed by: SIMPSON RANCHES & LAND LLC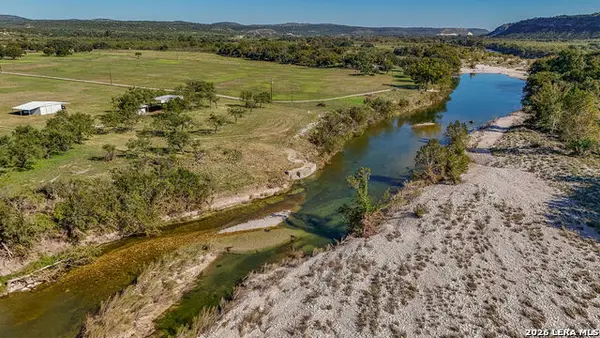 $775,000Pending1 beds 1 baths383 sq. ft.
5664 S Us Highway 377, Junction, TX 76849
MLS# 2026304Listed by: HOMESTEAD & RANCH REAL ESTATE $289,900Active-- beds -- baths2,419 sq. ft.
121 Patricia St, Junction, TX 76849
MLS# 2025959Listed by: HOMESTEAD & RANCH REAL ESTATE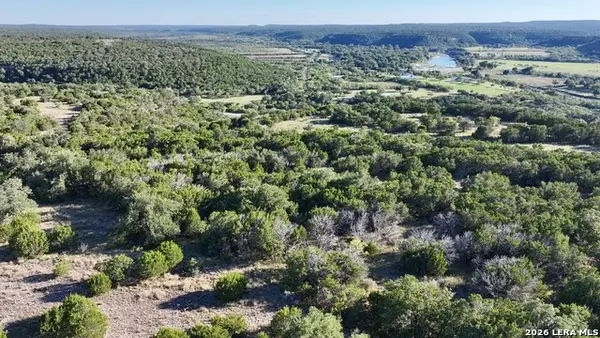 $1,320,000Active-- beds -- baths
00 Tbd, Junction, TX 76849
MLS# 2023425Listed by: PLUMLEY REALTY $2,250,000Active165 Acres
00 Fm 2169, Junction, TX 76849
MLS# 2022358Listed by: WHITETAIL PROPERTIES REAL ESTATE $400,000Active3 beds 3 baths1,550 sq. ft.
13139 Us Highway 377, Junction, TX 76849
MLS# 2022015Listed by: HOMESTEAD & RANCH REAL ESTATE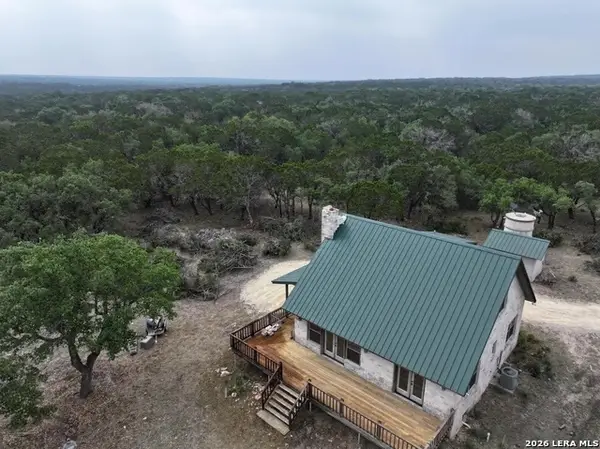 $835,000Active2 beds 2 baths1,304 sq. ft.
2275 Camino Real, Junction, TX 76849
MLS# 2021129Listed by: MEEK REAL ESTATE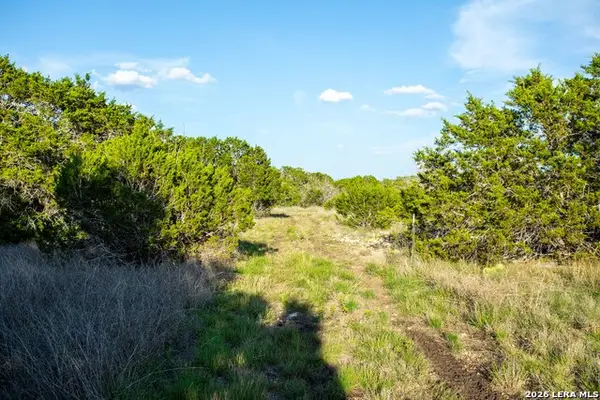 $349,000Active-- beds -- baths
230 Camino Real, Junction, TX 76849
MLS# 2027095Listed by: TEXAS PREMIER REALTY $225,000Active-- beds -- baths
2195 Spring Crossing, Junction, TX 76849
MLS# 3132254Listed by: COMPASS RE TEXAS, LLC


Protect your home and budget from life's surprises with an Assurant Home Warranty, backed by a partner that supports you through every step of homeownership. Explore Plans.
© 2023 - 2026 ERA Franchise Systems LLC. All rights reserved. ERA Franchise Systems LLC fully supports the principles of the Fair Housing Act and the Equal Opportunity Act. ERA, ERA Real Estate powered, and their respective logos are registered service marks of ERA Franchise Systems LLC. Each office is independently owned and operated.