
10813 Sycamore Falls Drive, Justin Roanoke, TX 76226
Local realty services provided by:ERA Courtyard Real Estate
Listed by: kathy gonzales
Office: brazos realty partners
MLS#:21436966
Source:GDAR
Price summary
- Price:$799,000
- Price per sq. ft.:$206.89
- Monthly HOA dues:$242.33
About this home
Priced to sell!!! Let's see your offer! Media room equipment and furniture conveys.Brand new Halo 5 Whole Home water filtration system + Reverse Osmosis! Zoned for Argyle High School! This beautiful Highland Homes property is located in the award-winning Canyon Falls community where you will find about every amenity possible, Canyon Falls residents enjoy resort-style pools,a clubhouse, fitness center, playgrounds, dog park, and scenic hike and bike trails. This house is move-in-ready and offers an ideal blend of space, comfort, and modern upgrades.
Impressive curb appeal, lush landscaping, and cedar garage doors welcome you into the 3 car tandem garage. Inside, the light-filled open floor plan features a first-floor primary suite, guest bedroom with ensuite bath, private office, and spacious dining room.
The living room showcases soaring ceilings, a stone floor to ceiling fireplace, and large windows overlooking the extended outdoor living area. The updated kitchen features granite countertops, GE stainless steel appliances, double ovens, a gas cooktop, oversized island, walk-in pantry, and abundant storage. Hand-scraped hardwood floors add warmth throughout the main living areas.
The extended primary suite includes bay windows and a spa-like bath with quartz countertops, dual sinks, soaking tub, oversized shower, and large walk-in closet. A custom cabinet houses a Hollon RG-22 gun safe with a two-hour fire rating.
Upstairs offers a game room and dedicated media room with a dry bar, mini refrigerator, and media equipment that conveys. Two additional bedrooms with walk-in closets share a Jack-and-Jill bath.
2026 Improvements include a new roof, laundry room utility sink, and additional attic decking....
Contact an agent
Home facts
- Year built:2018
- Subdivision & Development:Canyon Falls Village 14
- Listing ID #:21436966
- Added:1 day(s) ago
- Updated:November 18, 2026 at 02:30 PM
Rooms and interior
- Bedrooms:4
- Total bathrooms:5
- Full bathrooms:3
- Half bathrooms:2
- Flooring:Carpet, Ceramic Tile, Wood
- Kitchen Description:Dishwasher, Disposal, Double Oven, Microwave
- Living area:3,862 sq. ft.
Heating and cooling
- Cooling:Ceiling Fans, Central Air, Electric
- Heating:Central, Natural Gas
- Central air:Yes
Structure and exterior
- Roof:Composition
- Year built:2018
- Building area:3,862 sq. ft.
- Lot area:0.24 Acres
- Lot Features:Interior Lot
- Architectural Style:Traditional
- Construction Materials:Brick
- Foundation Description:Slab
- Levels:2 Story
Schools
- High school:Argyle
- Middle school:Argyle
- Elementary school:Hilltop
Finances and disclosures
- Price:$799,000
- Price per sq. ft.:$206.89
- Tax amount:$14,355
Features and amenities
- Appliances:Dishwasher, Disposal, Double Oven, Gas Water Heater, Microwave
- Amenities:Security System
Parking
- Garage:Yes
- Garage spaces:3
 Information provided, in part, by North Texas Real Estate Information Systems, Inc. Last Updated November 18, 2026 Listings with the NTREIS logo are listed by brokerages other than ERA Courtyard Real Estate.
New listings near 10813 Sycamore Falls Drive
- New
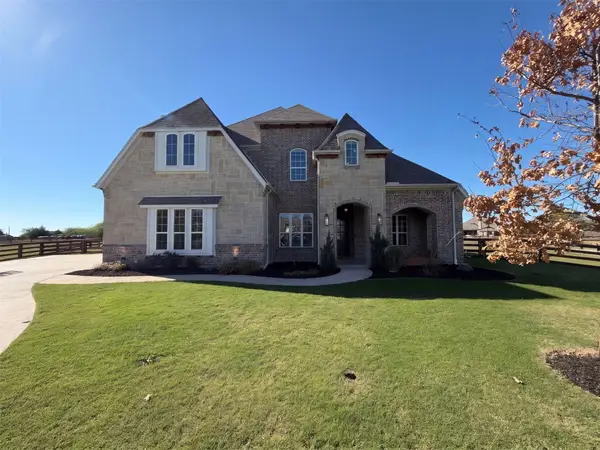 $1,175,000Active4 beds 4 baths4,260 sq. ft.
1333 Flanagan Farm Drive, Northlake, TX 76226
MLS# 21438587Listed by: OPENDOOR BROKERAGE, LLC - New
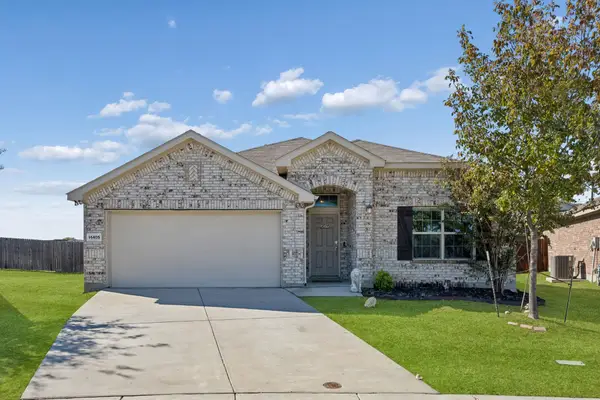 $379,990Active4 beds 2 baths1,852 sq. ft.
14405 Leadrope Circle, Fort Worth, TX 76052
MLS# 21433701Listed by: REAL BROKER, LLC - New
 $295,000Active3 beds 2 baths1,502 sq. ft.
112 Sierra Trail, Justin, TX 76247
MLS# 21436979Listed by: MAJOR LEAGUE REALTY, INC. - New
 $574,000Active5 beds 5 baths3,226 sq. ft.
16457 Hemlock Tree Drive, Justin, TX 76247
MLS# 21438189Listed by: LILY MOORE REALTY - New
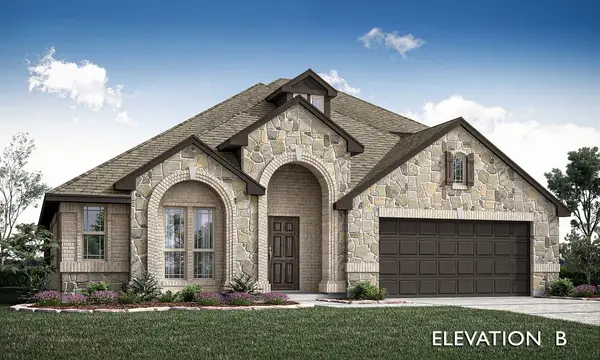 $592,990Active4 beds 3 baths2,759 sq. ft.
5808 Foxtail Drive, Denton, TX 76226
MLS# 21438303Listed by: VISIONS REALTY & INVESTMENTS - Open Sat, 12 to 3pmNew
 $419,000Active4 beds 3 baths2,388 sq. ft.
2313 Jack Rabbit Way, Northlake, TX 76247
MLS# 21438338Listed by: EXP REALTY LLC - New
 $275,000Active3 beds 3 baths2,318 sq. ft.
1712 Rialto Way, Fort Worth, TX 76247
MLS# 21438454Listed by: 221 REALTY ADVISORS - New
 $802,367Active4 beds 3 baths3,402 sq. ft.
8700 Dove Hollow Lane, New Fairview, TX 76247
MLS# 21438516Listed by: HOMESUSA.COM - New
 $748,863Active4 beds 3 baths3,171 sq. ft.
9121 Dove Chase Road, New Fairview, TX 76247
MLS# 21438517Listed by: HOMESUSA.COM - Open Sat, 1 to 3pmNew
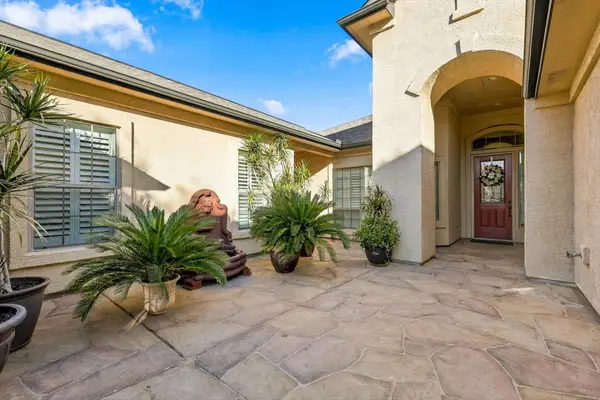 $675,000Active3 beds 3 baths2,609 sq. ft.
11012 La Jolla Way, Denton, TX 76207
MLS# 21436127Listed by: KELLER WILLIAMS REALTY-FM


Protect your home and budget from life's surprises with an Assurant Home Warranty, backed by a partner that supports you through every step of homeownership. Explore Plans.
© 2023 - 2026 ERA Franchise Systems LLC. All rights reserved. ERA Franchise Systems LLC fully supports the principles of the Fair Housing Act and the Equal Opportunity Act. ERA, ERA Real Estate powered, and their respective logos are registered service marks of ERA Franchise Systems LLC. Each office is independently owned and operated.