
15469 Landing Creek Lane, Justin Roanoke, TX 76262
Local realty services provided by:ERA Empower
Listed by: cynthia day, ana cantu
Office: exp realty llc.
MLS#:21300538
Source:GDAR
Price summary
- Price:$465,000
- Price per sq. ft.:$205.12
- Monthly HOA dues:$50
About this home
Want a lifestyle upgrade without inheriting a list of expensive projects? Welcome to 15469 Landing Creek Ln, a meticulously maintained home where major system improvements, thoughtful updates, and a rare year-round backyard retreat have already been taken care of.
One of the few homes in the neighborhood with its own heated Endless Swim Spa and hot tub, this backyard was designed for more than summer. Turn on the resistance feature for swimming and low-impact water exercise, soak tired muscles after a long day, or simply relax and enjoy the heated water year-round. An expanded patio, brick surround, epoxy-coated patio floor, stained fencing, and a desirable corner lot complete the outdoor space.
Inside, you'll find engineered wood flooring, updated bathrooms, updated lighting, a Samsung dishwasher, updated kitchen sink and faucet, cabinet hardware, and additional storage and organization improvements.
Even more important, many of the expensive items buyers worry about have already been addressed. Major improvements include a new HVAC system, 2021, water heater, 2023, insulated garage door, additional attic and garage insulation, storm doors, carbon monoxide alarms, Ring security cameras, and an epoxy-coated garage floor.
The result is a solid, well-cared-for home offering move-in-ready comfort, energy conscious improvements, and fewer immediate projects for the next owner.
Conveniently located near highway 114, Roanoke, Trophy Club, Southlake, North Fort Worth, shopping, dining, entertainment, and DFW Airport, you'll have quick access to some of the most popular destinations in North Texas.
If you've been searching for a move in ready home in Fort Worth Roanoke with a heated swim spa, hot tub, corner lot, updated HVAC, updated water heater, engineered wood floors, energy efficiency improvements, and a backyard you can enjoy all year, this deserves a closer look.
The expensive work is done. The backyard is ready. Now it's time to enjoy it....
Contact an agent
Home facts
- Year built:2006
- Subdivision & Development:Chadwick Farms Add
- Listing ID #:21300538
- Added:93 day(s) ago
- Updated:September 17, 2026 at 09:49 PM
Rooms and interior
- Bedrooms:4
- Total bathrooms:2
- Full bathrooms:2
- Flooring:Carpet, Ceramic Tile, Wood
- Kitchen Description:Dishwasher, Disposal, Electric Oven, Microwave, Vented Exhaust Fan
- Living area:2,267 sq. ft.
Heating and cooling
- Cooling:Ceiling Fans, Central Air, Electric
- Heating:Central, Natural Gas
- Central air:Yes
Structure and exterior
- Roof:Composition
- Year built:2006
- Building area:2,267 sq. ft.
- Lot area:0.19 Acres
- Lot Features:Corner Lot, Few Trees, Landscaped, Lawn, Sprinkler System, Subdivision
- Architectural Style:Traditional
- Construction Materials:Brick
- Foundation Description:Slab
- Levels:1 Story
Schools
- High school:Byron Nelson
- Middle school:John M Tidwell
- Elementary school:Wayne A Cox
Finances and disclosures
- Price:$465,000
- Price per sq. ft.:$205.12
- Tax amount:$8,406
Features and amenities
- Appliances:Dishwasher, Disposal, Electric Oven, Gas Water Heater, Microwave, Vented Exhaust Fan
- Amenities:Carbon Monoxide Detectors, Satellite Dish, Security System, Smoke Detectors, Window Coverings
- Pool features:Lap
Parking
- Garage:Yes
- Garage spaces:2
 Information provided, in part, by North Texas Real Estate Information Systems, Inc. Last Updated September 17, 2026 Listings with the NTREIS logo are listed by brokerages other than ERA Empower.
New listings near 15469 Landing Creek Lane
- New
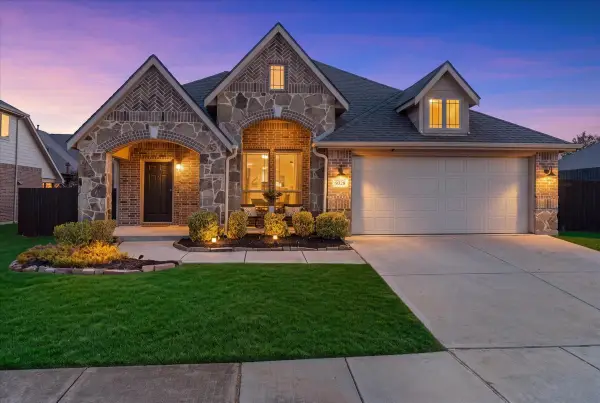 $380,000Active3 beds 2 baths1,843 sq. ft.
9328 Amistad Lane, Denton, TX 76226
MLS# 21385423Listed by: ATTORNEY BROKER SERVICES - New
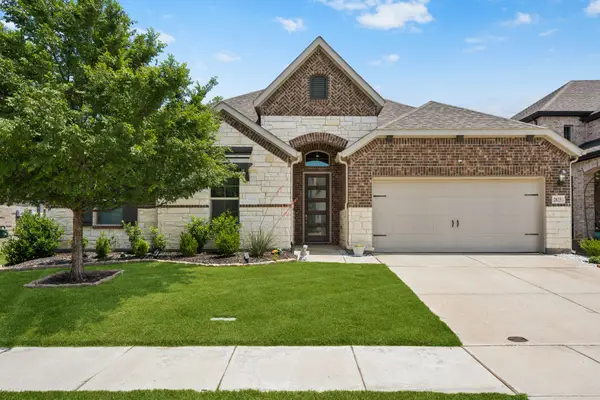 $537,000Active4 beds 3 baths2,957 sq. ft.
2825 Bedford Road, Northlake, TX 76226
MLS# 21385719Listed by: COLDWELL BANKER APEX, REALTORS - New
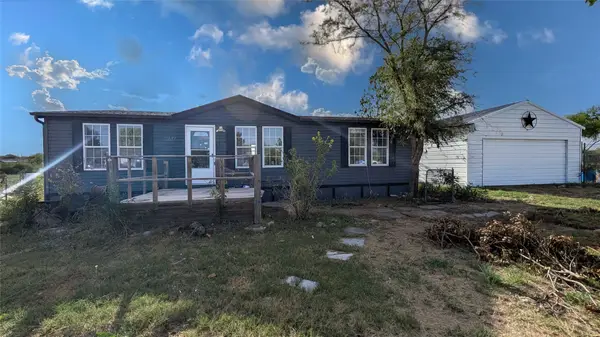 $264,500Active3 beds 2 baths1,232 sq. ft.
11687 Buttercup Lane, Justin, TX 76247
MLS# 21389541Listed by: LISTINGSPARK - Open Sat, 1 to 3pmNew
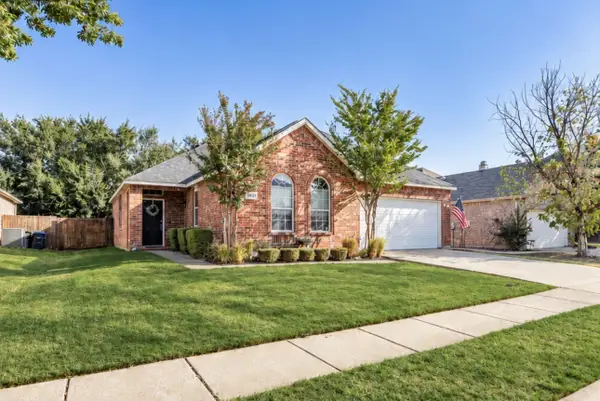 $269,900Active3 beds 2 baths1,563 sq. ft.
1921 Wild Horse Way, Justin, TX 76247
MLS# 21383554Listed by: VIP REALTY - New
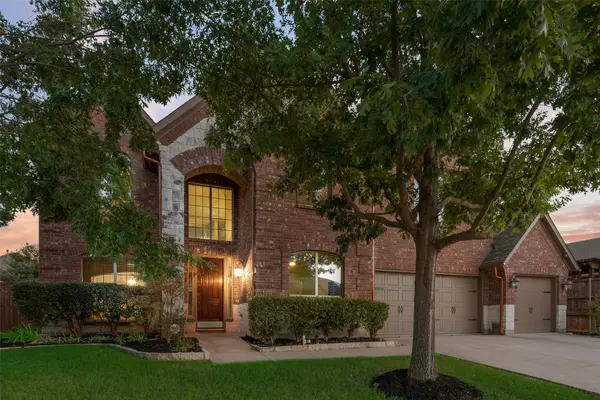 $725,000Active4 beds 4 baths4,159 sq. ft.
1114 Eastwick Drive, Roanoke, TX 76262
MLS# 21389020Listed by: LILY MOORE REALTY - New
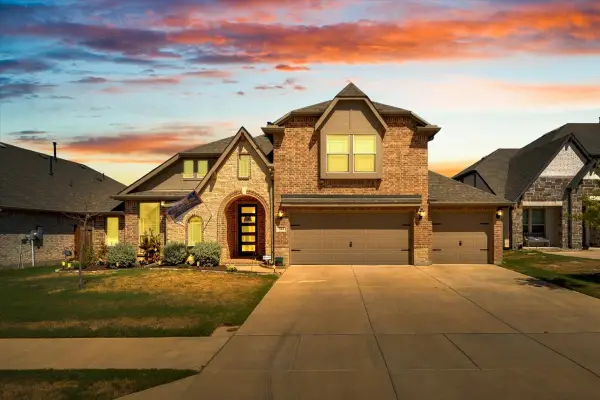 $525,000Active4 beds 3 baths3,287 sq. ft.
312 Brooklyn Lane, Ponder, TX 76259
MLS# 21389244Listed by: ALL CITY - Open Sat, 12:30 to 2:30pmNew
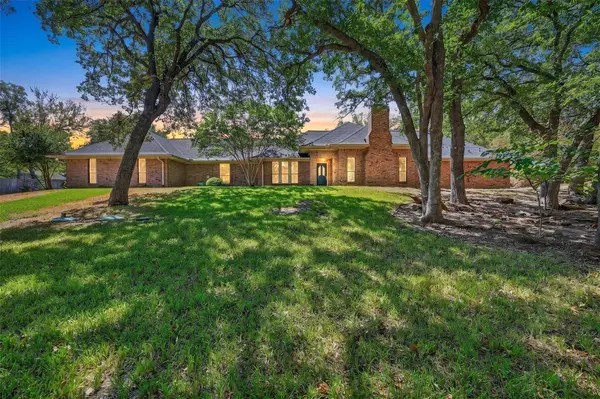 $724,900Active4 beds 3 baths2,459 sq. ft.
6501 Oakview Drive, Flower Mound, TX 75022
MLS# 21365638Listed by: BERKSHIRE HATHAWAYHS PENFED TX - New
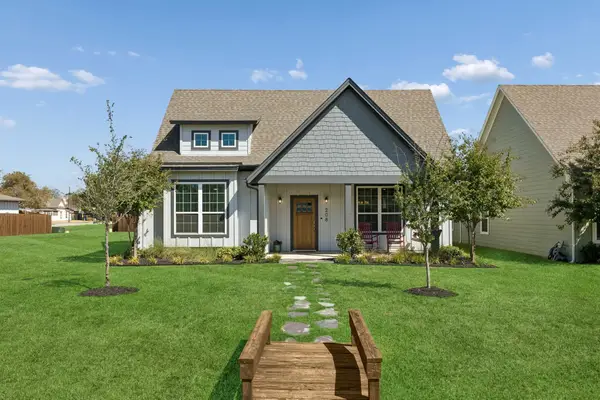 $425,000Active3 beds 2 baths1,916 sq. ft.
208 W 6th Street, Justin, TX 76247
MLS# 21388105Listed by: ALL CITY - New
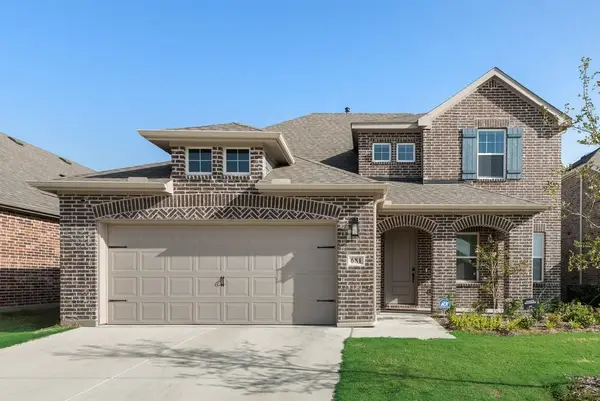 $452,500Active4 beds 4 baths3,619 sq. ft.
681 Tyronza, Justin, TX 76247
MLS# 21388372Listed by: BERKSHIRE HATHAWAYHS PENFED TX - Open Sun, 1 to 3pmNew
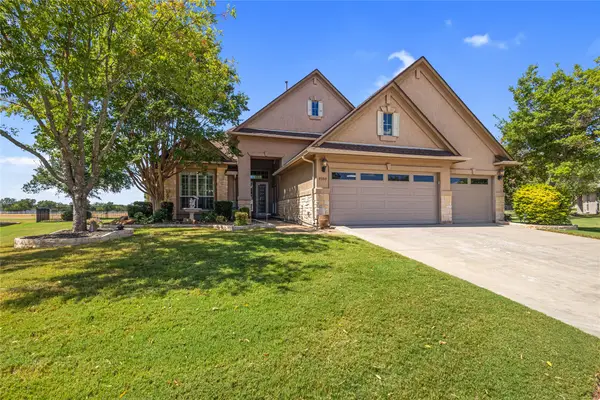 $719,500Active3 beds 3 baths3,158 sq. ft.
9500 Kingsley Drive, Denton, TX 76207
MLS# 21378050Listed by: JEFF BROWN REALTY GROUP


Protect your home and budget from life's surprises with an Assurant Home Warranty, backed by a partner that supports you through every step of homeownership. Explore Plans.
© 2023 - 2026 ERA Franchise Systems LLC. All rights reserved. ERA Franchise Systems LLC fully supports the principles of the Fair Housing Act and the Equal Opportunity Act. ERA, ERA Real Estate powered, and their respective logos are registered service marks of ERA Franchise Systems LLC. Each office is independently owned and operated.