
15532 Halstead Lane, Justin Roanoke, TX 76247
Local realty services provided by:ERA Newlin & Company
Listed by: jay crane, deborah biggers
Office: keller williams realty
MLS#:21391214
Source:GDAR
Price summary
- Price:$379,900
- Price per sq. ft.:$189
- Monthly HOA dues:$55.5
About this home
Better than new and loaded with upgrades, this stunning 2024-built Blanco floor plan offers 4 bedrooms, 2 baths, a dedicated office nook, and 2,010 square feet of thoughtfully designed living space in one of Northwest ISD's most sought-after master-planned communities. Why wait months for new construction when this move-in ready home already includes thousands in builder and post-closing upgrades?
From the moment you enter, you'll notice designer touches throughout, including custom accent walls, upgraded lighting, built-in shelving, gold hardware, ceiling fans, custom laundry cabinetry, upgraded TV mounting packages, and stylish finishes that elevate every room. The open-concept kitchen features quartz countertops, painted cabinetry, a gas 5-burner cooktop, upgraded butler's pantry cabinetry, and abundant storage.
The private owner's retreat showcases custom accent details and an upgraded bath with decorative finishes. Outside, enjoy a shaded backyard perfect for relaxing evenings, complete with a custom playset and dedicated trash storage area. The west-facing orientation keeps the backyard comfortable in the afternoons while providing beautiful sunset views from the front.
Additional features include a tankless water heater, full gutters, sprinkler system, smart home technology, extra garage lighting, window blinds throughout, and upgrades that would cost thousands to recreate today.
Located on a quiet street near Northwest ISD schools, residents enjoy resort-style amenities including a lazy river, pool, splash pad, playgrounds, community events, walking trails, and an amenity center. Plus, enjoy the savings of NO MUD TAX, NO PID TAX, and a low HOA.
Move-in ready, beautifully upgraded, competitively priced, this home delivers exceptional value compared to builder inventory....
Contact an agent
Home facts
- Year built:2024
- Subdivision & Development:Trails of Elizabeth Creek
- Listing ID #:21391214
- Added:54 day(s) ago
- Updated:November 18, 2026 at 02:31 PM
Rooms and interior
- Bedrooms:4
- Total bathrooms:2
- Full bathrooms:2
- Flooring:Carpet, Ceramic Tile
- Kitchen Description:Dishwasher, Disposal, Gas Range, Microwave
- Living area:2,010 sq. ft.
Heating and cooling
- Cooling:Ceiling Fans, Central Air, Electric
- Heating:Central, Natural Gas
- Central air:Yes
Structure and exterior
- Roof:Composition
- Year built:2024
- Building area:2,010 sq. ft.
- Lot area:0.14 Acres
- Lot Features:Landscaped
- Architectural Style:Traditional
- Construction Materials:Brick, Stone Veneer
- Foundation Description:Slab
- Levels:1 Story
Schools
- High school:Northwest
- Middle school:Pike
- Elementary school:Hatfield
Finances and disclosures
- Price:$379,900
- Price per sq. ft.:$189
- Tax amount:$7,480
Features and amenities
- Appliances:Dishwasher, Disposal, Gas Range, Microwave, Plumbed For Gas, Some Gas Appliances, Tankless Water Heater
- Amenities:Irrigation Equipment, Security System, Security System Owned, Smoke Detectors, Window Coverings
- Smart home:Yes
Parking
- Garage:Yes
- Garage spaces:2
 Information provided, in part, by North Texas Real Estate Information Systems, Inc. Last Updated November 18, 2026 Listings with the NTREIS logo are listed by brokerages other than ERA Newlin & Company.
New listings near 15532 Halstead Lane
- New
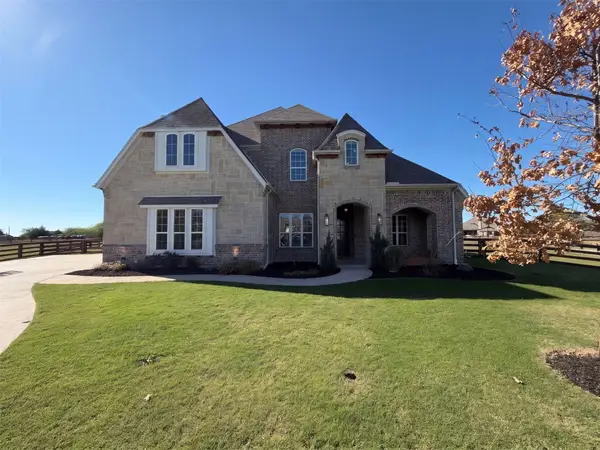 $1,175,000Active4 beds 4 baths4,260 sq. ft.
1333 Flanagan Farm Drive, Northlake, TX 76226
MLS# 21438587Listed by: OPENDOOR BROKERAGE, LLC - New
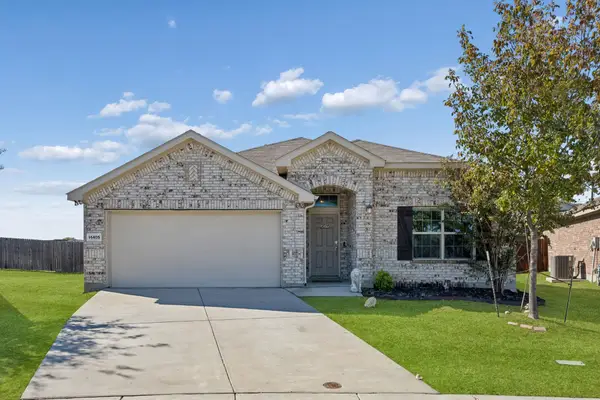 $379,990Active4 beds 2 baths1,852 sq. ft.
14405 Leadrope Circle, Fort Worth, TX 76052
MLS# 21433701Listed by: REAL BROKER, LLC - New
 $295,000Active3 beds 2 baths1,502 sq. ft.
112 Sierra Trail, Justin, TX 76247
MLS# 21436979Listed by: MAJOR LEAGUE REALTY, INC. - New
 $574,000Active5 beds 5 baths3,226 sq. ft.
16457 Hemlock Tree Drive, Justin, TX 76247
MLS# 21438189Listed by: LILY MOORE REALTY - New
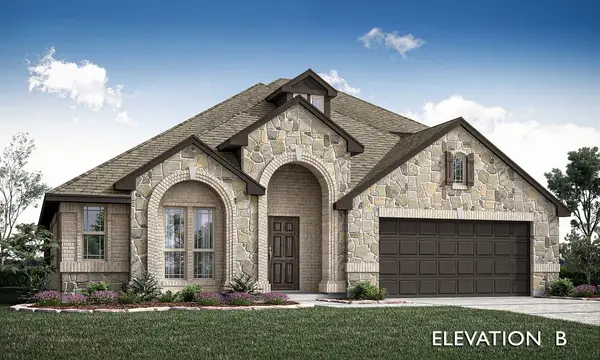 $592,990Active4 beds 3 baths2,759 sq. ft.
5808 Foxtail Drive, Denton, TX 76226
MLS# 21438303Listed by: VISIONS REALTY & INVESTMENTS - Open Sat, 12 to 3pmNew
 $419,000Active4 beds 3 baths2,388 sq. ft.
2313 Jack Rabbit Way, Northlake, TX 76247
MLS# 21438338Listed by: EXP REALTY LLC - New
 $275,000Active3 beds 3 baths2,318 sq. ft.
1712 Rialto Way, Fort Worth, TX 76247
MLS# 21438454Listed by: 221 REALTY ADVISORS - New
 $802,367Active4 beds 3 baths3,402 sq. ft.
8700 Dove Hollow Lane, New Fairview, TX 76247
MLS# 21438516Listed by: HOMESUSA.COM - New
 $748,863Active4 beds 3 baths3,171 sq. ft.
9121 Dove Chase Road, New Fairview, TX 76247
MLS# 21438517Listed by: HOMESUSA.COM - Open Sat, 1 to 3pmNew
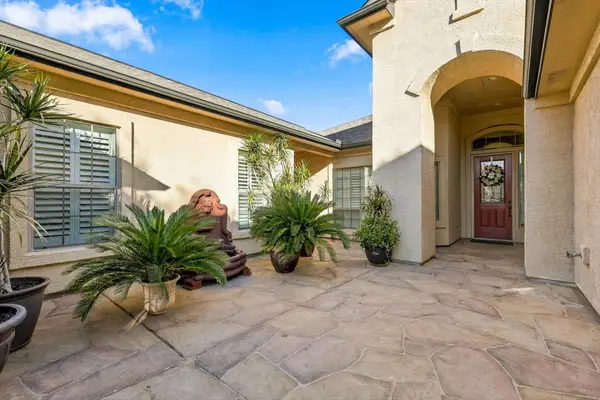 $675,000Active3 beds 3 baths2,609 sq. ft.
11012 La Jolla Way, Denton, TX 76207
MLS# 21436127Listed by: KELLER WILLIAMS REALTY-FM


Protect your home and budget from life's surprises with an Assurant Home Warranty, backed by a partner that supports you through every step of homeownership. Explore Plans.
© 2023 - 2026 ERA Franchise Systems LLC. All rights reserved. ERA Franchise Systems LLC fully supports the principles of the Fair Housing Act and the Equal Opportunity Act. ERA, ERA Real Estate powered, and their respective logos are registered service marks of ERA Franchise Systems LLC. Each office is independently owned and operated.